Skip main navigation
Sold for $300,000
  • $300,000

    29 Rosedale Street, Killingly, CT 06239

    3beds
    1,120sqft
    Single Family Residence
    Built in 1966
    0.28 Acres Lot
    $305,400 Zestimate®
    $268/sqft
    $2,323 Estimated rent

    Home value

    $305,400

    $290,000 - $321,000

    $2,323/mo

    Zestimate® history
    Loading
    Loading...

    Owner options

    List your home for rent

    $2,323/mo

    Rent Zestimate®

    Find your next renter with Zillow Rental Manager. Plus, with online applications, you can quickly screen prospective tenants – for free.

    Learn more

    $2,323/mo

    Rent Zestimate®

    Refinance and save

    $2,114/mo

    Est. payment

    Refinancing to a lower rate could help reduce your monthly payments and save thousands over the life of the loan.

    See today's rates

    $2,114/mo

    Est. payment

    Explore your selling options

    Work with a Zillow partner agent

    Leverage their expertise and Zillow's premium Showcase listings to get your home seen by more buyers.

    Get started

    List with your own agent

    Get your home in front of millions of buyers by listing it on Zillow.

    Learn how to do it

    Sell it yourself

    Take full control of how buyers see your home on Zillow by listing For Sale by Owner (FSBO).

    List your home

    What's special

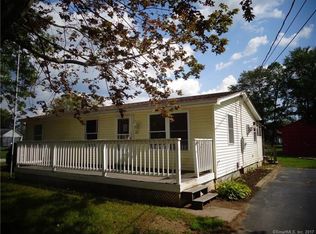
    Well-built ranch style homeFirst floor laundryReplacement windowsHardwood floors throughoutEating space kitchenVinyl siding
    Welcome home! Great opportunity awaits for instant equity with some cosmetic updates. This well-built Ranch style home features 3 bedrooms, 1 full bathroom, first floor laundry, eating space kitchen, hardwood floors throughout, along with updates to major mechanicals. There is a great detached 2 car garage with power along with a good-sized shed for the lawn equipment. The dry basement is great storage along with potential future finishing. 200 amp CB electrical, 2008 HWBB boiler, replacement windows, vinyl siding, city sewer and private well (no water bills!). Schedule your private showing today.

    Zillow last checked:

    Listing updated:

    Listed by:

    Ryan Lajoie (860)428-6446,

    Johnston & Associates Real Estate, LLC 860-923-3377

    Bought with:

    Donna L. Dalton, RES.0808066

    REMAX Revolution

    Source: Smart MLS,MLS#: 24158635MLS Logo

    Facts & features

    Interior

    Bedrooms & bathrooms
    • Bedrooms: 3
    • Bathrooms: 1
    • Full bathrooms: 1
    Primary bedroom
    • Level: Main
    Bedroom
    • Level: Main
    Bedroom
    • Level: Main
    Bathroom
    • Level: Main
    Kitchen
    • Level: Main
    Living room
    • Level: Main
    Heating
    • Hot Water, Oil
    Cooling
    • Wall Unit(s)
    Appliances
    • Included: Oven/Range, Microwave, Range Hood, Refrigerator, Washer, Dryer, Water Heater
    • Laundry: Main Level
    Features
    • Basement: Full,Unfinished,Concrete
    • Attic: Access Via Hatch
    • Has fireplace: No
    Interior area
    • Total structure area: 1,120
    • Total interior livable area: 1,120 sqft
    • Finished area above ground: 1,120

    Property

    Parking
    • Total spaces: 6
    • Parking features: Detached, Driveway, Paved, Off Street, Private
    • Garage spaces: 2
    • Has uncovered spaces: Yes
    Features
    • Patio & porch: Deck
    • Exterior features: Rain Gutters
    Lot
    • Size: 0.28 Acres
    • Features: Level
    Details
    • Additional structures: Shed(s)
    • Parcel number: 1687131
    • Zoning: BRMD
    • Special conditions: Potential Short Sale

    Construction

    Type & style
    • Home type: SingleFamily
    • Architectural style: Ranch
    • Property subtype: Single Family Residence
    Materials
    • Vinyl Siding
    • Foundation: Concrete Perimeter
    • Roof: Asphalt
    Condition
    • New construction: No
    • Year built: 1966

    Utilities & green energy

    • Sewer: Public Sewer
    • Water: Well

    Community & HOA

    Community
    • Features: Medical Facilities, Public Rec Facilities, Shopping/Mall
    • Subdivision: Danielson
    HOA
    • Has HOA: No
    Location
    • Region: Killingly

    Financial & listing details

    • Price per square foot: $268/sqft
    • Tax assessed value: $159,540
    • Annual tax amount: $4,060
    • Date on market: 3/10/2026

    Price history

    DateEventPrice
    9/2/2026Pending sale$299,9000%$268/sqft
    Source: Smart MLS #24158635 Report a problem
    8/31/2026Sold$300,000+0%$268/sqft
    Source: Smart MLS #24158635 Report a problem
    3/10/2026Listed for sale$299,900+163.1%$268/sqft
    Source: Smart MLS #24158635 Report a problem
    5/1/1989Sold$114,000$102/sqft
    Source: Public Record Report a problem

    Public tax history

    YearProperty taxesTax assessment
    2025$3,996 +4.7%$159,540
    2024$3,815 +9.4%$159,540 +46.8%
    2023$3,488 +6.3%$108,710
    2022$3,282 $108,710
    2021$3,282 +1.7%$108,710
    2020$3,228 -1%$108,710
    2019$3,262 +20.1%$108,710 +29.1%
    2017$2,717 +4.1%$84,210 +2%
    2015$2,609 +2.4%$82,530
    2014$2,547 -12.3%$82,530 -31.8%
    2013$2,903 +4.7%$120,960 -0.1%
    2012$2,772 +3.2%$121,030
    2011$2,687 +5%$121,030
    2010$2,560 $121,030
    2009$2,560 +18.8%$121,030
    2008$2,154 -9.2%$121,030 +53.3%
    2007$2,372 $78,950
    Find assessor info on the county website

    Neighborhood: 06239

    Nearby schools

    GreatSchools rating
    Schools provided by the listing agent
    • Middle: Killingly
    • High: Killingly

    Source: Smart MLS. This data may not be complete. We recommend contacting the local school district to confirm school assignments for this home.

    Sell for more on Zillow
    Get a Zillow Showcase℠ listing at no additional cost and you could sell for .
    $305,400
    2% more
    +$6,108
    With Zillow Showcase(estimated)
    $311,508
    Sell for more on Zillow
    Get a Zillow Showcase℠ listing at no additional cost and you could sell for .
    $305,400
    2% more
    +$6,108
    With Zillow Showcase(estimated)
    $311,508