Skip main navigation
Closed
  • $484,000

    29 Rosewood Dr, Pittsford, NY 14534

    4beds
    2,069sqft
    Single Family Residence
    Built in 1966
    0.39 Acres Lot
    $505,200 Zestimate®
    $234/sqft
    $3,266 Estimated rent

    Home value

    $505,200

    $470,000 - $546,000

    $3,266/mo

    Zestimate® history
    Loading
    Loading...

    Owner options

    List your home for rent

    $3,266/mo

    Rent Zestimate®

    Find your next renter with Zillow Rental Manager. Plus, with online applications, you can quickly screen prospective tenants – for free.

    Learn more

    $3,266/mo

    Rent Zestimate®

    Refinance and save

    $3,593/mo

    Est. payment

    Refinancing to a lower rate could help reduce your monthly payments and save thousands over the life of the loan.

    See today's rates

    $3,593/mo

    Est. payment

    Explore your selling options

    Work with a Zillow partner agent

    Leverage their expertise and Zillow's premium Showcase listings to get your home seen by more buyers.

    Get started

    List with your own agent

    Get your home in front of millions of buyers by listing it on Zillow.

    Learn how to do it

    Sell it yourself

    Take full control of how buyers see your home on Zillow by listing For Sale by Owner (FSBO).

    List your home

    What's special

    Gas fireplaceFinished lower levelHome officeFlexible space for recreationCustom built-in closetsClassic wood-burning fireplaceCeramic tile flooring
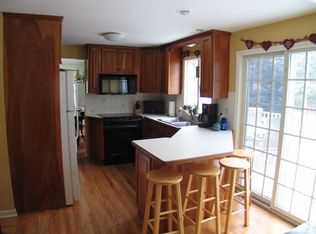
    One of Pittsford’s most sought-after neighborhoods! Walk to Park Road School and Powder Mill Park from this beautifully updated 4-bedroom colonial offering an ideal floor plan for easy living and entertaining. Enjoy a spacious living room with a classic wood-burning fireplace or relax in the cozy family room featuring a gas fireplace. The open kitchen includes space for formal dining or casual meals and now features a charming hearth room perfect for quiet conversations while cooking. Freshly painted throughout in today’s colors, the kitchen also boasts all-new appliances and ceramic tile flooring. Upstairs, you’ll find four comfortable bedrooms, including a large primary with custom built-in closets. The mudroom/laundry area offers built-in benches and storage, leading directly to a generous garage with a rear storage section. The finished lower level—with new luxury vinyl flooring—adds flexible space for recreation, a home office, or your favorite hangout spot. Delayed negotiations until 10/30 at 3 PM. First Open House: Saturday, 11:30–1:00. Town sq ft is inaccurate sq ft was measured by appraiser to be 2069 with an extra 408 in lower-level.

    Zillow last checked:

    Listing updated:

    Listed by:

    Debranne Jacob 585-389-4019,

    Howard Hanna

    Bought with:

    Debranne Jacob, 10301200256

    Howard Hanna

    Source: NYSAMLSs,MLS#: R1646636MLS LogoOriginating MLS: Rochester

    Facts & features

    Interior

    Bedrooms & bathrooms
    • Bedrooms: 4
    • Bathrooms: 2
    • Full bathrooms: 1
    • 1/2 bathrooms: 1
    • Main level bathrooms: 1
    Heating
    • Gas, Forced Air
    Cooling
    • Central Air
    Appliances
    • Included: Appliances Negotiable, Dryer, Dishwasher, Disposal, Gas Oven, Gas Range, Gas Water Heater, Microwave, Refrigerator, Washer
    • Laundry: Main Level
    Features
    • Breakfast Bar, Entrance Foyer, Eat-in Kitchen, Separate/Formal Living Room, Sliding Glass Door(s), Solid Surface Counters, Window Treatments, Programmable Thermostat
    • Flooring: Carpet, Ceramic Tile, Hardwood, Tile, Varies
    • Doors: Sliding Doors
    • Windows: Drapes
    • Basement: Crawl Space,Full,Partially Finished,Sump Pump
    • Number of fireplaces: 2
    Interior area
    • Total structure area: 2,069
    • Total interior livable area: 2,069 sqft

    Property

    Parking
    • Total spaces: 2.5
    • Parking features: Attached, Electricity, Garage, Storage, Driveway
    • Attached garage spaces: 2.5
    Features
    • Levels: Two
    • Stories: 2
    • Exterior features: Blacktop Driveway
    Lot
    • Size: 0.39 Acres
    • Dimensions: 96 x 169
    • Features: Irregular Lot, Residential Lot, Wooded
    Details
    • Parcel number: 2646891782000002007000
    • Special conditions: Standard

    Construction

    Type & style
    • Home type: SingleFamily
    • Architectural style: Colonial
    • Property subtype: Single Family Residence
    Materials
    • Wood Siding, Copper Plumbing
    • Foundation: Block
    • Roof: Asphalt
    Condition
    • Resale
    • Year built: 1966

    Utilities & green energy

    • Electric: Circuit Breakers
    • Sewer: Connected
    • Water: Connected, Public
    • Utilities for property: High Speed Internet Available, Sewer Connected, Water Connected

    Community & HOA

    Community
    • Features: Trails/Paths
    • Subdivision: Woodstock Sec 05
    Location
    • Region: Pittsford

    Financial & listing details

    • Price per square foot: $234/sqft
    • Tax assessed value: $191,300
    • Annual tax amount: $8,369
    • Date on market: 10/24/2025
    • Cumulative days on market: 6 days
    • Listing terms: Cash,Conventional,FHA,VA Loan

    Price history

    DateEventPrice
    11/26/2025Sold$484,000+21%$234/sqft
    Source: NYSAMLSs #R1646636 Report a problem
    10/31/2025Pending sale$399,900$193/sqft
    Source: NYSAMLSs #R1646636 Report a problem
    10/24/2025Listed for sale$399,900+95.1%$193/sqft
    Source: NYSAMLSs #R1646636 Report a problem
    3/19/2013Sold$205,000+24.2%$99/sqft
    Source: Public Record Report a problem
    6/15/2004Sold$165,000$80/sqft
    Source: Public Record Report a problem

    Public tax history

    YearProperty taxesTax assessment
    2025-- $191,300
    2024-- $191,300
    2023-- $191,300
    2022-- $191,300
    2021-- $191,300
    2020-- $191,300
    2018-- $191,300 +8%
    2017$4,044 $177,100
    2016-- $177,100
    2015-- $177,100
    2014-- $177,100
    2013-- $177,100
    2012-- $177,100
    2011-- $177,100
    2010-- $177,100 +5.5%
    2009-- $167,900
    2007-- $167,900
    2006-- $167,900 +7.8%
    2005-- $155,700
    2004-- $155,700 +17.2%
    2003-- $132,800
    2002-- $132,800
    2001-- $132,800
    2000-- $132,800
    Find assessor info on the county website

    Neighborhood: 14534

    Nearby schools

    GreatSchools rating
    Schools provided by the listing agent
    • District: Pittsford

    Source: NYSAMLSs. This data may not be complete. We recommend contacting the local school district to confirm school assignments for this home.

    Sell for more on Zillow
    Get a Zillow Showcase℠ listing at no additional cost and you could sell for .
    $505,200
    2% more
    +$10,104
    With Zillow Showcase(estimated)
    $515,304