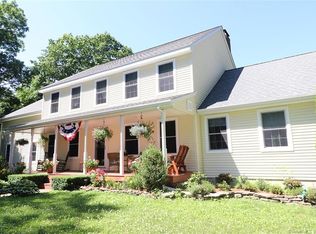
Seeking peace, quite and a beautiful house in a wonderful community, look no further. Your new home awaits on this 4.24 level acre lot featuring small private pond, and all of nature's beauty surrounding you. This well-maintained home presents 3 spacious bedrooms, 2.1 baths. Plus large eat in kitchen featuring granite counters, updated appliances, wall oven and large center island which seats 4 comfortable. Relaxing living room with vaulted ceiling, wood burning fireplace with mantel/hearth and updated lighting fixtures, makes the perfect backdrop for holiday festivities and flows perfectly into the formal dining room for dinner parties. Enjoy the lower level recreation room with wood stove, plus half bath laundry room. Walkout Lower level goes to wonderful rear yard featuring private small pond off to right of yard. 2 car garage, upper rear deck, central air. Professional pictures to come. DO NOT drive on driveway without a scheduled appointment.
Accepting backups
$469,900
29 Rust Road, Barkhamsted, CT 06063
3beds
1,962sqft
Single Family Residence
Built in 2003
4.24 Acres Lot
$-- Zestimate®
$240/sqft
$-- HOA
What's special
- 22 days
- 1,202
- 69
Likely to sell faster than
Zillow last checked:
Listing updated:
Listed by:
Bethany Lydem (860)485-8448,
Stone Crest Realty LLC 860-283-2225
Source: Smart MLS,MLS#: 24200670
Facts & features
Interior
Bedrooms & bathrooms
- Bedrooms: 3
- Bathrooms: 3
- Full bathrooms: 2
- 1/2 bathrooms: 1
Primary bedroom
- Features: Full Bath, Stall Shower, Whirlpool Tub
- Level: Main
Bedroom
- Level: Main
Bedroom
- Level: Main
Bathroom
- Level: Main
Bathroom
- Level: Lower
Dining room
- Level: Main
- Area: 132 Square Feet
- Dimensions: 11 x 12
Kitchen
- Features: Breakfast Bar, Eating Space
- Level: Main
Living room
- Features: Vaulted Ceiling(s), Fireplace
- Level: Main
- Area: 168 Square Feet
- Dimensions: 12 x 14
Rec play room
- Features: Wood Stove
- Level: Lower
- Area: 299 Square Feet
- Dimensions: 13 x 23
Heating
- Forced Air, Oil
Cooling
- Central Air
Appliances
- Included: Oven/Range, Oven, Refrigerator, Dishwasher, Water Heater
- Laundry: Lower Level
Features
- Basement: Full
- Attic: Pull Down Stairs
- Has fireplace: No
Interior area
- Total structure area: 1,962
- Total interior livable area: 1,962 sqft
- Finished area above ground: 1,450
- Finished area below ground: 512
Property
Parking
- Total spaces: 2
- Parking features: Attached, Garage Door Opener
- Attached garage spaces: 2
Features
- Patio & porch: Deck, Patio
- Exterior features: Rain Gutters
- Has view: Yes
- View description: Water
- Has water view: Yes
- Water view: Water
- Waterfront features: Waterfront, Pond, Walk to Water
Lot
- Size: 4.24 Acres
- Features: Few Trees, Level
Details
- Parcel number: 2329904
- Zoning: RA-2
Construction
Type & style
- Home type: SingleFamily
- Architectural style: Ranch
- Property subtype: Single Family Residence
Materials
- Vinyl Siding
- Foundation: Concrete Perimeter, Raised
- Roof: Asphalt
Condition
- New construction: No
- Year built: 2003
Utilities & green energy
- Sewer: Septic Tank
- Water: Well
Community & HOA
HOA
- Has HOA: No
Location
- Region: Barkhamsted
Financial & listing details
- Price per square foot: $240/sqft
- Tax assessed value: $283,550
- Annual tax amount: $7,321
- Date on market: 8/20/2026
Estimated market value
Not available
Estimated sales range
Not available
Not available
Price history
| Date | Event | Price |
|---|---|---|
| 8/28/2026 | Listed for sale | $469,900+19.7%$240/sqft |
Source: | ||
| 4/21/2023 | Sold | $392,500-1.9%$200/sqft |
Source: | ||
| 4/11/2023 | Contingent | $400,000$204/sqft |
Source: | ||
| 3/11/2023 | Listed for sale | $400,000+700%$204/sqft |
Source: | ||
| 7/16/2001 | Sold | $50,000$25/sqft |
Source: Public Record Report a problem | ||
Public tax history
| Year | Property taxes | Tax assessment |
|---|---|---|
| 2025 | $7,194 -0.9% | $283,550 |
| 2024 | $7,259 +11.5% | $283,550 +47.8% |
| 2023 | $6,511 +1.5% | $191,850 |
| 2022 | $6,417 +0.7% | $191,850 |
| 2021 | $6,371 +2.4% | $191,850 |
| 2020 | $6,222 -0.6% | $191,850 |
| 2019 | $6,260 +15.6% | $191,850 +11.6% |
| 2018 | $5,416 +1.7% | $171,840 |
| 2017 | $5,327 +3.3% | $171,840 |
| 2016 | $5,159 +2.2% | $171,840 |
| 2015 | $5,049 +1.3% | $171,840 |
| 2014 | $4,983 -1.5% | $171,840 -12.8% |
| 2013 | $5,060 +3.6% | $196,960 |
| 2012 | $4,883 +3.2% | $196,960 |
| 2011 | $4,731 +1.2% | $196,960 |
| 2010 | $4,676 +7.8% | $196,960 |
| 2009 | $4,339 -10.8% | $196,960 +14.6% |
| 2008 | $4,863 +0.6% | $171,822 |
| 2007 | $4,833 +0.5% | $171,822 |
| 2006 | $4,811 +7.3% | $171,822 |
| 2005 | $4,485 -3% | $171,822 +1.8% |
| 2004 | $4,623 +354.1% | $168,710 +458.6% |
| 2003 | $1,018 | $30,200 |
Find assessor info on the county website
Monthly payment
Est. payment