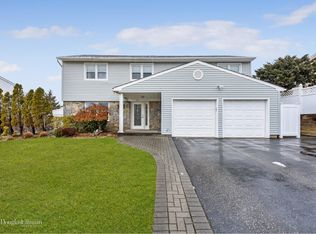
Are you looking for a move-in ready home with great curb appeal? Look no further! This home has it all-it's located on a cul-de-sac and renovated in 2017. Huge ceramic tile grand foyer welcomes you into a true formal dining room with overhead lighting, House has perfect combination of open concept with multi-level living spaces. Features include whole house water filtration system, remote control lights and fans, natural gas hot water, heat, and gas dryer. Huge gourmet kitchen featuring custom cherry cabinets, granite counters, viking premier stainless steel appliances, porcelain tile floors. Large family room that is perfect for entertaining. It has a gas fireplace, built in bar, wine cooler and sliding doors to backyard with large deck, BBQ grill connected to a gas line. Sonos speaker system installed on the main level and outside. Large Living Room on separate level with sound proof wall, cathedral ceiling and skylight and walls of windows overlooking backyard and den through glass wall. Double door Entry into the Primary Ensuite Bedroom with cathedral ceiling in the bath with a skylight and extra large shower, Walk-in closet. There are three additional bedrooms and a family bath. Natural Gas Heat. New Paver driveway, walkway and covered porch.Taxes do not reflect a star exemption., Additional information: Appearance:Mint AAA,Green Features:Insulated Doors,Interior Features:Lr/Dr,Marble Bath,Separate Hotwater Heater:Y
Sold for $1,209,000
$1,209,000
29 Ruth Place, Plainview, NY 11803
4beds
2,736sqft
Single Family Residence, Residential
Built in 1987
10,710 Square Feet Lot
$1,350,000 Zestimate®
$442/sqft
$6,198 Estimated rent
Home value
$1,350,000
$1.28M - $1.43M
$6,198/mo
Zestimate® history
Owner options
List your home for rent
$6,198/mo
Rent Zestimate®
Find your next renter with Zillow Rental Manager. Plus, with online applications, you can quickly screen prospective tenants – for free.
$6,198/mo
Rent Zestimate®
Refinance and save
$8,461/mo
Est. payment
Refinancing to a lower rate could help reduce your monthly payments and save thousands over the life of the loan.
$8,461/mo
Est. payment
Explore your selling options
Work with a Zillow partner agent
Leverage their expertise and Zillow's premium Showcase listings to get your home seen by more buyers.
Get startedList with your own agent
Get your home in front of millions of buyers by listing it on Zillow.
Learn how to do itSell it yourself
Take full control of how buyers see your home on Zillow by listing For Sale by Owner (FSBO).
List your homeWhat's special
Zillow last checked:
Listing updated:
Listed by:
Reena Khera 516-263-8918,
Douglas Elliman Real Estate 516-921-2262
Bought with:
David An, 10401371436
VYLLA Home
Source: OneKey® MLS as distributed by MLS GRID,MLS#: L3541883
Facts & features
Interior
Bedrooms & bathrooms
- Bedrooms: 4
- Bathrooms: 3
- Full bathrooms: 2
- 1/2 bathrooms: 1
Primary bedroom
- Description: Double Door entry into the Primary bedroom with room darkening shades, large walk-in closet and Primary Bath with vaulted ceiling, large shower and additional closet
Bedroom 1
- Description: 3 large family bedrooms with custom blinds and remote lights
Bathroom 1
- Description: Powder room with designer waterfall faucet
- Level: First
Bathroom 1
- Description: Family bath with tub and shower
Other
- Description: Finished basement as a gym, laundry and utilities
- Level: Basement
Dining room
- Description: Large Formal dining room with a picture window
- Level: First
Kitchen
- Description: Gourmet Custom Kitchen with Cherry Cabinets and Stainless Steel Viking Premier Stainless Steel appliances and Hunter Douglas blinds
- Level: First
Living room
- Description: Large Living Room on a separate level skylit with cathedral ceiling and windows with beautiful hunter Douglas blinds
- Level: Second
Office
- Description: Family Room with a gas fireplace, built- in bar, wine cooler and sliding glass doors to huge deck and backyard
- Level: First
Office
- Description: Garage may be used as an ofice
- Level: First
Heating
- Baseboard, ENERGY STAR Qualified Equipment, Hot Water
Cooling
- Central Air, ENERGY STAR Qualified Equipment
Appliances
- Included: Dishwasher, Dryer, ENERGY STAR Qualified Appliances, Microwave, Refrigerator, Washer, Gas Water Heater
Features
- Built-in Features, Cathedral Ceiling(s), Ceiling Fan(s), Chandelier, Eat-in Kitchen, Entertainment Cabinets, Entrance Foyer, Formal Dining, Granite Counters, Primary Bathroom, Pantry, Whole House Entertainment System
- Flooring: Carpet, Hardwood
- Doors: ENERGY STAR Qualified Doors
- Windows: Blinds, Double Pane Windows, Drapes, ENERGY STAR Qualified Windows, Insulated Windows, Screens, Skylight(s), Storm Window(s)
- Basement: Finished,Partial
- Attic: Partial,Pull Stairs
- Number of fireplaces: 1
Interior area
- Total structure area: 2,736
- Total interior livable area: 2,736 sqft
Property
Parking
- Parking features: Driveway, Garage Door Opener, On Street, Private, Storage
- Has uncovered spaces: Yes
Features
- Levels: Multi/Split
- Patio & porch: Deck, Porch
- Exterior features: Gas Grill, Mailbox, Private Entrance, Speakers
- Fencing: Fenced
- Has view: Yes
- View description: Panoramic
Lot
- Size: 10,710 Square Feet
- Dimensions: 110 x 130
- Features: Cul-De-Sac, Level, Near Public Transit, Near School, Sprinklers In Front, Sprinklers In Rear
Details
- Parcel number: 2489470550000410
Construction
Type & style
- Home type: SingleFamily
- Architectural style: Splanch
- Property subtype: Single Family Residence, Residential
Materials
- Fiberglass Insulation, Stone, Vinyl Siding
Condition
- Year built: 1987
- Major remodel year: 2017
Utilities & green energy
- Sewer: Public Sewer
- Water: Public
- Utilities for property: Trash Collection Public
Community & HOA
Community
- Features: Fitness Center
- Subdivision: Fams Development
HOA
- Has HOA: No
- Amenities included: Fitness Center, Park
Location
- Region: Plainview
Financial & listing details
- Price per square foot: $442/sqft
- Tax assessed value: $764,000
- Annual tax amount: $20,676
- Date on market: 11/21/2024
- Listing agreement: Exclusive Right To Lease
- Exclusions: Second Refrigerator
Price history
| Date | Event | Price |
|---|---|---|
| 6/26/2024 | Sold | $1,209,000+1.8%$442/sqft |
Source:  OneKey® MLS as distributed by MLS GRID #L3541883 Report a problem OneKey® MLS as distributed by MLS GRID #L3541883 Report a problem | ||
| 4/30/2024 | Pending sale | $1,188,000$434/sqft |
Source: OneKey® MLS as distributed by MLS GRID #3541883 Report a problem | ||
| 4/28/2024 | Listing removed | $1,188,000$434/sqft |
Source:  Douglas Elliman #3541883 Report a problem Douglas Elliman #3541883 Report a problem | ||
| 4/3/2024 | Listed for sale | $1,188,000$434/sqft |
Source: OneKey® MLS as distributed by MLS GRID #3541883 Report a problem | ||
Public tax history
| Year | Property taxes | Tax assessment |
|---|---|---|
| 2024 | -- | $764 |
| 2023 | -- | $764 +4.8% |
| 2022 | -- | $729 |
| 2021 | $18,394 -0.4% | -- |
| 2020 | $18,470 +13.5% | $1,042 |
| 2019 | $16,273 | $1,042 -9.9% |
| 2018 | $16,273 +4.6% | $1,156 |
| 2017 | $15,562 +8.4% | $1,156 |
| 2016 | $14,361 +174% | $1,156 |
| 2015 | $5,241 +10.3% | $1,156 |
| 2013 | $4,752 +7.2% | $1,156 |
| 2012 | $4,433 -52.4% | $1,156 -12% |
| 2011 | $9,321 +8.7% | $1,314 -13.5% |
| 2010 | $8,575 | $1,519 -16.9% |
| 2009 | -- | $1,829 +1.5% |
| 2008 | -- | $1,802 +2.5% |
| 2006 | -- | $1,758 -39.5% |
| 2005 | -- | $2,906 -35.3% |
| 2004 | -- | $4,490 |
| 2003 | -- | $4,490 -56.1% |
| 2002 | -- | $10,230 |
| 2001 | -- | $10,230 |
| 2000 | -- | $10,230 |
Find assessor info on the county website
Neighborhood: 11803
Nearby homes
- $1,221,700-- bd2 ba2.7k sqft27 Ruth Pl, Plainview, NY 11803Off Market
- $1,308,3004 bd3 ba2.8k sqft15 Fams Dr, Plainview, NY 11803Off Market
- $1,136,600-- bd2 ba2.7k sqft25 Ruth Pl, Plainview, NY 11803Off Market
- $1,334,400-- bd2 ba2.7k sqft30 Ruth Pl, Plainview, NY 11803Off Market
- $1,109,000-- bd2 ba2.7k sqft28 Ruth Pl, Plainview, NY 11803Off Market
- $1,240,4004 bd3 ba2.4k sqft13 Fams Dr, Plainview, NY 11803Off Market
- $1,160,000-- bd2 ba2.7k sqft26 Ruth Pl, Plainview, NY 11803Off Market
- $1,325,2004 bd2 ba2.7k sqft32 Ruth Pl, Plainview, NY 11803Off Market
Nearby schools
GreatSchools rating
- 9/10Charles Campagne SchoolGrades: K-5Distance: 0.5 mi
- 9/10John F Kennedy Middle SchoolGrades: 6-8Distance: 1.1 mi
- 10/10Bethpage Senior High SchoolGrades: 9-12Distance: 0.9 mi
Schools provided by the listing agent
- Elementary: Charles Campagne School
- Middle: John F Kennedy Middle School
- High: Bethpage Senior High School
Source: OneKey® MLS as distributed by MLS GRID. This data may not be complete. We recommend contacting the local school district to confirm school assignments for this home.
Get a cash offer in 3 minutes
Find out how much your home could sell for in as little as 3 minutes with a no-obligation cash offer.
Estimated market value
$1,350,000
Get a cash offer in 3 minutes
Find out how much your home could sell for in as little as 3 minutes with a no-obligation cash offer.
Estimated market value
$1,350,000
- New York
- Nassau County
- Plainview
- 11803
- 29 Ruth Place
