This property is the perfect mix of prime location and comfortable living. Zoned commercial neighborhood, you can find close access to local stores in the Lower Paxton area. Paxtonia Elementary School is just around the corner and within walking distance, only 0.1 miles away. The home has 2,106 square feet, is placed on a .27 acre lot, and has an attached one car garage, paved driveway, and private parking area that can fit five additional cars. The space has been used as a primary residence and photography studio by the same owners for the past 40 years. As you walk in the front door, there is a sitting area connecting to the formal dining room, the center of the home. The living room has a sunken area with built-ins, crown molding, and leads to the deck outside. Kitchen has gas cooking, a center island, and oak cabinetry that provides lots of storage. The two bedrooms each feature hardwood flooring and double closets. There are two full bathrooms, one attached to the photography studio, the other located off of the laundry area. The photography studio could easily be used as a primary bedroom with the attached full bathroom, and some separation from the rest of the house. Outside, there is a fence that lines the driveway for added privacy, a raised deck that leads into the living room, and access to the workshop space in the garage which has had mini splits added to it. Perfect for either residential use, commercial use, or both! Since it has been used as a residence and photography studio space for years, it has a private entrance from the rest of the house. If you are an investor seeking an Airbnb or rental property, a business owner looking for a functional office with private living space, or a homeowner in need of a versatile layout, 29 S. Arlene Street has endless potential.
Sold for $275,000
$275,000
29 S Arlene St, Harrisburg, PA 17112
2beds
2,106sqft
Single Family Residence
Built in 1942
0.27 Acres Lot
$278,000 Zestimate®
$131/sqft
$1,969 Estimated rent
Home value
$278,000
$256,000 - $303,000
$1,969/mo
Zestimate® history
Owner options
List your home for rent
$1,969/mo
Rent Zestimate®
Find your next renter with Zillow Rental Manager. Plus, with online applications, you can quickly screen prospective tenants – for free.
$1,969/mo
Rent Zestimate®
Refinance and save
$1,863/mo
Est. payment
Refinancing to a lower rate could help reduce your monthly payments and save thousands over the life of the loan.
$1,863/mo
Est. payment
Explore your selling options
Work with a Zillow partner agent
Leverage their expertise and Zillow's premium Showcase listings to get your home seen by more buyers.
Get startedList with your own agent
Get your home in front of millions of buyers by listing it on Zillow.
Learn how to do itSell it yourself
Take full control of how buyers see your home on Zillow by listing For Sale by Owner (FSBO).
List your homeWhat's special
Attached one car garagePaved drivewayCenter islandCrown molding
Zillow last checked:
Listing updated:
Listed by:
Mr. Tim Clouser 717-574-4753,
RE/MAX Realty Select
Bought with:
STEPHEN SHEMLER, RS321220
Iron Valley Real Estate of Central PA
Source: Bright MLS,MLS#: PADA2052364
Facts & features
Interior
Bedrooms & bathrooms
- Bedrooms: 2
- Bathrooms: 2
- Full bathrooms: 2
- Main level bathrooms: 2
- Main level bedrooms: 2
Rooms
- Room types: Living Room, Dining Room, Sitting Room, Bedroom 2, Bedroom 3, Kitchen, Bedroom 1, Laundry, Storage Room, Bathroom 1, Bathroom 2
Bedroom 1
- Features: Flooring - HardWood
- Level: Main
- Area: 182 Square Feet
- Dimensions: 14 X 13
Bedroom 2
- Features: Flooring - HardWood
- Level: Main
- Area: 168 Square Feet
- Dimensions: 12 X 14
Bedroom 3
- Features: Cathedral/Vaulted Ceiling, Flooring - Carpet
- Level: Main
- Area: 270 Square Feet
- Dimensions: 18 X 15
Bathroom 1
- Features: Flooring - Ceramic Tile
- Level: Main
- Area: 40 Square Feet
- Dimensions: 5 X 8
Bathroom 2
- Features: Flooring - Ceramic Tile
- Level: Main
- Area: 72 Square Feet
- Dimensions: 8 X 9
Dining room
- Features: Flooring - Luxury Vinyl Plank
- Level: Main
- Area: 247 Square Feet
- Dimensions: 19 X 13
Kitchen
- Features: Flooring - Luxury Vinyl Plank, Kitchen - Gas Cooking, Kitchen Island
- Level: Main
- Area: 168 Square Feet
- Dimensions: 12 X 14
Laundry
- Features: Flooring - Luxury Vinyl Plank
- Level: Main
- Area: 25 Square Feet
- Dimensions: 5 X 5
Living room
- Features: Crown Molding, Built-in Features, Flooring - Luxury Vinyl Plank
- Level: Main
- Area: 247 Square Feet
- Dimensions: 19 X 13
Sitting room
- Features: Flooring - Luxury Vinyl Plank
- Level: Main
- Area: 84 Square Feet
- Dimensions: 12 X 7
Storage room
- Features: Cathedral/Vaulted Ceiling
- Level: Main
- Area: 621 Square Feet
- Dimensions: 23 X 27
Storage room
- Level: Main
- Area: 99 Square Feet
- Dimensions: 9 X 11
Heating
- Forced Air, Natural Gas
Cooling
- Central Air, Electric
Appliances
- Included: Oven/Range - Gas, Microwave, Dishwasher, Gas Water Heater
- Laundry: Main Level, Laundry Room
Features
- Built-in Features, Crown Molding, Dining Area, Entry Level Bedroom, Formal/Separate Dining Room, Kitchen Island, Dry Wall
- Flooring: Luxury Vinyl, Carpet, Vinyl
- Basement: Exterior Entry,Unfinished,Dirt Floor
- Has fireplace: No
Interior area
- Total structure area: 2,106
- Total interior livable area: 2,106 sqft
- Finished area above ground: 2,106
- Finished area below ground: 0
Property
Parking
- Total spaces: 5
- Parking features: Garage Faces Front, Garage Faces Side, Paved, Attached, Parking Lot
- Attached garage spaces: 1
Accessibility
- Accessibility features: None
Features
- Levels: One
- Stories: 1
- Patio & porch: Deck
- Pool features: None
- Fencing: Partial,Privacy
Lot
- Size: 0.27 Acres
Details
- Additional structures: Above Grade, Below Grade
- Parcel number: 350350590000000
- Zoning: COMMERCIAL NEIGHBORHOOD
- Special conditions: Standard
Construction
Type & style
- Home type: SingleFamily
- Architectural style: Ranch/Rambler
- Property subtype: Single Family Residence
Materials
- Frame
- Foundation: Block
- Roof: Asphalt
Condition
- Very Good
- New construction: No
- Year built: 1942
Utilities & green energy
- Electric: 200+ Amp Service, Circuit Breakers
- Sewer: Public Sewer
- Water: Well
- Utilities for property: Fiber Optic, Cable, Broadband
Community & HOA
Community
- Subdivision: Lower Paxton Township
HOA
- Has HOA: No
Location
- Region: Harrisburg
- Municipality: LOWER PAXTON TWP
Financial & listing details
- Price per square foot: $131/sqft
- Tax assessed value: $81,100
- Annual tax amount: $2,421
- Date on market: 1/14/2026
- Listing agreement: Exclusive Right To Sell
- Listing terms: Cash,Conventional
- Ownership: Fee Simple
- Road surface type: Paved
Price history
| Date | Event | Price |
|---|---|---|
| 2/27/2026 | Sold | $275,000$131/sqft |
Source:  Bright MLS #PADA2052364 Report a problem Bright MLS #PADA2052364 Report a problem | ||
| 1/30/2026 | Pending sale | $275,000$131/sqft |
Source: Bright MLS #PADA2052364 Report a problem | ||
| 1/14/2026 | Listed for sale | $275,000$131/sqft |
Source: Bright MLS #PADA2052364 Report a problem | ||
Public tax history
| Year | Property taxes | Tax assessment |
|---|---|---|
| 2026 | $2,487 +5.7% | $81,100 |
| 2025 | $2,354 +7.8% | $81,100 |
| 2023 | $2,183 | $81,100 |
| 2022 | $2,183 +0.7% | $81,100 |
| 2021 | $2,169 +188.1% | $81,100 |
| 2020 | $753 +1.2% | $81,100 |
| 2019 | $744 -61.9% | $81,100 |
| 2018 | $1,952 | $81,100 |
| 2017 | -- | $81,100 |
| 2016 | -- | $81,100 |
| 2015 | -- | $81,100 |
| 2014 | -- | $81,100 |
| 2013 | -- | $81,100 |
| 2012 | -- | $81,100 |
| 2011 | -- | $81,100 |
| 2010 | -- | $81,100 |
| 2008 | -- | $81,100 |
| 2007 | -- | $81,100 |
| 2006 | -- | $81,100 |
Find assessor info on the county website
Neighborhood: Paxtonia
Nearby homes
- $230,2002 bd2 ba1.3k sqft29 S Emma Ave, Harrisburg, PA 17112Off Market
- $269,6003 bd1 ba1.5k sqft23 S Arlene St, Harrisburg, PA 17112Off Market
- $--1 bd1 ba750 sqft6120 Jonestown Rd APT 2W, Harrisburg, PA 17112Off Market
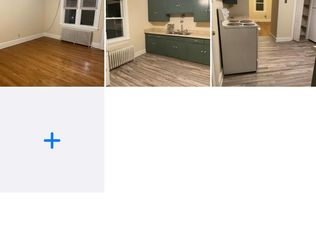
- $--2 bd1 ba900 sqft6120 Jonestown Rd APT 1W, Harrisburg, PA 17112Off Market
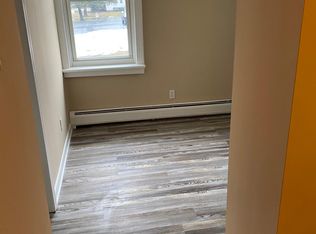
- $--2 bd1 ba1k sqft6120 Jonestown Rd APT 2E, Harrisburg, PA 17112Off Market
- $297,3002 bd1 ba1.3k sqft6107 Knisley St, Harrisburg, PA 17112Off Market
- $275,4003 bd2 ba1.8k sqft21 S Arlene St, Harrisburg, PA 17112Off Market
- $308,7003 bd2 ba1.5k sqft6109 Knisley St, Harrisburg, PA 17112Off Market
Nearby schools
GreatSchools rating
- 8/10Paxtonia Elementary SchoolGrades: K-5Distance: 0.1 mi
- 7/10Central Dauphin Middle SchoolGrades: 6-8Distance: 2.3 mi
- 5/10Central Dauphin Senior High SchoolGrades: 9-12Distance: 2.4 mi
Schools provided by the listing agent
- Elementary: Paxtonia
- Middle: Central Dauphin
- High: Central Dauphin
- District: Central Dauphin
Source: Bright MLS. This data may not be complete. We recommend contacting the local school district to confirm school assignments for this home.
Sell for more on Zillow
Get a Zillow Showcase℠ listing at no additional cost and you could sell for .
$278,000
2% more
+$5,560
With Zillow Showcase(estimated)
$283,560
Sell for more on Zillow
Get a Zillow Showcase℠ listing at no additional cost and you could sell for .
$278,000
2% more
+$5,560
With Zillow Showcase(estimated)
$283,560
- Pennsylvania
- Dauphin County
- Harrisburg
- 17112
- Paxtonia
- 29 S Arlene St
