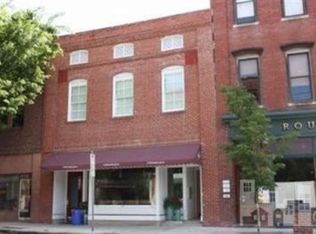
Don't miss the opportunity to own this unique boutique condo in the heart of Historic Downtown Wilmington. Located just one block from the popular Riverwalk, this two-level, circa-1890 home blends historic charm with thoughtful modern updates.
The first-level living area features hardwood floors, and an open layout that connects the kitchen, dining, and living spaces. The kitchen is outfitted with matching stainless steel appliances, a recirculating hood, shelving, granite countertops, and finishes designed with vacation rental accommodations in mind. The home also includes updated light fixtures, porcelain tile flooring in the kitchen and bathrooms, and hardwood flooring on the stairs and throughout the upstairs bedrooms.
A back door opens to a private courtyard, offering a charming outdoor space perfect for relaxing, dining, or entertaining. Upstairs, the spacious primary bedroom features a walk-in closet and natural light from a skylight, while the second bedroom overlooks the living area and offers large windows with great views and abundant natural light. The full bathroom includes a double vanity, shower/tub combination, and an overhead skylight.
Currently operating as an active vacation rental on all major booking platforms, this property offers both immediate rental potential and the best of downtown Wilmington living. Urban charm, historic character, and investment opportunity all come together in one exceptional home.
For sale
$599,000
29 S Front Street Apt A, Wilmington, NC 28401
2beds
1,123sqft
Condominium
Built in 1890
-- sqft lot
$583,300 Zestimate®
$533/sqft
$223/mo HOA
What's special
- 113 days
- 683
- 43
Zillow last checked:
Listing updated:
Listed by:
Knox Harris 910-685-1431,
Cadence Realty Corporation
Source: Hive MLS,MLS#: 100575278 Originating MLS: Cape Fear Realtors MLS, Inc.
Originating MLS: Cape Fear Realtors MLS, Inc.Facts & features
Interior
Bedrooms & bathrooms
- Bedrooms: 2
- Bathrooms: 2
- Full bathrooms: 1
- 1/2 bathrooms: 1
Rooms
- Room types: Master Bedroom, Bedroom 2, Living Room, Dining Room
Primary bedroom
- Level: Second
Bedroom 2
- Level: Second
Dining room
- Level: First
Kitchen
- Level: First
Living room
- Level: First
Heating
- Electric, Forced Air
Cooling
- Central Air
Appliances
- Included: Electric Oven, Refrigerator
- Laundry: Laundry Closet
Features
- Walk-in Closet(s), High Ceilings, Ceiling Fan(s), Pantry, Walk-In Closet(s)
- Flooring: Tile, Wood
- Windows: Skylight(s)
- Number of fireplaces: 1
Interior area
- Total structure area: 1,123
- Total interior livable area: 1,123 sqft
Property
Parking
- Parking features: On Street
- Has uncovered spaces: Yes
Features
- Levels: Two
- Patio & porch: Patio
- Exterior features: None
- Fencing: None
- Has view: Yes
- View description: None
- Waterfront features: None
- Frontage type: See Remarks
Details
- Parcel number: R05308003003001
- Zoning: CBD
- Special conditions: Standard
Construction
Type & style
- Home type: Condo
- Property subtype: Condominium
Materials
- Brick Veneer, Wood Frame
- Foundation: Slab, Crawl Space
- Roof: Flat
Condition
- New construction: No
- Year built: 1890
Utilities & green energy
- Sewer: Public Sewer
- Water: Public
- Utilities for property: Sewer Available, Water Available
Community & HOA
Community
- Subdivision: Downtown
HOA
- Has HOA: Yes
- Amenities included: Maintenance Common Areas, None
- HOA fee: $2,680 annually
- HOA name: Sexton Condo HOA
- HOA phone: 910-352-3899
Location
- Region: Wilmington
Financial & listing details
- Price per square foot: $533/sqft
- Tax assessed value: $566,100
- Annual tax amount: $3,615
- Date on market: 5/20/2026
- Cumulative days on market: 113 days
- Listing agreement: Exclusive Right To Sell
- Listing terms: Cash,Conventional,FHA,VA Loan
- Road surface type: Paved
Estimated market value
$583,300
$554,000 - $612,000
$2,570/mo
Price history
| Date | Event | Price |
|---|---|---|
| 5/20/2026 | Listed for sale | $599,000+14.1%$533/sqft |
Source:  Hive MLS #100575278 Report a problem Hive MLS #100575278 Report a problem | ||
| 7/18/2023 | Sold | $525,000$467/sqft |
Source: Hive MLS #100391169 Report a problem | ||
| 6/27/2023 | Pending sale | $525,000$467/sqft |
Source: Hive MLS #100391169 Report a problem | ||
| 6/23/2023 | Listed for sale | $525,000+92.9%$467/sqft |
Source: Hive MLS #100391169 Report a problem | ||
| 10/20/2022 | Sold | $272,100-22%$242/sqft |
Source: Hive MLS #100344838 Report a problem | ||
| 8/26/2022 | Pending sale | $349,000$311/sqft |
Source: Hive MLS #100344838 Report a problem | ||
| 8/17/2022 | Listed for sale | $349,000$311/sqft |
Source: Hive MLS #100344838 Report a problem | ||
Public tax history
| Year | Property taxes | Tax assessment |
|---|---|---|
| 2025 | $3,615 +60.8% | $566,100 +135.4% |
| 2024 | $2,248 +2.7% | $240,500 |
| 2023 | $2,188 +97.2% | $240,500 -0.9% |
| 2022 | $1,110 +0.5% | $242,600 |
| 2021 | $1,104 -8.3% | $242,600 +13.2% |
| 2020 | $1,204 | $214,400 |
| 2019 | $1,204 | $214,400 |
| 2018 | $1,204 | $214,400 |
| 2017 | $1,204 +23.2% | $214,400 +21.5% |
| 2016 | $977 +4.6% | $176,400 |
| 2015 | $934 +4.4% | $176,400 |
| 2014 | $894 | $176,400 |
| 2013 | -- | $176,400 |
| 2012 | -- | $176,400 -38.5% |
| 2011 | -- | $286,965 |
| 2010 | -- | $286,965 |
| 2009 | -- | -- |
| 2008 | -- | -- |
| 2007 | -- | -- |
Find assessor info on the county website
Monthly payment
Est. payment
Payment breakdown
Explore the cost of this home by adjusting the details. Changes won't be saved.Climate risks
Neighborhood: Historic Downtown
Nearby schools
Schools provided by the listing agent
- Elementary: Snipes
- Middle: Williston
- High: New Hanover
Source: Hive MLS. This data may not be complete. We recommend contacting the local school district to confirm school assignments for this home.

Similar homes
- $599,9002 bd3 ba1.1k sqft14 Grace Street Apt 1111, Wilmington, NC 28401For Sale

 MLS ID #100572149, Nicholas Newell, The Capstone Group. Hive MLS
 - $649,0002 bd3 ba1.3k sqft240 N Water Street Apt 556, Wilmington, NC 28401For Sale
 MLS ID #100596569, Gary J Traflet, Living Seaside Realty Group. Hive MLS
 - $449,0002 bd2 ba816 sqft102 S 2nd Street Unit 218, Wilmington, NC 28401For Sale
 MLS ID #100577836, Megan L Miller, Miller and Hooks Realty LLC. Hive MLS
 - $470,0002 bd2 ba1.4k sqft801 N 4th Street Apt 502, Wilmington, NC 28401For Sale
 MLS ID #100586535, Tory Kuehner Group, Compass Carolinas LLC. Hive MLS
 - $375,0002 bd2 ba1k sqft418 S 3rd Street #A, Wilmington, NC 28401For SaleMLS ID #100555929, Christina A Covington, Wit Realty LLC. Hive MLS
- $405,0002 bd2 ba1k sqft801 N 4th Street Apt 206, Wilmington, NC 28401For SaleMLS ID #100595202, Beatty Pittman Real Estate Team LLC, Intracoastal Realty Corporation. Hive MLS
- $390,0001 bd1 ba936 sqft21 N Front Street Unit 3b3, Wilmington, NC 28401For SaleMLS ID #100571763, Cynthia W Wilkinson, Berkshire Hathaway HomeServices Carolina Premier Properties. Hive MLS
- $375,0002 bd2 ba1.1k sqft709 N 4th Street Ste 205, Wilmington, NC 28401For SaleMLS ID #100575833, Marshall M Pickett, Ivester Jackson Christie's. Hive MLS
- $369,0002 bd2 ba1k sqft801 N 4th Street Apartment 204, Wilmington, NC 28401For SaleMLS ID #100570939, Olivia Femia, Better Homes and Gardens Real Estate Treasure III. Hive MLS
- $459,0003 bd2 ba1.1k sqft614 Queen Street, Wilmington, NC 28401For SaleMLS ID #100595609, Shane Register Team, Coldwell Banker Sea Coast Advantage-Midtown. Hive MLS
- $375,0004 bd2 ba1.3k sqft1303 Ann Street, Wilmington, NC 28401For SaleMLS ID #100598798, Debi L Byrd, Coldwell Banker Sea Coast Advantage. Hive MLS
- $325,0001 bd1 ba601 sqft21 N Front Street Unit 2e2, Wilmington, NC 28401For SaleMLS ID #100555401, Brittany L Allen, Keller Williams Innovate-Wilmington. Hive MLS
- $330,0002 bd2 ba1k sqft1201 Grace Street, Wilmington, NC 28401For SaleMLS ID #100586386, Cassie L Iventosch, The Saltwater Agency LLC. Hive MLS
- $329,0001 bd1 ba602 sqft304 N Front Street Apt G, Wilmington, NC 28401For SaleMLS ID #100590816, Tiffany Williamson, Navigate Realty. Hive MLS
- $339,0001 bd1 ba629 sqft304 N Front Street Apt Q, Wilmington, NC 28401For SaleMLS ID #100589923, Alexa A Winstead, RE/MAX Essential. Hive MLS
- $339,0002 bd2 ba938 sqft1109 S 9th Street, Wilmington, NC 28401For SaleMLS ID #100582841, Jayne J Kipke, Southern Realty Advantage LLC. Hive MLS
- $425,0003 bd2 ba1.4k sqft1617 Orange Street, Wilmington, NC 28401For SaleMLS ID #100596572, Aleisha Nassef, Berkshire Hathaway HomeServices Carolina Premier Properties. Hive MLS
- $309,9003 bd2 ba960 sqft705 Wooster Street, Wilmington, NC 28401For SaleMLS ID #100599250, Elisa M Jacobsen, Keller Williams Innovate-Wilmington. Hive MLS
- $409,0003 bd3 ba1.3k sqft905 Walnut Street, Wilmington, NC 28401For SaleMLS ID #100563467, Jesse A Canady, Salt and Stone Property Group. Hive MLS
