Visit this ultimate craftsman bungalow located on S. John Street, a quaint street located a block away from Nye Elementary in the heart of Hummelstown Borough. Home and quaint street that look like it came out of a Norman Rockwell painting. Quiet street with pleasant neighbors that are always welcoming, respect one another and take pride in their community. Great walkability with sidewalks that allow you to walk miles through town. Four bedrooms, two full baths with two bedrooms and walk-in tile shower on first floor and two bedrooms and spacious bath with tub-shower on second floor. Versatile floor plan that can serve many lifestyles and accommodate work from home buyers. First floor living room, formal dining room with corner cabinet and an updated kitchen with maple cabinets, breakfast counter, spacious pantry and full ensemble of modern kitchen appliances. First floor laundry room, stunning wood floors and pristine natural trims throughout that add character, easy to maintain thermal replacement windows, large welcoming covered front porch, full unfinished basement, detached oversized one car garage with electric, two large second floor closets provided long-term storage. Dual natural gas HVAC systems with individual thermostatic control for main and second floors for the ultimate in comfort and efficiency. This home delivers on every level and is priced to move you!
Pending
$329,900
29 S John St, Hummelstown, PA 17036
4beds
1,883sqft
Single Family Residence
Built in 1920
6,969 Square Feet Lot
$-- Zestimate®
$175/sqft
$-- HOA
What's special
First floor laundry roomFull unfinished basementFour bedroomsSpacious pantryBreakfast counterVersatile floor planStunning wood floors
- --
- on Zillow
- 1,627
- views
- 101
- saves
Likely to sell faster than
Zillow last checked:
Listing updated:
Listed by:
Mr. Tim Clouser 717-574-4753,
RE/MAX Realty Select 7175264300
Source: Bright MLS,MLS#: PADA2065328
Facts & features
Interior
Bedrooms & bathrooms
- Bedrooms: 4
- Bathrooms: 2
- Full bathrooms: 2
- Main level bathrooms: 1
- Main level bedrooms: 2
Rooms
- Room types: Living Room, Dining Room, Bedroom 2, Bedroom 3, Bedroom 4, Kitchen, Bedroom 1, Laundry, Bathroom 1, Bathroom 2
Bedroom 1
- Features: Flooring - Wood, Ceiling Fan(s)
- Level: Main
- Area: 154 Square Feet
- Dimensions: 11 X 14
Bedroom 2
- Features: Flooring - Wood, Ceiling Fan(s)
- Level: Main
- Area: 130 Square Feet
- Dimensions: 13 X 10
Bedroom 3
- Features: Flooring - Carpet
- Level: Upper
- Area: 110 Square Feet
- Dimensions: 10 X 11
Bedroom 4
- Features: Flooring - Carpet
- Level: Upper
- Area: 108 Square Feet
- Dimensions: 12 X 9
Bathroom 1
- Features: Bathroom - Walk-In Shower, Flooring - Ceramic Tile
- Level: Main
- Area: 60 Square Feet
- Dimensions: 10 X 6
Bathroom 2
- Features: Bathroom - Tub Shower, Countertop(s) - Solid Surface, Flooring - Vinyl
- Level: Upper
- Area: 70 Square Feet
- Dimensions: 10 X 7
Dining room
- Features: Flooring - Wood
- Level: Main
- Area: 144 Square Feet
- Dimensions: 12 X 12
Kitchen
- Features: Flooring - Vinyl, Kitchen - Electric Cooking, Eat-in Kitchen, Recessed Lighting, Pantry
- Level: Main
- Area: 100 Square Feet
- Dimensions: 10 X 10
Laundry
- Level: Main
- Area: 0 Square Feet
- Dimensions: 0 X 7
Living room
- Features: Flooring - Wood, Ceiling Fan(s)
- Level: Main
- Area: 272 Square Feet
- Dimensions: 16 X 17
Heating
- Forced Air, Zoned, Natural Gas
Cooling
- Central Air, Electric
Appliances
- Included: Microwave, Washer, Dryer, Dishwasher, Oven/Range - Electric, Refrigerator, Gas Water Heater
- Laundry: Main Level, Laundry Room
Features
- Pantry, Recessed Lighting, Eat-in Kitchen, Plaster Walls, Dry Wall
- Flooring: Wood, Vinyl, Ceramic Tile, Carpet
- Doors: Insulated
- Windows: Double Hung, Replacement, Vinyl Clad, Insulated Windows
- Basement: Full,Unfinished
- Has fireplace: No
Interior area
- Total structure area: 2,891
- Total interior livable area: 1,883 sqft
- Finished area above ground: 1,883
Property
Parking
- Total spaces: 1
- Parking features: Garage Faces Rear, Garage Door Opener, Oversized, Driveway, Detached
- Garage spaces: 1
- Has uncovered spaces: Yes
- Details: Garage Sqft: 375
Accessibility
- Accessibility features: None
Features
- Levels: Two
- Stories: 2
- Patio & porch: Porch
- Exterior features: Sidewalks, Street Lights
- Pool features: None
- Frontage length: Road Frontage: 40
Lot
- Size: 6,969 Square Feet
- Dimensions: 170 x 44 x 152 x 40
- Features: Level, Rear Yard
Details
- Additional structures: Above Grade
- Parcel number: 1128562772
- Zoning: RESIDENTIAL SINGLE FAMILY
- Zoning description: Residential Single Family
- Special conditions: Standard
Construction
Type & style
- Home type: SingleFamily
- Architectural style: Craftsman,Bungalow
- Property subtype: Single Family Residence
Materials
- Aluminum Siding
- Foundation: Block
- Roof: Asphalt,Shingle
Condition
- Excellent
- New construction: No
- Year built: 1920
Details
- Builder model: Vallonia
Utilities & green energy
- Electric: 200+ Amp Service, Circuit Breakers
- Sewer: Public Sewer
- Water: Public
- Utilities for property: Broadband, Cable, Fiber Optic
Community & HOA
Community
- Subdivision: Hummelstown
HOA
- Has HOA: No
Location
- Region: Hummelstown
- Municipality: HUMMELSTOWN BORO
Financial & listing details
- Price per square foot: $175/sqft
- Tax assessed value: $78,000
- Annual tax amount: $2,756
- Date on market: 10/22/2026
- Listing agreement: Exclusive Right To Sell
- Listing terms: Cash,Conventional,FHA,VA Loan,USDA Loan
- Ownership: Fee Simple
- Road surface type: Paved
Estimated market value
Not available
Estimated sales range
Not available
Not available
Price history
| Date | Event | Price |
|---|---|---|
| 3/16/2012 | Sold | $135,000-20.5%$72/sqft |
Source: Public Record Report a problem | ||
| 11/5/2011 | Listed for sale | $169,900-5.6%$90/sqft |
Source: Prudential Homesale Services Group #10216249 Report a problem | ||
| 9/28/2011 | Listing removed | $179,900$96/sqft |
Source: Prudential Homesale Services Group #10210342 Report a problem | ||
| 6/9/2011 | Listed for sale | $179,900-7.7%$96/sqft |
Source: Prudential Homesale Services Group #10210342 Report a problem | ||
| 10/30/2010 | Listed for sale | $194,900$104/sqft |
Source: JACK GAUGHEN ERA-GAUG1 #10201792 Report a problem | ||
Public tax history
| Year | Property taxes | Tax assessment |
|---|---|---|
| 2026 | $2,687 +5.4% | $78,000 |
| 2025 | $2,549 +12.5% | $78,000 |
| 2023 | $2,266 | $78,000 |
| 2022 | $2,266 +1.9% | $78,000 |
| 2021 | $2,223 +182.8% | $78,000 |
| 2020 | $786 | $78,000 |
| 2019 | $786 | $78,000 |
| 2018 | $786 | $78,000 |
| 2017 | -- | $78,000 |
| 2016 | -- | $78,000 |
| 2015 | -- | $78,000 |
| 2014 | -- | $78,000 |
| 2013 | -- | $78,000 |
| 2012 | -- | $78,000 |
| 2011 | -- | $78,000 |
| 2010 | -- | $78,000 |
| 2008 | -- | $78,000 |
| 2007 | -- | $78,000 |
| 2006 | -- | $78,000 |
Find assessor info on the county website
Monthly payment
Est. payment
Payment breakdown
Explore the cost of this home by adjusting the details. Changes won't be saved.Climate risks
Neighborhood: 17036
Nearby schools
Schools provided by the listing agent
- Elementary: Nye
- Middle: Lower Dauphin
- High: Lower Dauphin
- District: Lower Dauphin
Source: Bright MLS. This data may not be complete. We recommend contacting the local school district to confirm school assignments for this home.
Similar homes
- $294,9004 bd2 ba1.7k sqft618 W 2nd St, Hummelstown, PA 17036For Sale
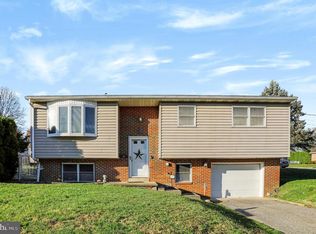
 MLS ID #PADA2066202, Mr. Tim Clouser, RE/MAX Realty Select. Bright MLS
- $400,0002 bd1 ba1.1k sqft28 Peach Ave, Hershey, PA 17033For Sale
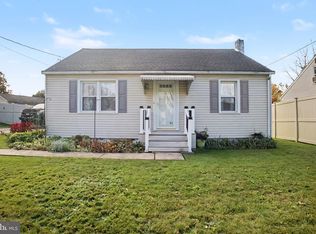 MLS ID #PADA2065914, Sally Copeland, Coldwell Banker Realty. Bright MLS
- $329,9005 bd3 ba2.7k sqft320 E Emaus St, Middletown, PA 17057For Sale
 MLS ID #PADA2065720, Christine Reimold, Iron Valley Real Estate Hanover. Bright MLS
- $269,0004 bd2 ba1.3k sqft117 W Main St, Hershey, PA 17033For Sale
 MLS ID #PADA2064428, Jillian Shuler, Inch & Co. Real Estate, LLC. Bright MLS
- $329,9004 bd3 ba2.7k sqft5060 Franklin St, Harrisburg, PA 17111For SaleMLS ID #PADA2064872, ROSHAN KHADKA, Howard Hanna Company-Harrisburg. Bright MLS
- $340,0004 bd3 ba2.7k sqft6478 Ann St, Harrisburg, PA 17111For SaleMLS ID #PADA2062424, Clarissa Avery, EXP Realty, LLC. Bright MLS
- $289,9005 bd1 ba2.2k sqft65 W Granada Ave, Hershey, PA 17033For SaleMLS ID #PADA2065332, MELODY KIENE, Iron Valley Real Estate. Bright MLS
- $280,0005 bd2 ba2.2k sqft67 W Granada Ave, Hershey, PA 17033For SaleMLS ID #PADA2063756, Sarah Brodish, Coldwell Banker Realty. Bright MLS
- $354,9004 bd3 ba1.9k sqft628 Sweetbriar Dr, Harrisburg, PA 17111For SaleMLS ID #PADA2063380, WAYNE SCOTT, Iron Valley Real Estate of Central PA. Bright MLS
- $389,9003 bd1 ba1.8k sqft1034 Fishburn Rd, Hershey, PA 17033For SaleMLS ID #PADA2062594, LEN Chimel, Coldwell Banker Realty. Bright MLS
- $350,0004 bd2 ba2.3k sqft3311 Chestnut St, Camp Hill, PA 17011For SaleMLS ID #PACB2059602, JOY DANIELS, Joy Daniels Real Estate Group, Ltd. Bright MLS
- $285,0003 bd1 ba1k sqft5950 Mountain Rd, Dover, PA 17315For SaleMLS ID #PAYK2115356, Dianne Robison, Berkshire Hathaway HomeServices Homesale Realty. Bright MLS
- $330,0004 bd2 ba1.5k sqft1540 Creek Bed Dr, Harrisburg, PA 17110For SaleMLS ID #PADA2064818, CURT LONG, Jack Gaughen Network Services Hower & Associates. Bright MLS
- $369,0005 bd5 ba2.5k sqft275 Thrush Dr, Hummelstown, PA 17036For SaleMLS ID #PADA2063526, SERA AMATO, Harrisburg Property Management Group. Bright MLS
- $369,0003 bd2 ba1.6k sqft114 E Simpson St, Mechanicsburg, PA 17055For SaleMLS ID #PACB2060422, Katie Howard, Iron Valley Real Estate of Central PA. Bright MLS
- $389,9004 bd3 ba1.9k sqft527 Springhouse Ct, Harrisburg, PA 17111For SaleMLS ID #PADA2063994, Prajeet Rana, Ghimire Homes. Bright MLS
- $255,0003 bd1 ba1.8k sqft15 Nissley Dr, Middletown, PA 17057For SaleMLS ID #PADA2065866, Denise Findley, Coldwell Banker Realty. Bright MLS
- $480,0004 bd2 ba2.3k sqft1930 Market St, Camp Hill, PA 17011For SaleMLS ID #PACB2060514, DAVID HOOKE, Keller Williams of Central PA. Bright MLS
- $365,0005 bd3 ba1.6k sqft833 Groff Ave, Elizabethtown, PA 17022For SaleMLS ID #PALA2098170, JIM BEDORF, Coldwell Banker Realty. Bright MLS
