Skip main navigation
Sold for $475,000
  • $475,000

    29 South Oak Lane, Dunn, NC 28334

    3beds
    2,869sqft
    Single Family Residence
    Built in 1999
    1.37 Acres Lot
    $474,700 Zestimate®
    $166/sqft
    $2,769 Estimated rent

    Home value

    $474,700

    Estimated sales range

    Not available

    $2,769/mo

    Zestimate® history
    Loading
    Loading...

    Owner options

    List your home for rent

    $2,769/mo

    Rent Zestimate®

    Find your next renter with Zillow Rental Manager. Plus, with online applications, you can quickly screen prospective tenants – for free.

    Learn more

    $2,769/mo

    Rent Zestimate®

    Refinance and save

    $2,875/mo

    Est. payment

    Refinancing to a lower rate could help reduce your monthly payments and save thousands over the life of the loan.

    See today's rates

    $2,875/mo

    Est. payment

    Explore your selling options

    Work with a Zillow partner agent

    Leverage their expertise and Zillow's premium Showcase listings to get your home seen by more buyers.

    Get started

    List with your own agent

    Get your home in front of millions of buyers by listing it on Zillow.

    Learn how to do it

    Sell it yourself

    Take full control of how buyers see your home on Zillow by listing For Sale by Owner (FSBO).

    List your home

    What's special

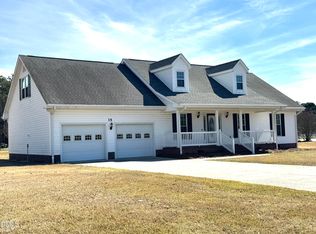
    ****Attention Buyers...NEW PRICE!!!!**** Discover your dream country retreat on 1.37 acres in the highly desirable Midway district, and only about 34 miles from Fort Liberty! This property offers all the comforts of modern day living with a rustic charm you'll love. The home features 3 bedrooms, 3 bathrooms, an office, and 2 large multipurpose rooms with uses that are limited only by your imagination. Step inside to find a beautifully designed layout featuring 9 ft ceilings and arched openings, custom oak cabinetry in the laundry room and in the kitchen with its stainless appliances, granite countertops and bar height island, and adjoining dining area. Outside, enjoy peaceful evenings on the open front porch, or head out back to relax or entertain by the stunning pool with an expansive fenced patio area. For those seeking additional entertainment space, the garage has been closed in for the perfect recreation room. This property truly has it all-from the charm of country living to the abundance of living space, storage space, and amenities. Do not miss out on this rare find! Schedule your showing today! Even though the build date for this home is 1999, it was actually rebuilt and all major systems and appliances replaced in 2012 after a car fire in the garage practically destroyed the home. Permits are available.

    Zillow last checked:

    Listing updated:

    Listed by:

    Sharon Lewis 919-880-5227,

    Coldwell Banker HPW

    Bought with:

    A Non Member

    A Non Member

    Source: Hive MLS,MLS#: 100474625MLS LogoOriginating MLS: Wilson Board of Realtors

    Facts & features

    Interior

    Bedrooms & bathrooms
    • Bedrooms: 3
    • Bathrooms: 3
    • Full bathrooms: 3
    Rooms
    • Room types: Master Bedroom, Bathroom 1, Bedroom 2, Bedroom 3, Bathroom 2, Dining Room, Bonus Room, Bathroom 3, Other
    Primary bedroom
    • Level: Main
    • Dimensions: 14.42 x 16.08
    Bedroom 2
    • Level: Main
    • Dimensions: 13 x 11.58
    Bedroom 3
    • Level: Main
    • Dimensions: 13.17 x 9.5
    Bathroom 1
    • Level: Main
    • Dimensions: 10.25 x 16.08
    Bathroom 2
    • Level: Main
    • Dimensions: 8.75 x 6.9
    Bathroom 3
    • Level: Upper
    • Dimensions: 8.67 x 8.42
    Bonus room
    • Level: Upper
    • Dimensions: 16.42 x 15.58
    Bonus room
    • Description: Closet...Can be used as bedroom
    • Level: Upper
    • Dimensions: 16.42 x 18.75
    Dining room
    • Level: Main
    • Dimensions: 10.58 x 11.58
    Kitchen
    • Level: Main
    • Dimensions: 11.17 x 16.08
    Other
    • Description: Garage converted to rec room
    • Level: Ground
    • Dimensions: 21.67 x 23
    Heating
    • Propane, Heat Pump, Electric, Forced Air
    Cooling
    • Central Air, Heat Pump
    Appliances
    • Included: Electric Oven, Tankless Water Heater
    • Laundry: Dryer Hookup, Washer Hookup
    Features
    • Master Downstairs, Walk-in Closet(s), High Ceilings, Entrance Foyer, Walk-in Shower, Blinds/Shades, Gas Log, Walk-In Closet(s)
    • Flooring: Carpet, Concrete, Tile, Wood
    • Windows: Storm Window(s)
    • Basement: None
    • Attic: Floored,Walk-In
    • Has fireplace: Yes
    • Fireplace features: Gas Log
    Interior area
    • Total structure area: 2,869
    • Total interior livable area: 2,869 sqft

    Property

    Parking
    • Total spaces: 4
    • Parking features: Concrete
    • Uncovered spaces: 4
    Features
    • Levels: Two
    • Stories: 2
    • Patio & porch: Open, Covered
    • Exterior features: Gas Log
    • Pool features: In Ground
    • Fencing: Metal/Ornamental,Partial
    • Waterfront features: None
    Lot
    • Size: 1.37 Acres
    • Dimensions: 106' x 261' x 233' x 82' x 325'
    Details
    • Parcel number: 14111340002
    • Zoning: Residential
    • Special conditions: Standard

    Construction

    Type & style
    • Home type: SingleFamily
    • Property subtype: Single Family Residence
    Materials
    • Vinyl Siding, Wood Frame
    • Foundation: Brick/Mortar, Other, Crawl Space, Pilings
    • Roof: Architectural Shingle
    Condition
    • New construction: No
    • Year built: 1999

    Utilities & green energy

    • Sewer: Septic Tank
    • Water: Public, Well
    • Utilities for property: Water Available, See Remarks

    Community & HOA

    Community
    • Security: Smoke Detector(s)
    • Subdivision: The Oaks
    HOA
    • Has HOA: No
    Location
    • Region: Dunn

    Financial & listing details

    • Price per square foot: $166/sqft
    • Tax assessed value: $364,224
    • Annual tax amount: $2,549
    • Date on market: 11/6/2024
    • Cumulative days on market: 151 days
    • Listing agreement: Exclusive Right To Sell
    • Listing terms: Cash,Conventional,FHA,USDA Loan,VA Loan

    Price history

    DateEventPrice
    5/5/2025Sold$475,000-3.1%$166/sqft
    Source: Hive MLS #100474625 Report a problem
    4/4/2025Contingent$490,000$171/sqft
    Source: Hive MLS #100474625 Report a problem
    4/4/2025Pending sale$490,000$171/sqft
    Source: Doorify MLS #10061990 Report a problem
    3/24/2025Price change$490,000-1%$171/sqft
    Source: Hive MLS #100474625 Report a problem
    1/11/2025Price change$495,000-2.9%$173/sqft
    Source: Doorify MLS #10061990 Report a problem
    12/8/2024Price change$510,000-7.3%$178/sqft
    Source: Hive MLS #100474625 Report a problem
    11/29/2024Price change$550,000-6.8%$192/sqft
    Source: Doorify MLS #10061990 Report a problem
    11/20/2024Price change$590,000-3.3%$206/sqft
    Source: Hive MLS #100474625 Report a problem
    11/6/2024Listed for sale$610,000$213/sqft
    Source: Doorify MLS #10061990 Report a problem

    Public tax history

    YearProperty taxesTax assessment
    2025$2,859 +12.1%$364,224
    2024$2,550 +9.8%$364,224 +45.1%
    2023$2,323 $251,090
    2022$2,323 $251,090
    2021$2,323 $251,090
    2020$2,323 $251,090 -23.1%
    2019-- $326,645 +16.7%
    2018$2,537 $279,849
    2017$2,537 $279,849
    2016$2,537 -2.5%$279,849
    2015$2,603 $279,849
    2014$2,603 $279,849
    2013-- $279,849
    2012-- --
    2011-- --
    Find assessor info on the county website

    Neighborhood: 28334

    Nearby schools

    GreatSchools rating
    Schools provided by the listing agent
    • Elementary: Midway Elementary School
    • Middle: Midway Middle School
    • High: Midway High School

    Source: Hive MLS. This data may not be complete. We recommend contacting the local school district to confirm school assignments for this home.

    Get a cash offer in 3 minutes
    Find out how much your home could sell for in as little as 3 minutes with a no-obligation cash offer.
    Estimated market value
    $474,700
    Get a cash offer in 3 minutes
    Find out how much your home could sell for in as little as 3 minutes with a no-obligation cash offer.
    Estimated market value
    $474,700