When choosing this well cared for, updated century home with beautiful curb-appeal, you're also getting the best mix of charm from yesteryear, while not sacrificing any modern day conveniences or functionality. Be sure to see the photo captions of All the new big $$ improvements completed. Some perks of this home include its location being so convenient to the College campus, and all the downtown amenities including unique shops, a variety of eateries, churches, medical, a Rec center, the scenic bike/walking trails, nearby highways, and the Pleasant St park/playground adjoins your back yard & so much more too. The welcoming front porch leads into a 2 story foyer w/a solid oak stair railing and a glass french door leading into the Parlor (currently being used as a TV room). The Parlor has a ventless gas firplce, and opens to a Den-like bonus room. Hardwd floors are seen throughout both levels of the home as is the original solid wood trim. The "great room" is centrally located on the main floor ( 17'x16'). It's currently being used as a dining rm, has built-in shelving, a glass entry door, as well as a sliding patio door that leads out to the back yard and the stamped concrete patio. The updated kitchn has ample amounts of soft close custom cherry cabinets, solid surface countertops, a ceramic farmhouse sink & even a mini wine refrigerator. All SS appl can stay. A cherry closet was added to the mud room off the ktchn to give you a little more storage space too, which leads down to the laundry/utility room in the bsmt. The main floor bathrm is updated with a shower stall, single sink vanity & ceramic tile floor. The upstairs bath has a clawfoot style tub & single basin sink vanity & laminate flooring. Both bdrms are upstairs, are good size rooms & closets. The Mstr bdrm has a ceiling fan/light fixture too. The detch'd 1 plus car garage has a rare find glass overhead door to illuminate the space, and a attached shed w/workbench & storage. This is a Great value home!!!
Closed
$182,900
29 S Pleasant St, Oberlin, OH 44074
2beds
1,400sqft
Single Family Residence
Built in 1900
6,969 Square Feet Lot
$184,200 Zestimate®
$131/sqft
$1,820 Estimated rent
Home value
$184,200
$164,000 - $206,000
$1,820/mo
Zestimate® history
Owner options
List your home for rent
$1,820/mo
Rent Zestimate®
Find your next renter with Zillow Rental Manager. Plus, with online applications, you can quickly screen prospective tenants – for free.
$1,820/mo
Rent Zestimate®
Refinance and save
$1,270/mo
Est. payment
Refinancing to a lower rate could help reduce your monthly payments and save thousands over the life of the loan.
$1,270/mo
Est. payment
Explore your selling options
Work with a Zillow partner agent
Leverage their expertise and Zillow's premium Showcase listings to get your home seen by more buyers.
Get startedList with your own agent
Get your home in front of millions of buyers by listing it on Zillow.
Learn how to do itSell it yourself
Take full control of how buyers see your home on Zillow by listing For Sale by Owner (FSBO).
List your homeWhat's special
Beautiful curb-appealSolid surface countertopsClawfoot style tubOriginal solid wood trimCeramic tile floorBuilt-in shelvingGlass overhead door
Zillow last checked:
Listing updated:
Listed by:
Karen S Mobert 440-785-2073 karenmobert@howardhanna.com,
Howard Hanna,
Bob Finch 440-213-6128,
Howard Hanna
Bought with:
Pradnya Martz, 2016000932
Keller Williams Citywide
Source: MLS Now,MLS#: 5156630Originating MLS: Lorain County Association Of REALTORS
Facts & features
Interior
Bedrooms & bathrooms
- Bedrooms: 2
- Bathrooms: 2
- Full bathrooms: 2
- Main level bathrooms: 1
Primary bedroom
- Description: Flooring: Hardwood
- Level: Second
- Dimensions: 15 x 13
Bedroom
- Description: Flooring: Hardwood
- Level: Second
- Dimensions: 10 x 13
Bonus room
- Description: Currently being used as a Sitting room/Den,Flooring: Hardwood
- Level: First
- Dimensions: 11 x 9
Dining room
- Description: Largest room. Currently being used as a Dining room, but can be the Living Rm, or other,Flooring: Hardwood
- Features: Bookcases
- Level: First
- Dimensions: 17 x 16
Kitchen
- Description: All SS appliances can stay. The door accesses the Mud room,Flooring: Hardwood
- Level: First
- Dimensions: 12 x 10
Laundry
- Description: Concrete walls & flooring are in good shape.,Flooring: Concrete
- Level: Basement
Living room
- Description: Ventless gas fireplace. Currently being used as a TV room,Flooring: Hardwood
- Level: First
- Dimensions: 13 x 13
Mud room
- Description: Another Bonus rm w/ a built-in closet & original wide plank wood floor-Painted,Flooring: Painted/Stained,Wood
- Level: First
- Dimensions: 8 x 8
Heating
- Forced Air, Fireplace(s), Gas
Cooling
- Central Air
Appliances
- Included: Dryer, Humidifier, Microwave, Range, Refrigerator, Washer
- Laundry: In Basement
Features
- Windows: Storm Window(s), Window Treatments
- Basement: Crawl Space,Full,Concrete,Sump Pump,Storage Space
- Number of fireplaces: 1
- Fireplace features: Ventless, Gas
Interior area
- Total structure area: 1,400
- Total interior livable area: 1,400 sqft
- Finished area above ground: 1,400
Property
Parking
- Parking features: Additional Parking, Detached, Garage, Shared Driveway
- Garage spaces: 1
Features
- Levels: One and One Half,Two
- Stories: 2
- Patio & porch: Front Porch, Patio
- Pool features: None
- Has view: Yes
- View description: City
Lot
- Size: 6,969 Square Feet
- Dimensions: 40 x 174
- Features: Garden
Details
- Additional structures: None
- Parcel number: 0900086106013
Construction
Type & style
- Home type: SingleFamily
- Architectural style: Bungalow,Other
- Property subtype: Single Family Residence
Materials
- Fiber Cement
- Roof: Asphalt,Fiberglass
Condition
- Updated/Remodeled
- Year built: 1900
Utilities & green energy
- Sewer: Public Sewer
- Water: Public
Community & HOA
Community
- Features: Playground
HOA
- Has HOA: No
Location
- Region: Oberlin
Financial & listing details
- Price per square foot: $131/sqft
- Tax assessed value: $155,650
- Annual tax amount: $2,710
- Date on market: 10/9/2025
- Cumulative days on market: 31 days
- Listing agreement: Exclusive Right To Sell
- Listing terms: Cash,Conventional,FHA,VA Loan
Price history
| Date | Event | Price |
|---|---|---|
| 11/14/2025 | Sold | $182,900+1.7%$131/sqft |
Source: Public Record Report a problem | ||
| 11/9/2025 | Pending sale | $179,900$129/sqft |
Source: MLS Now #5156630 Report a problem | ||
| 10/15/2025 | Contingent | $179,900$129/sqft |
Source: MLS Now #5156630 Report a problem | ||
| 10/9/2025 | Listed for sale | $179,900+138.3%$129/sqft |
Source: MLS Now #5156630 Report a problem | ||
| 7/9/1998 | Sold | $75,500$54/sqft |
Source: Public Record Report a problem | ||
Public tax history
| Year | Property taxes | Tax assessment |
|---|---|---|
| 2025 | $2,599 -4.1% | $54,480 |
| 2024 | $2,710 +30.6% | $54,480 +46.4% |
| 2023 | $2,075 +2.7% | $37,210 |
| 2022 | $2,020 +0.3% | $37,210 |
| 2021 | $2,014 +11.1% | $37,210 +18.1% |
| 2020 | $1,814 +1.5% | $31,500 |
| 2019 | $1,787 -0.7% | $31,500 |
| 2018 | $1,799 +16.3% | $31,500 +11.8% |
| 2017 | $1,546 -1% | $28,170 |
| 2016 | $1,562 -0.1% | $28,170 |
| 2015 | $1,563 +3.4% | $28,170 +6% |
| 2014 | $1,511 +1.7% | $26,570 |
| 2013 | $1,485 +2.1% | $26,570 |
| 2012 | $1,455 | $26,570 |
| 2011 | -- | -- |
| 2010 | -- | -- |
| 2009 | -- | -- |
| 2008 | $1,330 -7.9% | -- |
| 2007 | $1,444 +1.9% | -- |
| 2006 | $1,417 -5.5% | -- |
| 2005 | $1,499 +13.3% | -- |
| 2004 | $1,323 +0.8% | -- |
| 2003 | $1,313 +13.7% | -- |
| 2002 | $1,155 -1.2% | -- |
| 2001 | $1,168 +17.4% | -- |
| 2000 | $995 | -- |
Find assessor info on the county website
Neighborhood: 44074
Nearby homes
- $127,5004 bd1 ba1.7k sqft23 S Pleasant St, Oberlin, OH 44074Off Market
- $255,0004 bd2 ba1.9k sqft33 S Pleasant St, Oberlin, OH 44074Sold
- $130,6003 bd1 ba1.5k sqft19 S Pleasant St, Oberlin, OH 44074Off Market
- $183,8004 bd1 ba-- sqft15 S Pleasant St, Oberlin, OH 44074Off Market
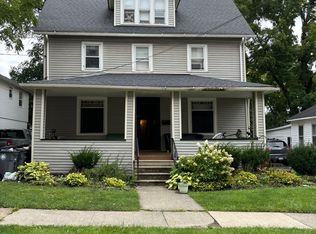
- $235,3601 bd1 ba652 sqft65 E College St, Oberlin, OH 44074Off Market
- $--1 bd1 ba650 sqft11 S Pleasant St, Oberlin, OH 44074Off Market
- $221,4003 bd2 ba1.3k sqft85 E College St, Oberlin, OH 44074Off Market
- $340,0002 bd2 ba1.5k sqft65 E College St APT 203, Oberlin, OH 44074Sold
Nearby schools
GreatSchools rating
- 7/10Eastwood Elementary SchoolGrades: PK-5Distance: 0.5 mi
- 8/10Langston Middle SchoolGrades: 6-9Distance: 0.3 mi
- 6/10Oberlin High SchoolGrades: 9-12Distance: 0.6 mi
Schools provided by the listing agent
- District: Oberlin CSD - 4712
Source: MLS Now. This data may not be complete. We recommend contacting the local school district to confirm school assignments for this home.
Get a cash offer in 3 minutes
Find out how much your home could sell for in as little as 3 minutes with a no-obligation cash offer.
Estimated market value
$184,200
Get a cash offer in 3 minutes
Find out how much your home could sell for in as little as 3 minutes with a no-obligation cash offer.
Estimated market value
$184,200
- Ohio
- Lorain County
- Oberlin
- 44074
- 29 S Pleasant St
