Skip main navigation
Off market
  • $487,800

    29 SE Pembrooke Ln, Waukee, IA 50263

    4beds
    3baths
    1,730sqft
    Residential
    Built in 2020
    871 Square Feet Lot
    $487,800 Zestimate®
    $282/sqft
    $2,251 Estimated rent

    Home value

    $487,800

    $463,000 - $512,000

    $2,251/mo

    Zestimate® history
    Loading
    Loading...

    Owner options

    List your home for rent

    $2,251/mo

    Rent Zestimate®

    Find your next renter with Zillow Rental Manager. Plus, with online applications, you can quickly screen prospective tenants – for free.

    Learn more

    $2,251/mo

    Rent Zestimate®

    Refinance and save

    $3,250/mo

    Est. payment

    Refinancing to a lower rate could help reduce your monthly payments and save thousands over the life of the loan.

    See today's rates

    $3,250/mo

    Est. payment

    Explore your selling options

    Work with a Zillow partner agent

    Leverage their expertise and Zillow's premium Showcase listings to get your home seen by more buyers.

    Get started

    List with your own agent

    Get your home in front of millions of buyers by listing it on Zillow.

    Learn how to do it

    Sell it yourself

    Take full control of how buyers see your home on Zillow by listing For Sale by Owner (FSBO).

    List your home

    What's special

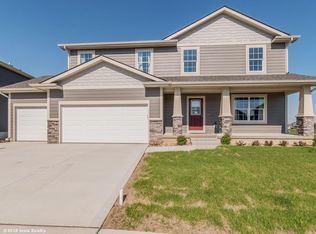
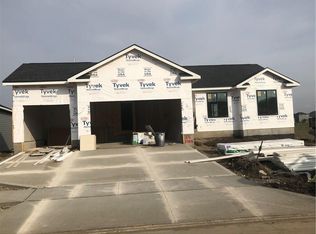
    Another must see by Eden Custom Homes! This 4 BR, 3 BA, ranch style walkout, offers an open floor plan with lots of extra upgrades. Including, upgraded carpet/padding, extra can lights, central vac rough in, cabinets with soft close drawers, 35 yr lmtd warranty on shingles. Kitchen features a walk in pantry, eat in island, gas stove and LED under cabinet lighting. Master bedroom on main level, featuring a tiled shower and walk in closet. Additional spare bedroom on main along with bath. Two spare bedrooms located in basement along with bath and bar in living area. Nice sized yard with a concrete patio and covered deck. Home is extremely energy efficient, with a 96% efficient furnace and dual zoned heating/cooling system on each level. Two pools and community center just minutes away. Conveniently located to numerous shopping stores, restaurants and school.

    This property is off market, which means it's not currently listed for sale or rent on Zillow. This may be different from what's available on other websites or public sources.
    Facts & features

    Interior

    Bedrooms & bathrooms
    • Bedrooms: 4
    • Bathrooms: 3
    Heating
    • Forced air, Gas
    Cooling
    • Central
    Features
    • Fireplace Screen, 1st Flr Laundry, Cable TV, Carpeting, Hardwood Floors, Smoke Detector, Laminate Floors, Tile Floors
    • Flooring: Hardwood, Laminate
    • Basement: Partially finished
    • Has fireplace: Yes
    Interior area
    • Total interior livable area: 1,730 sqft

    Property

    Parking
    • Total spaces: 3
    • Parking features: Garage - Attached
    Features
    • Exterior features: Stone, Cement / Concrete
    Lot
    • Size: 871 sqft
    Details
    • Parcel number: 1605220012

    Construction

    Type & style
    • Home type: SingleFamily
    • Property subtype: Residential
    Materials
    • Other
    • Foundation: Concrete
    • Roof: Asphalt
    Condition
    • Year built: 2020

    Utilities & green energy

    • Sewer: City

    Community & neighborhood

    Location
    • Region: Waukee

    HOA & financial

    HOA
    • Has HOA: Yes
    • HOA fee: $40 monthly

    Other

    Other facts
    • Air Conditioning: Central
    • Amenities: Community Center, Children's Play Area, Community Swimming Pool
    • Interior Features: Fireplace Screen, 1st Flr Laundry, Cable TV, Carpeting, Hardwood Floors, Smoke Detector, Laminate Floors, Tile Floors
    • Assn Fee Term: Year
    • Family Room: Lower Level, 1st Floor
    • MLS: Des Moines
    • Basement Desc: Walkout, Finished
    • Dining Room: Dining Areas, Eat In Kitchen
    • Foundation: Poured
    • Heat: Gas Forced Air
    • Heat Source: Natural
    • Lot Shape: Irregular
    • Property Sub Type: Residential
    • Property Type: Residential
    • Roof: Asphalt Shingle
    • Other Rooms: Pantry, See Remarks, Mud Room
    • Sewer: City
    • Style: Ranch
    • Water: City
    • Driveway: Concrete
    • Exterior: Cement Board, Stone
    • Trim: Paint
    • Sellers Request: 1
    • Last Change Type: Pending
    • Geocode Source: PxPoint
    • Parcel Number: 1605220012
    • Included Items: Microwave, Stove, Dishwasher

    Price history

    DateEventPrice
    7/17/2020Sold$449,900$260/sqft
    Source: DMMLS #600503 Report a problem
    6/23/2020Pending sale$449,900$260/sqft
    Source: Century 21 Signature #600503 Report a problem
    5/20/2020Price change$449,900-2.2%$260/sqft
    Source: Century 21 Signature #600503 Report a problem
    4/14/2020Price change$459,900-2.1%$266/sqft
    Source: CENTURY 21 Signature Real Estate #600503 Report a problem
    3/6/2020Listed for sale$469,900+488.8%$272/sqft
    Source: Century 21 Signature #600503 Report a problem
    2/24/2020Sold$79,800$46/sqft
    Source: DMMLS #598985 Report a problem

    Public tax history

    YearProperty taxesTax assessment
    2025$8,678 +1.6%$521,720 +0.1%
    2024$8,540 -3.2%$521,050
    2023$8,822 +8.2%$521,050 +12.5%
    2022$8,156 +50875%$462,970 +6.8%
    2021$16 $433,430 +53409.9%
    2020$16 $810
    2019$16 $810
    2018$16 $810
    2017$16 $810

    Find assessor info on the county website

    Neighborhood: 50263

    Nearby schools

    GreatSchools rating
    Schools provided by the listing agent
    • District: Waukee

    Source: The MLS. This data may not be complete. We recommend contacting the local school district to confirm school assignments for this home.

    Get pre-qualified for a loan
    At Zillow Home Loans, we can pre-qualify you in as little as 5 minutes with no impact to your credit score.

    An equal housing lender. NMLS #10287.

    Sell for more on Zillow
    Get a Zillow Showcase℠ listing at no additional cost and you could sell for .
    $487,800
    2% more
    +$9,756
    With Zillow Showcase(estimated)
    $497,556