Nestled on picturesque Sacramento St.in Cambridge, this sun-filled 2-level condo is located in the highly sought-after Baldwin neighborhood, offering the perfect blend of historic charm and modern convenience. Set within a converted 1873 Victorian, the home features wood floors and classic architectural details that create a warm, timeless atmosphere. The main level includes a living room, dining room, sitting area, and an updated kitchen with birch cabinetry, stone countertops, and stainless steel appliances. Step directly onto an oversized private deck, ideal for outdoor dining and entertaining. A half bath and in-unit laundry add everyday ease. Upstairs, vaulted beam ceilings highlight the serene primary bedroom with a skylight, double closets, and storage, a full subway tile bath, a 2nd bedroom, and a versatile bonus room. Just minutes to Porter & Harvard Square, cafés, restaurants, shops, and the Red Line. This Cambridge condo for sale offers an exceptional location and lifestyle.
For sale
Price cut: $99K (6/13)
$1,050,000
29 Sacramento St #2, Cambridge, MA 02138
2beds
1,468sqft
Condominium
Built in 1873
-- sqft lot
$1,043,100 Zestimate®
$715/sqft
$9,999,999/mo HOA
What's special
Versatile bonus roomClassic architectural detailsIn-unit laundryUpdated kitchenFull subway tile bathSerene primary bedroomOversized private deck
- 99 days |
- 930 |
- 43 |
Zillow last checked:
Listing updated:
Listed by:
Karen Morgan 617-543-6456,
Coldwell Banker Realty - Cambridge 617-864-4430
Source: MLS PIN,MLS#: 73498658
Loading...
Facts & features
Interior
Bedrooms & bathrooms
- Bedrooms: 2
- Bathrooms: 2
- Full bathrooms: 1
- 1/2 bathrooms: 1
Primary bedroom
- Features: Skylight, Beamed Ceilings, Vaulted Ceiling(s), Closet, Flooring - Wood, Window(s) - Bay/Bow/Box, Remodeled, Lighting - Sconce
- Level: Second
Bedroom 2
- Features: Beamed Ceilings, Vaulted Ceiling(s), Closet, Flooring - Wood, Window(s) - Bay/Bow/Box, Window(s) - Picture
- Level: Second
Primary bathroom
- Features: No
Bathroom 1
- Features: Bathroom - Half, Flooring - Stone/Ceramic Tile, Window(s) - Bay/Bow/Box, Lighting - Overhead
- Level: First
Bathroom 2
- Features: Bathroom - Full, Bathroom - Tiled With Tub & Shower, Vaulted Ceiling(s), Flooring - Stone/Ceramic Tile, Window(s) - Picture, Lighting - Overhead
- Level: Second
Dining room
- Features: Closet, Closet/Cabinets - Custom Built, Flooring - Wood, Window(s) - Bay/Bow/Box, Open Floorplan, Lighting - Overhead, Crown Molding
- Level: Main,First
Kitchen
- Features: Flooring - Stone/Ceramic Tile, Countertops - Stone/Granite/Solid, Breakfast Bar / Nook, Deck - Exterior, Dryer Hookup - Electric, Exterior Access, Open Floorplan, Stainless Steel Appliances, Gas Stove, Lighting - Overhead
- Level: Main,First
Living room
- Features: Flooring - Wood, Window(s) - Bay/Bow/Box, Crown Molding
- Level: Main,First
Heating
- Steam, Individual, Unit Control
Cooling
- Window Unit(s)
Appliances
- Included: Range, Dishwasher, Disposal, Microwave, Refrigerator, Washer, Dryer, Plumbed For Ice Maker
- Laundry: First Floor, In Building, Electric Dryer Hookup, Washer Hookup
Features
- Lighting - Overhead, Crown Molding, Beamed Ceilings, Vaulted Ceiling(s), Sitting Room, Bonus Room
- Flooring: Wood, Tile
- Windows: Bay/Bow/Box, Picture, Storm Window(s), Screens
- Has basement: Yes
- Has fireplace: No
Interior area
- Total structure area: 1,468
- Total interior livable area: 1,468 sqft
- Finished area above ground: 1,468
Property
Parking
- Total spaces: 1
- Parking features: Off Street, Stone/Gravel, Unpaved, Exclusive Parking
- Uncovered spaces: 1
Features
- Entry location: Unit Placement(Upper)
- Patio & porch: Deck
- Exterior features: Deck, Storage, Fenced Yard, Screens, Rain Gutters
- Fencing: Security,Fenced
Details
- Parcel number: M:00155 L:0004700002,410496
- Zoning: B
Construction
Type & style
- Home type: Condo
- Property subtype: Condominium
Materials
- Frame
- Roof: Shingle,Tar/Gravel,Rubber
Condition
- Year built: 1873
- Major remodel year: 1986
Utilities & green energy
- Electric: Circuit Breakers
- Sewer: Public Sewer
- Water: Public
- Utilities for property: for Gas Range, for Electric Dryer, Washer Hookup, Icemaker Connection
Community & HOA
Community
- Features: Public Transportation, Shopping, Tennis Court(s), Park, Walk/Jog Trails, Medical Facility, Laundromat, Bike Path, House of Worship, Private School, Public School, T-Station, University
HOA
- Services included: Water, Sewer, Insurance, Maintenance Structure, Snow Removal, Reserve Funds
- HOA fee: $9,999,999 monthly
Location
- Region: Cambridge
Financial & listing details
- Price per square foot: $715/sqft
- Tax assessed value: $995,000
- Annual tax amount: $6,636
- Date on market: 4/8/2026
Estimated market value
$1,043,100
$991,000 - $1.10M
$4,183/mo
Price history
| Date | Event | Price |
|---|---|---|
| 6/13/2026 | Price change | $1,050,000-8.6%$715/sqft |
Source: MLS PIN #73498658 Report a problem | ||
| 5/6/2026 | Price change | $1,149,000-4.2%$783/sqft |
Source: MLS PIN #73498658 Report a problem | ||
| 4/8/2026 | Listed for sale | $1,199,000+213.8%$817/sqft |
Source: MLS PIN #73498658 Report a problem | ||
| 5/2/2025 | Listing removed | $3,000$2/sqft |
Source: Zillow Rentals Report a problem | ||
| 4/30/2025 | Listed for rent | $3,000+1.7%$2/sqft |
Source: Zillow Rentals Report a problem | ||
| 7/28/2023 | Listing removed | -- |
Source: Zillow Rentals Report a problem | ||
| 7/14/2023 | Listed for rent | $2,950-13.2%$2/sqft |
Source: Zillow Rentals Report a problem | ||
| 2/28/2015 | Listing removed | $3,400$2/sqft |
Source: Cambridge - WEICHERT, REALTORS - Channing Real Estate #71777916 Report a problem | ||
| 12/20/2014 | Listed for rent | $3,400$2/sqft |
Source: WEICHERT, REALTORS - Channing Real Estate #71777916 Report a problem | ||
| 3/1/2002 | Sold | $382,100+124.8%$260/sqft |
Source: Public Record Report a problem | ||
| 5/14/1993 | Sold | $170,000$116/sqft |
Source: Public Record Report a problem | ||
Public tax history
| Year | Property taxes | Tax assessment |
|---|---|---|
| 2025 | $6,027 +6.4% | $949,200 -0.8% |
| 2024 | $5,667 +7.2% | $957,200 +6.1% |
| 2023 | $5,288 +0.4% | $902,400 +1.4% |
| 2022 | $5,269 -5% | $890,000 -6.1% |
| 2021 | $5,546 +6.2% | $948,100 +4.4% |
| 2020 | $5,223 +4.2% | $908,400 +7.7% |
| 2019 | $5,012 +2.7% | $843,800 +8.8% |
| 2018 | $4,879 +2.5% | $775,600 +5.7% |
| 2017 | $4,761 +9.3% | $733,600 +17.8% |
| 2016 | $4,354 +0.9% | $622,900 +12.9% |
| 2015 | $4,314 +1.3% | $551,600 +8.5% |
| 2014 | $4,259 +1.4% | $508,200 +4.8% |
| 2013 | $4,200 +5.1% | $485,000 +2.9% |
| 2012 | $3,998 +3.9% | $471,500 |
| 2011 | $3,847 +5.7% | $471,500 |
| 2010 | $3,640 +2.1% | $471,500 |
| 2009 | $3,565 +1.8% | $471,500 -0.9% |
| 2008 | $3,502 -2.2% | $475,800 -0.6% |
| 2007 | $3,579 | $478,500 |
Find assessor info on the county website
Monthly payment
Est. payment
Payment breakdown
Explore the cost of this home by adjusting the details. Changes won't be saved.Climate risks
Neighborhood: Aggasiz - Harvard North
Nearby schools
GreatSchools rating
- 9/10Maria L. Baldwin SchoolGrades: PK-5Distance: 0 mi
- 8/10Rindge Avenue Upper SchoolGrades: 6-8Distance: 0.9 mi
- 8/10Cambridge Rindge and Latin SchoolGrades: 9-12Distance: 0.6 mi
Schools provided by the listing agent
- Elementary: Cps
- Middle: Cps
- High: Cps
Source: MLS PIN. This data may not be complete. We recommend contacting the local school district to confirm school assignments for this home.
- $1,176,6002 bd2 ba1.3k sqft29 Sacramento St #1, Cambridge, MA 02138Off Market
- $---- bd-- ba-- sqft29 Sacramento St, Cambridge, MA 02138Off Market
- $2,285,3006 bd3 ba3k sqft8 Sacramento Pl, Cambridge, MA 02138Off Market
- $--3 bd2 ba1.1k sqft2 Sacramento Pl #2B, Cambridge, MA 02138Off Market

- $--3 bd2 ba1.1k sqft2 Sacramento Pl #1A, Cambridge, MA 02138Off Market
- $--3 bd2 ba1.1k sqft2 Sacramento Pl, Cambridge, MA 02138Off Market
- $--3 bd2 ba1k sqft2 Sacramento Pl #1, Cambridge, MA 02138Off Market
- $--3 bd2 ba1.2k sqft2 Sacramento Pl #3, Cambridge, MA 02138Off Market
A local agent can set up tours, give advice and negotiate with sellers.
A local lender can help you make sure your offer is ready when you are.
Similar homes
- $1,075,0002 bd2 ba1k sqft36 Oak St #1, Somerville, MA 02143For Sale
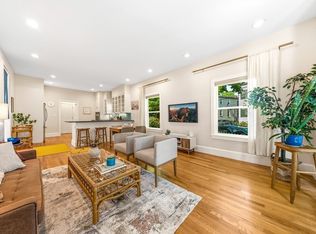 MLS ID #73542090, Nicholas Mescia, Compass. MLS PIN
 - $1,200,0003 bd2 ba1.7k sqft29 Hanson St #1, Somerville, MA 02143For Sale
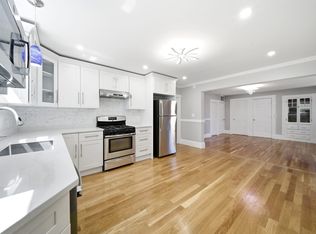 MLS ID #73515577, Samantha Edwards, Compass. MLS PIN
 - $949,0002 bd1 ba1.1k sqft80 Holland St #2, Somerville, MA 02144For Sale
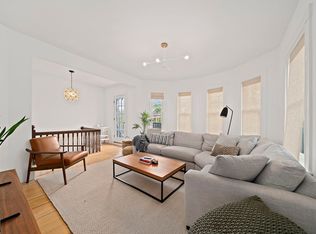 MLS ID #73536943, Callon R. Walker, eRealty Advisors, Inc.. MLS PIN
 - $999,0003 bd2 ba1.2k sqft1896 Beacon Street Condominium, Brookline, MA 02445For Sale
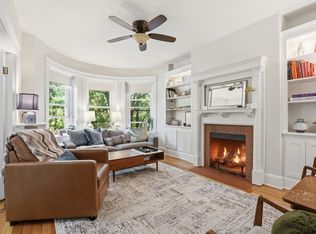 MLS ID #73524955, Andrew M. McKinney, Donnelly + Co.. MLS PIN
 - $1,399,0003 bd2 ba2.1k sqft22 Charnwood Rd #2, Somerville, MA 02144For SaleMLS ID #73546593, David Bottari, Berkshire Hathaway HomeServices Commonwealth Real Estate. MLS PIN
- $998,0002 bd2 ba954 sqftLindsay Place Condominium, Boston, MA 02114For SaleMLS ID #73509279, Siu Fu Lau Team, Compass. MLS PIN
- $1,175,0003 bd2 ba1.3k sqftCharlestown, Charlestown, MA 02129For SaleMLS ID #73524235, The Sarkis Team. Douglas Elliman
- $999,0002 bd1 ba935 sqft25 Worcester Sq APT 5, Boston, MA 02118For SaleMLS ID #73521679, Stivaletta Team, The Agency Boston. MLS PIN
- $975,0002 bd2 ba1k sqft32 E Springfield St #1, Boston, MA 02118For SaleMLS ID #73501980, Joli Almeida, Boston Property Group INC. MLS PIN
- $980,0004 bd2 ba2k sqft18 Vincent Ave #18, Belmont, MA 02478For SaleMLS ID #73538576, Samantha Hartig, JL+CoRE. MLS PIN
- $849,9002 bd2 ba969 sqft149 College Ave #1, Somerville, MA 02144For SaleMLS ID #73537140, Skambas Realty Group, Compass. MLS PIN
- $999,0004 bd3 ba2k sqft37 Sheridan Ave Floor 1, Medford, MA 02155For SaleMLS ID #73532637, The Goodrich Team, Compass. MLS PIN
- $899,0003 bd1 ba1.2k sqftBrookway Condominiums, Brookline, MA 02445For SaleMLS ID #73538468, Adam Mundt, Kingston Real Estate & Management. MLS PIN
- $880,0002 bd2 ba1k sqftEleven Eighth Street Condominium, Cambridge, MA 02141For SaleMLS ID #73535041, Karen Butt, Compass. MLS PIN
- $799,9002 bd2 ba932 sqft9 Kidder Ave #2, Somerville, MA 02144For SaleMLS ID #73492954, Danny Griffin, Griffin Realty Group. MLS PIN
- $839,0003 bd2 ba1.4k sqft77 Adams St #2, Medford, MA 02155For SaleMLS ID #73537731, Eric Raynor, Leading Edge Real Estate. MLS PIN
- $710,0002 bd1 ba1.2k sqft64-66 River Street Condominium, Arlington, MA 02474For SaleMLS ID #73547950, Judy Weinberg, Leading Edge Real Estate. MLS PIN
- $950,0002 bd3 ba1.4k sqft578 E Broadway APT 1, South Boston, MA 02127For SaleMLS ID #73518712, Fine Homes Group, Keller Williams Realty Boston-Metro | Back Bay. MLS PIN
- $770,0002 bd1 ba945 sqft20 George Street Condominium, Cambridge, MA 02140For SaleMLS ID #73529132, Jess Wagner, Keller Williams Realty Boston Northwest. MLS PIN
- $715,0002 bd1 ba812 sqft295 River Street Condominium, Cambridge, MA 02139For SaleMLS ID #73532293, Matthew Petty, FRAME Residential. MLS PIN
