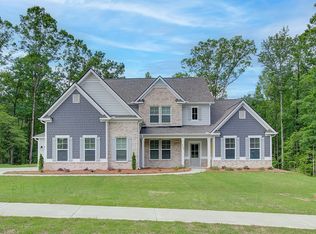
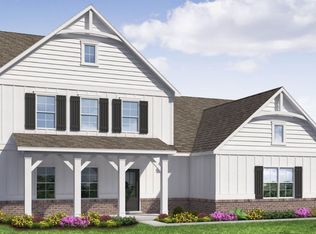
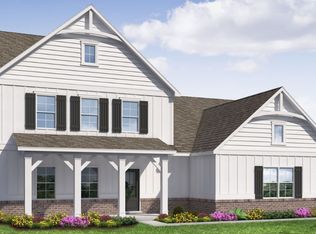
The Clarity Plan built by DRB Homes has 5 bedrooms, 4 baths, and a 3-car garage. A 2-story entry into a beautiful open floorplan. The family room with a fireplace is open to the chef-inspired kitchen. A large island with a stainless steel farmhouse sink. White cabinets, stainless appliances, separate Gas cooktop with wall oven, and built-in microwave. A decorative vent hood (vented to the outside), dishwasher, and a walk-in pantry. The Clarity has a formal dining area and living room/office. A secondary bedroom on the first floor and a full bath. Upstairs the master suite is tremendous! A resort-style bath is just the dream! Large soaking tub oversized tile shower with two shower heads. The Loft and laundry are upstairs with 3 superior bedrooms and 2 baths with quartz vanities. The Clarity is built on a 1-Acre wooded lot. Call Jim or Sheree for more details and ask about the current builder incentives!
This property is not currently displayed as for sale or rent on Zillow. This may be different from what's on other websites or public sources.