Skip main navigation
Sold for $350,000
  • $350,000

    29 Sadie Way, Rocky Point, NC 28457

    3beds
    1,517sqft
    Single Family Residence
    Built in 2014
    0.44 Acres Lot
    $357,400 Zestimate®
    $231/sqft
    $2,079 Estimated rent

    Home value

    $357,400

    $322,000 - $397,000

    $2,079/mo

    Zestimate® history
    Loading
    Loading...

    Owner options

    List your home for rent

    $2,079/mo

    Rent Zestimate®

    Find your next renter with Zillow Rental Manager. Plus, with online applications, you can quickly screen prospective tenants – for free.

    Learn more

    $2,079/mo

    Rent Zestimate®

    Refinance and save

    $2,076/mo

    Est. payment

    Refinancing to a lower rate could help reduce your monthly payments and save thousands over the life of the loan.

    See today's rates

    $2,076/mo

    Est. payment

    Explore your selling options

    Work with a Zillow partner agent

    Leverage their expertise and Zillow's premium Showcase listings to get your home seen by more buyers.

    Get started

    List with your own agent

    Get your home in front of millions of buyers by listing it on Zillow.

    Learn how to do it

    Sell it yourself

    Take full control of how buyers see your home on Zillow by listing For Sale by Owner (FSBO).

    List your home

    What's special

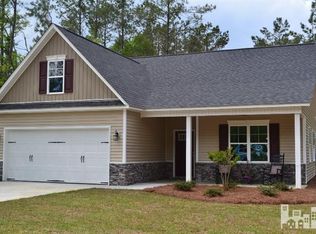
    Charming country feel just minutes from the coast! Experience the best of both worlds—peaceful country-style living on a spacious .44-acre corner lot, just a short drive to the beautiful local beaches, shopping, dining and the historic Wilmington riverfront. Nestled among mature trees in a quiet and peaceful community, this inviting home welcomes you with a classic rocking chair front porch and a warm entry foyer. Inside, enjoy luxury vinyl plank flooring throughout the main living areas and a vaulted ceiling that enhances the open feel of the living room and kitchen. The living room features a cozy gas log fireplace, while the kitchen shines with granite countertops, stainless steel appliances, abundant cabinetry, and recessed and pendant lighting. The kitchen opens to a bright dining room accented with chair rail molding—perfect for family dinners or entertaining guests. The owner's suite is a private retreat, complete with a tray ceiling, large walk-in closet, and an en-suite bathroom with a double vanity and walk-in shower. Two spacious guest bedrooms and a guest bath with a double vanity provide comfort and space for family or visitors. A separate laundry room adds convenience. Step out back to relax on the screened porch with ceiling fan or fire up the grill on the deck. A shed offers extra storage. The community also features a private boat ramp and gazebo, offering access to the peaceful waters of Pender County. This is the perfect blend of privacy, comfort, and coastal convenience—come see it for yourself!

    Zillow last checked:

    Listing updated:

    Listed by:

    Chris Baynes & Assoc Team 910-470-4408,

    Coldwell Banker Sea Coast Advantage

    Bought with:

    Devin Sprinkle, 319015

    RE/MAX Essential

    Source: Hive MLS,MLS#: 100517888MLS LogoOriginating MLS: Cape Fear Realtors MLS, Inc.

    Facts & features

    Interior

    Bedrooms & bathrooms
    • Bedrooms: 3
    • Bathrooms: 2
    • Full bathrooms: 2
    Primary bedroom
    • Dimensions: 15 x 13
    Bedroom 1
    • Dimensions: 12 x 10
    Bedroom 2
    • Dimensions: 11 x 10
    Bathroom 1
    • Description: Owner's Bathroom
    • Dimensions: 10 x 9
    Dining room
    • Dimensions: 12 x 10
    Kitchen
    • Dimensions: 14 x 9
    Laundry
    • Dimensions: 9 x 6
    Living room
    • Dimensions: 23 x 14
    Other
    • Description: Foyer
    • Dimensions: 12 x 6
    Other
    • Description: Screened Porch
    • Dimensions: 13 x 9
    Heating
    • Heat Pump, Electric
    Cooling
    • Heat Pump
    Appliances
    • Included: Built-In Microwave, Washer, Refrigerator, Range, Dryer, Dishwasher
    • Laundry: Laundry Room
    Features
    • Walk-in Closet(s), Vaulted Ceiling(s), Tray Ceiling(s), Entrance Foyer, Ceiling Fan(s), Walk-in Shower, Gas Log, Walk-In Closet(s)
    • Flooring: Carpet, LVT/LVP
    • Has fireplace: Yes
    • Fireplace features: Gas Log
    Interior area
    • Total structure area: 1,517
    • Total interior livable area: 1,517 sqft

    Property

    Parking
    • Total spaces: 2
    • Parking features: Garage Faces Front, Paved
    Features
    • Levels: One
    • Stories: 1
    • Patio & porch: Covered, Deck, Patio, Porch, Screened
    • Fencing: None
    Lot
    • Size: 0.44 Acres
    • Dimensions: 70 x 156 x 158 x 187
    Details
    • Additional structures: Shed(s)
    • Parcel number: 32235519340000
    • Zoning: RP
    • Special conditions: Standard

    Construction

    Type & style
    • Home type: SingleFamily
    • Property subtype: Single Family Residence
    Materials
    • Vinyl Siding
    • Foundation: Slab
    • Roof: Shingle
    Condition
    • New construction: No
    • Year built: 2014

    Utilities & green energy

    • Sewer: Septic Tank
    • Utilities for property: Cable Available, Water Connected

    Community & neighborhood

    Location
    • Region: Rocky Point
    • Subdivision: The Knolls at Turkey Creek

    HOA & financial

    HOA
    • Has HOA: Yes
    • HOA fee: $300 monthly
    • Amenities included: Maintenance Common Areas, Management
    • Association name: Premier
    • Association phone: 910-679-3012

    Other

    Other facts
    • Listing agreement: Exclusive Right To Sell
    • Listing terms: Cash,Conventional,FHA,USDA Loan,VA Loan
    • Road surface type: Paved

    Price history

    DateEventPrice
    9/15/2025Sold$350,000-5.4%$231/sqft
    Source: Hive MLS #100517888 Report a problem
    7/18/2025Contingent$370,000$244/sqft
    Source: Hive MLS #100517888 Report a problem
    7/8/2025Listed for sale$370,000+131.8%$244/sqft
    Source: Hive MLS #100517888 Report a problem
    6/12/2014Sold$159,600$105/sqft
    Source: Hive MLS #30503391 Report a problem

    Public tax history

    YearProperty taxesTax assessment
    2025$1,993 $265,633 +37.8%
    2024$1,993 $192,813
    2023$1,993 +8.6%$192,813
    2022$1,835 $192,813
    2021$1,835 $192,813
    2020-- $192,813
    2019$1,811 $192,813 +15.8%
    2018$1,811 +9%$166,555
    2017$1,661 +1%$166,555
    2016$1,644 $166,555
    2015$1,644 +2.2%$166,555 +566.2%
    2014$1,609 $25,000

    Find assessor info on the county website

    Neighborhood: 28457

    Nearby schools

    GreatSchools rating
    Schools provided by the listing agent
    • Elementary: Cape Fear
    • Middle: Cape Fear
    • High: Heide Trask

    Source: Hive MLS. This data may not be complete. We recommend contacting the local school district to confirm school assignments for this home.

    Get a cash offer in 3 minutes
    Find out how much your home could sell for in as little as 3 minutes with a no-obligation cash offer.
    Estimated market value
    $357,400
    Get a cash offer in 3 minutes
    Find out how much your home could sell for in as little as 3 minutes with a no-obligation cash offer.
    Estimated market value
    $357,400