Impeccably maintained home in the sought-after community of Golf Ridge is now available. Perfectly positioned on the 13th tee, this residence features a contemporary open floor plan highlighted by a grand 2-story foyer entry. The spacious kitchen boasts tiled floors, plentiful cabinetry, and flows seamlessly into a bright eat in area with a charming bay window. Entertain effortlessly in the dining room and great room, which showcases a vaulted ceiling and a natural gas corner fireplace as well as provides access to your deck overlooking the golf course. The first-floor master bedroom retreat includes a sizable closet, sitting area, and a full bath featuring a soaking tub, separate shower, and for your convenience, a double sink vanity. An additional bedroom and hall bath complete this level. Upstairs, a versatile loft with a full bath offers endless possibilities as a game room, den or potential third bedroom. The laundry room can be found on the main level and also offers a separate wash sink. The lower level is unfinished providing for ample storage space. Experience the essence of community living with the rear deck overlooking golfers at play. Conveniently located just minutes from major roadways and the shopping outlets, with the added bonus of being within walking distance to the local Creekside Sports Bar & Grille. Move-in ready, this home is complemented by a low association fee covering lawn maintenance and trash removal. If you’re looking for low maintenance, comfortable living, this is it! Make an appointment today – your ideal home awaits!
Sold for $440,000
$440,000
29 Saint Andrews Blvd, Royersford, PA 19468
2beds
2,237sqft
Single Family Residence
Built in 2000
5,425 Square Feet Lot
$506,800 Zestimate®
$197/sqft
$2,648 Estimated rent
Home value
$506,800
$481,000 - $532,000
$2,648/mo
Zestimate® history
Owner options
List your home for rent
$2,648/mo
Rent Zestimate®
Find your next renter with Zillow Rental Manager. Plus, with online applications, you can quickly screen prospective tenants – for free.
$2,648/mo
Rent Zestimate®
Refinance and save
$2,989/mo
Est. payment
Refinancing to a lower rate could help reduce your monthly payments and save thousands over the life of the loan.
$2,989/mo
Est. payment
Explore your selling options
Work with a Zillow partner agent
Leverage their expertise and Zillow's premium Showcase listings to get your home seen by more buyers.
Get startedList with your own agent
Get your home in front of millions of buyers by listing it on Zillow.
Learn how to do itSell it yourself
Take full control of how buyers see your home on Zillow by listing For Sale by Owner (FSBO).
List your homeWhat's special
Zillow last checked:
Listing updated:
Listed by:
Alison Maguire 484-266-7450,
KW Greater West Chester,
Listing Team: Moore Maguire Team
Bought with:
Sandra McAlaine, RS101942A
RE/MAX Main Line-Paoli
Source: Bright MLS,MLS#: PAMC2109760
Facts & features
Interior
Bedrooms & bathrooms
- Bedrooms: 2
- Bathrooms: 3
- Full bathrooms: 3
- Main level bathrooms: 2
- Main level bedrooms: 2
Rooms
- Room types: Dining Room, Kitchen, Foyer, Breakfast Room, Great Room, Laundry, Loft
Basement
- Area: 0
Heating
- Forced Air, Natural Gas
Cooling
- Central Air, Electric
Appliances
- Included: Gas Water Heater
- Laundry: Laundry Room
Features
- Basement: Unfinished
- Number of fireplaces: 1
- Fireplace features: Gas/Propane
Interior area
- Total structure area: 2,237
- Total interior livable area: 2,237 sqft
- Finished area above ground: 2,237
- Finished area below ground: 0
Property
Parking
- Total spaces: 2
- Parking features: Garage Faces Front, Inside Entrance, Attached, Driveway
- Attached garage spaces: 1
- Uncovered spaces: 1
Accessibility
- Accessibility features: None
Features
- Levels: Two
- Stories: 2
- Patio & porch: Porch, Deck
- Pool features: None
- Has view: Yes
- View description: Golf Course
Lot
- Size: 5,425 Square Feet
- Dimensions: 50.00 x 0.00
Details
- Additional structures: Above Grade, Below Grade
- Parcel number: 370004439942
- Zoning: 1101 RES
- Special conditions: Standard
Construction
Type & style
- Home type: SingleFamily
- Architectural style: Colonial
- Property subtype: Single Family Residence
Materials
- Vinyl Siding
- Foundation: Concrete Perimeter
Condition
- New construction: No
- Year built: 2000
Utilities & green energy
- Electric: 200+ Amp Service
- Sewer: Public Sewer
- Water: Public
Community & HOA
Community
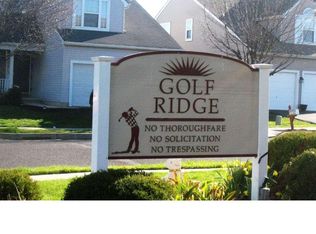
- Subdivision: Golf Ridge
HOA
- Has HOA: Yes
- Amenities included: Common Grounds
- Services included: Trash, Maintenance Grounds
- HOA fee: $115 monthly
- HOA name: GOLF RIDGE
Location
- Region: Royersford
- Municipality: LIMERICK TWP
Financial & listing details
- Price per square foot: $197/sqft
- Tax assessed value: $175,650
- Annual tax amount: $6,944
- Date on market: 7/11/2024
- Listing agreement: Exclusive Right To Sell
- Listing terms: Cash,Conventional
- Inclusions: Washer, Dryer And Refrigerators
- Ownership: Fee Simple
Price history
| Date | Event | Price |
|---|---|---|
| 11/7/2024 | Listing removed | $2,800$1/sqft |
Source: Bright MLS #PAMC2121896 Report a problem | ||
| 11/2/2024 | Listed for rent | $2,800$1/sqft |
Source: Bright MLS #PAMC2121896 Report a problem | ||
| 8/23/2024 | Sold | $440,000+10%$197/sqft |
Source:  Bright MLS #PAMC2109760 Report a problem Bright MLS #PAMC2109760 Report a problem | ||
| 7/22/2024 | Pending sale | $399,900$179/sqft |
Source: Bright MLS #PAMC2109760 Report a problem | ||
| 7/16/2024 | Contingent | $399,900$179/sqft |
Source: Bright MLS #PAMC2109760 Report a problem | ||
| 7/11/2024 | Listed for sale | $399,900+33.3%$179/sqft |
Source: Bright MLS #PAMC2109760 Report a problem | ||
| 11/17/2017 | Sold | $300,000-4.7%$134/sqft |
Source: Public Record Report a problem | ||
| 10/16/2017 | Pending sale | $314,900$141/sqft |
Source: RE/MAX ACHIEVERS #7026961 Report a problem | ||
| 10/9/2017 | Price change | $314,900-3.1%$141/sqft |
Source: RE/MAX Achievers-Collegeville #7026961 Report a problem | ||
| 9/19/2017 | Price change | $324,9500%$145/sqft |
Source: RE/MAX Achievers-Collegeville #7026961 Report a problem | ||
| 9/7/2017 | Price change | $325,000-3%$145/sqft |
Source: RE/MAX Achievers-Collegeville #7026961 Report a problem | ||
| 9/6/2017 | Pending sale | $334,900$150/sqft |
Source: RE/MAX Achievers-Collegeville #7026961 Report a problem | ||
| 9/6/2017 | Listed for sale | $334,900$150/sqft |
Source: RE/MAX Achievers-Collegeville #7026961 Report a problem | ||
| 8/28/2017 | Pending sale | $334,900$150/sqft |
Source: RE/MAX ACHIEVERS #7026961 Report a problem | ||
| 7/28/2017 | Listed for sale | $334,900+55.7%$150/sqft |
Source: RE/MAX Achievers-Collegeville #7026961 Report a problem | ||
| 12/21/2000 | Sold | $215,156$96/sqft |
Source: Public Record Report a problem | ||
Public tax history
| Year | Property taxes | Tax assessment |
|---|---|---|
| 2025 | $7,232 +8% | $175,650 |
| 2024 | $6,695 | $175,650 |
| 2023 | $6,695 +6.9% | $175,650 |
| 2022 | $6,261 +2.4% | $175,650 |
| 2021 | $6,113 +2.6% | $175,650 |
| 2020 | $5,958 +1.8% | $175,650 |
| 2019 | $5,850 +1.9% | $175,650 |
| 2018 | $5,742 +1.2% | $175,650 |
| 2017 | $5,673 +2.4% | $175,650 |
| 2016 | $5,538 +2% | $175,650 |
| 2015 | $5,428 +2% | $175,650 |
| 2014 | $5,323 +2.9% | $175,650 |
| 2013 | $5,171 +2.7% | $175,650 |
| 2012 | $5,034 +4.5% | $175,650 |
| 2011 | $4,819 +1.7% | $175,650 |
| 2010 | $4,738 +3.4% | $175,650 |
| 2009 | $4,584 +4.2% | $175,650 |
| 2008 | $4,400 +3% | -- |
| 2007 | $4,273 +3.2% | -- |
| 2006 | $4,139 +3.3% | -- |
| 2005 | $4,007 +3.9% | -- |
| 2004 | $3,856 +4.9% | -- |
| 2003 | $3,677 +4.9% | -- |
| 2002 | $3,506 +12421.4% | -- |
| 2000 | $28 +7.7% | -- |
| 1999 | $26 | -- |
Find assessor info on the county website
Neighborhood: 19468
Nearby homes
- $524,1003 bd3 ba2k sqft25 Saint Andrews Blvd, Royersford, PA 19468Off Market
- $491,1003 bd2 ba1.7k sqft33 Saint Andrews Blvd, Limerick, PA 19468Off Market
- $554,7003 bd3 ba2k sqft21 Saint Andrews Blvd, Royersford, PA 19468Off Market

- $523,1003 bd2 ba1.7k sqft37 Saint Andrews Blvd, Royersford, PA 19468Off Market
- $546,4003 bd3 ba2.2k sqft22 Saint Andrews Blvd, Limerick, PA 19468Off Market
- $557,0003 bd3 ba2k sqft41 Saint Andrews Blvd, Royersford, PA 19468Off Market
- $531,8003 bd3 ba2k sqft17 Saint Andrews Blvd, Royersford, PA 19468Off Market
- $503,8003 bd4 ba1.6k sqft1 Paddington Ter, Limerick, PA 19468Off Market
Nearby schools
GreatSchools rating
- 10/10Limerick El SchoolGrades: K-4Distance: 0.3 mi
- 7/10Spring-Ford Ms 8th Grade CenterGrades: 8Distance: 3.3 mi
- 9/10Spring-Ford Senior High School 10-12 Grade CenterGrades: 9-12Distance: 3.2 mi
Schools provided by the listing agent
- District: Spring-ford Area
Source: Bright MLS. This data may not be complete. We recommend contacting the local school district to confirm school assignments for this home.
Get a cash offer in 3 minutes
Find out how much your home could sell for in as little as 3 minutes with a no-obligation cash offer.
Estimated market value
$506,800
Get a cash offer in 3 minutes
Find out how much your home could sell for in as little as 3 minutes with a no-obligation cash offer.
Estimated market value
$506,800
- Pennsylvania
- Montgomery County
- Royersford
- 19468
- 29 Saint Andrews Blvd
Nearby cities
Nearby zip codes
Other Royersford Topics
