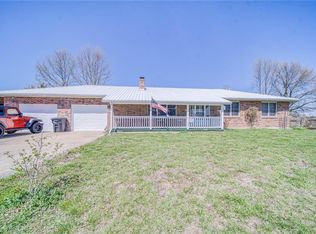
The covered front porch sets the tone before you ever open the door — the kind that invites you to slow down, sit a while, and stay. Inside, beautiful hardwood floors and an easy, open layout make this home feel warm from the first step in.
The sunroom is a standout — flooded with natural light and perfectly suited for morning coffee, a reading nook, or a sun-drenched plant collection. Both bathrooms have been updated, main-level laundry keeps daily life running smoothly, and the attached 2-car garage handles storage without a second thought.
Downstairs, a spacious unfinished basement offers serious square footage ready to become whatever you need — workshop, home gym, rec room, or future finished living space. The possibilities are real.
Out back, a privacy-fenced yard gives you a tucked-away space. Access to the garage and basement off the back allows so many options. Convenient to schools, local shops, and the heart of downtown St. James.
Hardwood floors, updated baths, a sunroom, and room to grow — this one fits real life beautifully.
Closed
Listed by: Keller Williams Chesterfield • Jessica Roy • Contact: 573-263-0440
Bought with: EXP Realty LLC
Price Unknown
29 Saint Ann Ave, Saint James, MO 65559
3beds
1,532sqft
Single Family Residence
Built in 1997
0.46 Acres Lot
$234,100 Zestimate®
$--/sqft
$1,573 Estimated rent
Home value
$234,100
Estimated sales range
Not available
$1,573/mo
Zestimate® history
Owner options
List your home for rent
$1,573/mo
Rent Zestimate®
Find your next renter with Zillow Rental Manager. Plus, with online applications, you can quickly screen prospective tenants – for free.
$1,573/mo
Rent Zestimate®
Refinance and save
Refinancing to a lower rate could help reduce your monthly payments and save thousands over the life of the loan.
Explore your selling options
Work with a Zillow partner agent
Leverage their expertise and Zillow's premium Showcase listings to get your home seen by more buyers.
Get startedList with your own agent
Get your home in front of millions of buyers by listing it on Zillow.
Learn how to do itSell it yourself
Take full control of how buyers see your home on Zillow by listing For Sale by Owner (FSBO).
List your homeWhat's special
Privacy-fenced backyardCovered front porchBeautiful hardwood floorsMain-level laundryOpen easy-flow layout
Zillow last checked:
Listing updated:
Listed by:
Jessica Roy 573-263-0440,
Keller Williams Chesterfield
Bought with:
Tasha D McBride, 2018037759
EXP Realty LLC
Source: MARIS,MLS#: 25063856 Originating MLS: South Central Board of REALTORS
Originating MLS: South Central Board of REALTORSFacts & features
Interior
Bedrooms & bathrooms
- Bedrooms: 3
- Bathrooms: 2
- Full bathrooms: 2
- Main level bathrooms: 2
- Main level bedrooms: 3
Bedroom
- Description: Primary
- Features: Floor Covering: Carpeting
- Level: Main
- Area: 144
- Dimensions: 12x12
Bedroom
- Features: Floor Covering: Carpeting
- Level: Main
- Area: 132
- Dimensions: 12x11
Bedroom
- Features: Floor Covering: Carpeting
- Level: Main
- Area: 110
- Dimensions: 10x11
Dining room
- Features: Floor Covering: Wood
- Level: Main
- Area: 108
- Dimensions: 12x9
Kitchen
- Features: Floor Covering: Vinyl
- Level: Main
- Area: 162
- Dimensions: 18x9
Laundry
- Features: Floor Covering: Vinyl
- Level: Main
- Area: 15
- Dimensions: 5x3
Living room
- Features: Floor Covering: Wood
- Level: Main
- Area: 247
- Dimensions: 19x13
Sunroom
- Features: Floor Covering: Vinyl
- Level: Main
Heating
- Electric
Cooling
- Central Air
Appliances
- Included: Range Hood, Free-Standing Electric Range, Refrigerator
- Laundry: In Basement, Main Level
Features
- Breakfast Bar, Kitchen/Dining Room Combo, Laminate Counters, Open Floorplan, Pantry, Storage, Workshop/Hobby Area
- Flooring: Hardwood, Vinyl
- Doors: Panel Door(s)
- Windows: Double Pane Windows, Insulated Windows, Tilt-In Windows
- Basement: Bath/Stubbed,Concrete,Full,Storage Space,Sump Pump,Unfinished,Walk-Up Access
- Has fireplace: No
Interior area
- Total structure area: 1,532
- Total interior livable area: 1,532 sqft
- Finished area above ground: 1,532
Property
Parking
- Total spaces: 2
- Parking features: Garage, Paved
- Attached garage spaces: 2
Features
- Levels: One
- Patio & porch: Front Porch, Patio
- Exterior features: Lighting, Private Yard, Storage
- Fencing: Back Yard,Fenced,Privacy
Lot
- Size: 0.46 Acres
- Features: Back Yard, City Lot, Cleared, Front Yard, Level
Details
- Parcel number: 71024.017003003002.000
- Special conditions: Standard
Construction
Type & style
- Home type: SingleFamily
- Architectural style: Ranch,Traditional
- Property subtype: Single Family Residence
Materials
- Brick, Vinyl Siding
- Foundation: Concrete Perimeter
- Roof: Architectural Shingle
Condition
- Year built: 1997
Utilities & green energy
- Electric: 220 Volts
- Sewer: Public Sewer
- Water: Public
- Utilities for property: Electricity Connected, Sewer Connected
Community & HOA
Community
- Features: Curbs, Trail(s)
- Subdivision: Verkamps Iii
HOA
- Has HOA: No
Location
- Region: Saint James
Financial & listing details
- Tax assessed value: $147,640
- Annual tax amount: $1,207
- Date on market: 9/17/2025
- Cumulative days on market: 197 days
- Listing terms: Cash,Conventional,FHA,USDA Loan,VA Loan
- Ownership: Private
- Electric utility on property: Yes
- Road surface type: Asphalt
Price history
| Date | Event | Price |
|---|---|---|
| 6/12/2026 | Sold | -- |
Source:  MARIS #25063856 Report a problem MARIS #25063856 Report a problem | ||
| 4/29/2026 | Pending sale | $230,000$150/sqft |
Source: MARIS #25063856 Report a problem | ||
| 4/24/2026 | Listed for sale | $230,000$150/sqft |
Source: MARIS #25063856 Report a problem | ||
| 2/26/2026 | Contingent | $230,000$150/sqft |
Source: MARIS #25063856 Report a problem | ||
| 11/6/2025 | Price change | $230,000-4.2%$150/sqft |
Source: MARIS #25063856 Report a problem | ||
| 9/17/2025 | Listed for sale | $240,000$157/sqft |
Source: MARIS #25063856 Report a problem | ||
Public tax history
| Year | Property taxes | Tax assessment |
|---|---|---|
| 2025 | $1,370 +13.5% | $28,050 +14.1% |
| 2024 | $1,207 -1.1% | $24,590 -1.2% |
| 2023 | $1,220 -0.4% | $24,900 |
| 2022 | $1,225 -0.1% | $24,900 |
| 2021 | $1,227 +7.1% | $24,900 +8.8% |
| 2020 | $1,146 | $22,880 |
| 2019 | -- | $22,880 |
| 2018 | -- | $22,880 |
| 2017 | -- | $22,880 |
| 2016 | -- | $22,880 |
| 2015 | -- | $22,880 |
| 2014 | -- | $22,880 |
| 2011 | -- | $22,880 |
Find assessor info on the county website
Neighborhood: 65559
Nearby homes
- $214,800-- bd1 ba1k sqft31 Saint Ann Ave, Saint James, MO 65559Off Market
- $--3 bd4 ba1.7k sqft27 Saint Ann Ave, Saint James, MO 65559Sold
- $--3 bd1 ba1.6k sqft32 Saint Ann Ave APT B, Saint James, MO 65559Off Market

- $163,9002 bd1 ba840 sqft32 Saint Ann Ave, Saint James, MO 65559Off Market
- $187,1003 bd2 ba1.2k sqft638 Kyle Ave, Saint James, MO 65559Off Market
- $182,7002 bd1 ba928 sqft33 Saint Ann Ave, Saint James, MO 65559Off Market
- $197,7002 bd1 ba-- sqft33 Saint Ann Ave APT B, Saint James, MO 65559Off Market
- $--2 bd1 ba-- sqft33 Saint Ann Ave APT A, Saint James, MO 65559Off Market
Nearby schools
GreatSchools rating
- 6/10Lucy Wortham James Elementary SchoolGrades: PK-5Distance: 0.9 mi
- 5/10St. James Middle SchoolGrades: 6-8Distance: 1 mi
- 6/10St. James High SchoolGrades: 9-12Distance: 0.9 mi
Schools provided by the listing agent
- Elementary: Lucy Wortham James Elem.
- Middle: St. James Middle
- High: St. James High
Source: MARIS. This data may not be complete. We recommend contacting the local school district to confirm school assignments for this home.
- Missouri
- Phelps County
- Saint James
- 65559
- 29 Saint Ann Ave
Nearby cities
Nearby zip codes
Other Saint James Topics
