Welcome to 29 Saint Joseph Street, New Rochelle — a beautifully maintained and spacious home nestled on a quiet dead-end street. Situated on an oversized double lot in a two-family zone, this property offers space, flexibility, and endless potential.
Inside, enjoy a sun-filled layout featuring hardwood floors throughout, a spacious living room, formal dining room, and an eat-in kitchen perfect for everyday living and entertaining.
The second floor offers four generously sized bedrooms, while the fully finished attic provides bonus space for a home office, gym, guest suite, or playroom. A walk-out partially finished basement adds even more versatility.
Step outside to a private fenced backyard ideal for entertaining, featuring an above-ground pool sitting beautifully on a lush green lawn, an enormous driveway that comfortably fits four cars, an oversized three-car garage, and a charming front porch perfect for relaxing.
Conveniently located minutes from major highways, shopping, dining, and the New Rochelle Metro-North Station with direct access to Grand Central in approximately 30–40 minutes. Enjoy nearby waterfront destinations including Glen Island Park, offering scenic views, walking paths, beaches, and vibrant outdoor recreation. Residents also benefit from easy access to renowned Michelin-star dining throughout Westchester and nearby Manhattan.
Move-in ready and perfectly located — don’t miss this exceptional opportunity in the heart of New Rochelle!
Note: Eligible for STAR program (New York State tax benefit that reduces the school tax portion of property taxes for eligible homeowners who use the home as their primary residence). Contact the Assessor’s Office to file a tax grievance.
Pending
Price cut: $25K (8/20)
$750,000
29 Saint Joseph Street, New Rochelle, NY 10805
4beds
1,852sqft
Single Family Residence, Residential
Built in 1890
8,003 Square Feet Lot
$-- Zestimate®
$405/sqft
$-- HOA
What's special
Oversized double lotFour generously sized bedroomsSun-filled layoutQuiet dead-end streetHardwood floors throughoutFormal dining roomOversized three-car garage
- 98 days
- 777
- 52
Zillow last checked:
Listing updated:
Listed by:
Jason Mitchell Real Estate NY 833-471-3747,
Wanda Simmons 917-523-4696
Source: OneKey® MLS as distributed by MLS GRID,MLS#: 1016615
Facts & features
Interior
Bedrooms & bathrooms
- Bedrooms: 4
- Bathrooms: 1
- Full bathrooms: 1
Bedroom 1
- Level: Second
Bedroom 2
- Level: Second
Bedroom 3
- Level: Second
Bedroom 4
- Level: Second
Bathroom 1
- Level: Second
Basement
- Level: Basement
Dining room
- Level: First
Dining room
- Level: First
Kitchen
- Level: First
Heating
- Baseboard, Natural Gas
Cooling
- Wall/Window Unit(s)
Appliances
- Included: Dishwasher, Gas Cooktop, Microwave, Refrigerator, Stainless Steel Appliance(s)
- Laundry: In Basement
Features
- Eat-in Kitchen, Entrance Foyer, Formal Dining, Open Floorplan, Open Kitchen
- Flooring: Hardwood
- Windows: ENERGY STAR Qualified Windows
- Basement: Unfinished
- Attic: Finished
- Has fireplace: No
- Fireplace features: None
Interior area
- Total structure area: 1,852
- Total interior livable area: 1,852 sqft
Property
Parking
- Total spaces: 8
- Parking features: Attached, Driveway
- Garage spaces: 3
- Has uncovered spaces: Yes
Features
- Has private pool: Yes
- Pool features: Above Ground
- Fencing: Back Yard
Lot
- Size: 8,003 Square Feet
- Features: Back Yard, Near School, Near Shops, Private
Details
- Parcel number: 1000000002004970000167
- Special conditions: None
Construction
Type & style
- Home type: SingleFamily
- Architectural style: Colonial,Victorian
- Property subtype: Single Family Residence, Residential
Materials
- Frame
Condition
- Year built: 1890
Utilities & green energy
- Sewer: Public Sewer
- Water: Public
- Utilities for property: Cable Available
Community & HOA
Community
- Senior community: Yes
HOA
- Has HOA: No
Location
- Region: New Rochelle
Financial & listing details
- Price per square foot: $405/sqft
- Tax assessed value: $675,648
- Annual tax amount: $18,643
- Date on market: 6/25/2026
- Cumulative days on market: 92 days
- Listing agreement: Exclusive Right To Sell
- Listing terms: Cash,Conventional,FHA
Estimated market value
Not available
Estimated sales range
Not available
Not available
Price history
| Date | Event | Price |
|---|---|---|
| 9/10/2026 | Pending sale | $750,000$405/sqft |
Source:  OneKey® MLS as distributed by MLS GRID #1016615 Report a problem OneKey® MLS as distributed by MLS GRID #1016615 Report a problem | ||
| 8/20/2026 | Price change | $750,000-3.2%$405/sqft |
Source: OneKey® MLS as distributed by MLS GRID #1016615 Report a problem | ||
| 8/5/2026 | Price change | $775,000-2.5%$418/sqft |
Source: OneKey® MLS as distributed by MLS GRID #1016615 Report a problem | ||
| 6/25/2026 | Listed for sale | $795,000+30.3%$429/sqft |
Source: OneKey® MLS as distributed by MLS GRID #1016615 Report a problem | ||
| 6/17/2021 | Sold | $610,000-1.5%$329/sqft |
Source: Public Record Report a problem | ||
| 4/17/2021 | Pending sale | $619,000$334/sqft |
Source: OneKey® MLS as distributed by MLS GRID #H6092860 Report a problem | ||
| 3/14/2021 | Price change | $619,000-1.6%$334/sqft |
Source: OneKey® MLS as distributed by MLS GRID #H6092860 Report a problem | ||
| 1/26/2021 | Listed for sale | $629,000+61.3%$340/sqft |
Source: OneKey® MLS as distributed by MLS GRID #H6092860 Report a problem | ||
| 9/8/2020 | Sold | $390,000-4.9%$211/sqft |
Source: Agent Provided Report a problem | ||
| 6/4/2020 | Price change | $410,000-2.1%$221/sqft |
Source: We Buy Now, LLC #H6000567 Report a problem | ||
| 4/25/2020 | Price change | $419,000-2.3%$226/sqft |
Source: We Buy Now, LLC #H6000567 Report a problem | ||
| 4/2/2020 | Listed for sale | $429,000$232/sqft |
Source: We Buy Now, LLC #H6000567 Report a problem | ||
| 1/9/2020 | Listing removed | $429,000$232/sqft |
Source: We Buy Now, LLC #6000567 Report a problem | ||
| 1/3/2020 | Listed for sale | $429,000-4.7%$232/sqft |
Source: We Buy Now, LLC #6000567 Report a problem | ||
| 12/11/2018 | Listing removed | $450,000$243/sqft |
Source: Better Homes and Gardens Rand Realty #4840062 Report a problem | ||
| 8/24/2018 | Listed for sale | $450,000-14.3%$243/sqft |
Source: BHG Rand Realty #4840062 Report a problem | ||
| 11/21/2007 | Sold | $525,000$283/sqft |
Source: Public Record Report a problem | ||
Public tax history
| Year | Property taxes | Tax assessment |
|---|---|---|
| 2025 | -- | $13,040 |
| 2024 | -- | $13,040 |
| 2023 | -- | $13,040 |
| 2022 | -- | $13,040 -8.2% |
| 2021 | -- | $14,200 +198.9% |
| 2020 | -- | $4,750 |
| 2019 | -- | $4,750 |
| 2018 | -- | $4,750 |
| 2017 | -- | $4,750 |
| 2016 | -- | $4,750 |
| 2015 | -- | $4,750 |
| 2014 | -- | $4,750 |
| 2013 | -- | $4,750 |
| 2012 | -- | $4,750 |
| 2011 | -- | $4,750 |
| 2010 | -- | $4,750 |
| 2009 | -- | $4,750 |
| 2008 | -- | $4,750 |
| 2007 | -- | $4,750 |
Find assessor info on the county website
Monthly payment
Climate risks
Neighborhood: 10805
Nearby schools
Schools provided by the listing agent
- Elementary: Jefferson
- Middle: Isaac E Young Middle School
- High: New Rochelle High School
Source: OneKey® MLS as distributed by MLS GRID. This data may not be complete. We recommend contacting the local school district to confirm school assignments for this home.
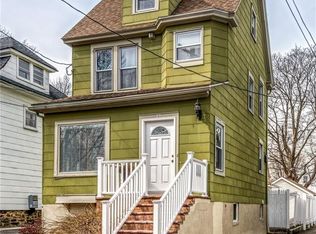
- $708,7003 bd2 ba1.5k sqft25 Saint Joseph St, New Rochelle, NY 10805Off Market
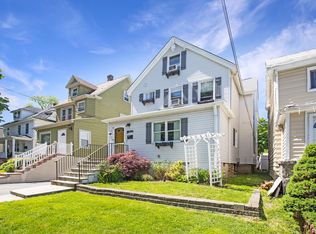
- $799,5005 bd3 ba2.2k sqft23 Saint Joseph St, New Rochelle, NY 10805Off Market
- $415,0005 bd3 ba2.6k sqft21 Saint Joseph St, New Rochelle, NY 10805Sold
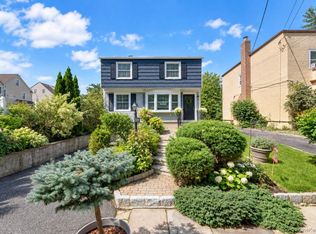
- $725,0004 bd2 ba1.5k sqft39 Saint Joseph St, New Rochelle, NY 10805For Sale
Similar homes
- $725,0004 bd2 ba1.5k sqft39 Saint Joseph Street, New Rochelle, NY 10805For Sale
 MLS ID #1050474, Julia Mazza, Listing by: Berkshire Hathaway HS NY Prop. OneKey® MLS as distributed by MLS GRID
 - $749,9995 bd3 ba1.4k sqft4059 Paulding Avenue, Bronx, NY 10466For Sale
 MLS ID #1033479, Sharene Long, Listing by: Douglas Elliman Real Estate. OneKey® MLS as distributed by MLS GRID
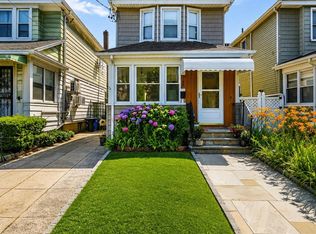
 - $734,0003 bd2 ba1.5k sqft142 Beechwood Avenue, Mount Vernon, NY 10553For Sale
 MLS ID #1041965, Patricia Griffin, Listing by: Four Seasons RealEstate Center. OneKey® MLS as distributed by MLS GRID
 - $845,0003 bd2 ba1.4k sqft145 Lincoln Avenue, Pelham, NY 10803For Sale
 MLS ID #1045546, Darryl Selsey, Listing by: Four Seasons RealEstate Center. OneKey® MLS as distributed by MLS GRID
 - $699,0003 bd2 ba1.4k sqft6 Johnson Street, Mount Vernon, NY 10550For SaleMLS ID #1049715, Eyal Sagi, Listing by: WW Realty Group Inc. OneKey® MLS as distributed by MLS GRID
- $769,0003 bd2 ba1.3k sqft1090 Midland Avenue, Bronxville, NY 10708For SaleMLS ID #1023098, Comfort Usukumah, Listing by: Comfort Homes & Prop. Mgmt LLC. OneKey® MLS as distributed by MLS GRID
- $925,0004 bd3 ba2.4k sqft1 Bayview Avenue, New Rochelle, NY 10801For SaleMLS ID #1039858, Michael A. Tarallo, Listing by: Giner Real Estate Inc.. OneKey® MLS as distributed by MLS GRID
- $699,0004 bd3 ba2.4k sqft124 Union Avenue, Mount Vernon, NY 10550For SaleMLS ID #1046388, Jerges Santana, Listing by: Serhant LLC. OneKey® MLS as distributed by MLS GRID
- $829,0003 bd3 ba2k sqft156 Forster Avenue, Fleetwood, NY 10552For SaleMLS ID #1004251, Claudia Barnes, Listing by: eXp Realty. OneKey® MLS as distributed by MLS GRID
- $748,0004 bd2 ba1.4k sqft39 Hillcrest Road, Hartsdale, NY 10530For SaleMLS ID #1002756, Madramoothu Chinapen, Listing by: Voro LLC. OneKey® MLS as distributed by MLS GRID
- $875,0004 bd3 ba1.6k sqft211 Bowne Street, Bronx, NY 10464For SaleMLS ID #982638, Lisa A. Pirraglia, Listing by: Bee Home Realty. OneKey® MLS as distributed by MLS GRID
- $795,0004 bd3 ba1.8k sqft1 S Delaware Drive, Nyack, NY 10960For SaleMLS ID #1050089, Hector E. Calderon, Listing by: William Raveis Real Estate. OneKey® MLS as distributed by MLS GRID
- $800,0003 bd2 ba1.7k sqft309 Bellevue Avenue, Yonkers, NY 10703For SaleMLS ID #1047254, Jean Tickell, Listing by: Howard Hanna Rand Realty. OneKey® MLS as distributed by MLS GRID
- $799,9994 bd2 ba1.6k sqft18 Edgewood Avenue, Yonkers, NY 10704For SaleMLS ID #1026456, Ismail S. Kolya, Listing by: eXp Realty. OneKey® MLS as distributed by MLS GRID
- $1,099,0004 bd3 ba2.3k sqft208 Third Avenue, Pelham, NY 10803For SaleMLS ID #1028495, Elias Batarseh, Listing by: Real Broker NY LLC. OneKey® MLS as distributed by MLS GRID
- $689,0003 bd2 ba1.1k sqft125 Caryl Avenue, Yonkers, NY 10705For SaleMLS ID #1032999, Gabriel Kashi, Listing by: Keystone Realty USA Corp. OneKey® MLS as distributed by MLS GRID
- $699,0003 bd2 ba1.7k sqft37 ( Aka 39 ) Sunrise Terrace, Yonkers, NY 10703For SaleMLS ID #1044281, Alberto Hernandez, Listing by: Houlihan Lawrence Inc.. OneKey® MLS as distributed by MLS GRID
- $774,9003 bd2 ba1.4k sqft34 Keats Avenue, Hartsdale, NY 10530For SaleMLS ID #1033939, Jean-Charles DeOliveira Scappaticc, Listing by: ERA Insite Realty Services. OneKey® MLS as distributed by MLS GRID
- $799,0004 bd2 ba1.6k sqft86 Maple Street, Dobbs Ferry, NY 10522For SaleMLS ID #1024486, Carmen A. Bauman, Listing by: Green Grass Real Estate Corp. OneKey® MLS as distributed by MLS GRID
- $839,0004 bd2 ba1.6k sqft57 King Street, Dobbs Ferry, NY 10522For SaleMLS ID #1052049, James Mulvey, Jr., Listing by: Houlihan Lawrence Inc.. OneKey® MLS as distributed by MLS GRID
