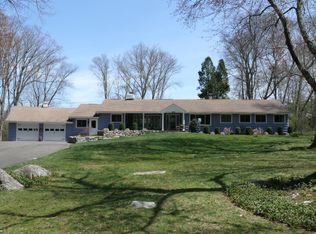
Welcome to 29 Salem Road, where modern design and timeless elegance converge in a home that makes one-floor living effortless. Completely renovated to the highest standards, this light-filled residence is designed for comfort, flow, and connection. Walls of glass bathe the interiors in natural light, while soaring ceilings enhance the sense of openness throughout. At the heart of the home, the chef's kitchen boasts quartz counters, dual oversized islands-one for prep and one for casual dining-custom cabinetry, and top-tier appliances, creating a hub for both everyday living and entertaining. The adjoining living and dining rooms, anchored by a dramatic two-story fireplace, provide seamless spaces for formal or informal gatherings. The sunroom, wrapped in windows, frames serene views of the pool, stone patio, and lush landscape-an ideal spot for year-round relaxation-while the cozy den offers a more intimate retreat for quiet evenings. The bedroom wing ensures privacy and convenience, featuring a stunning new primary suite with spa-like bath and walk-in closet, plus two additional bedrooms with a shared full bath. A separate wing with bedroom, bath, and flexible living area offers endless options: home office, gym, in-law suite or guest quarters. Set on a cul-de-sac in coveted Lower Weston, just minutes from schools and the town center, this property blends the ease of single level living with style, sophistication and an ideal location.
Sold for $1,450,000
$1,450,000
29 Salem Road, Weston, CT 06880
4beds
2,602sqft
Single Family Residence
Built in 1951
1.42 Acres Lot
$1,489,600 Zestimate®
$557/sqft
$7,891 Estimated rent
Home value
$1,489,600
$1.34M - $1.65M
$7,891/mo
Zestimate® history
Loading...
Owner options
List your home for rent
$7,891/mo
Rent Zestimate®
Find your next renter with Zillow Rental Manager. Plus, with online applications, you can quickly screen prospective tenants – for free.
Learn more$7,891/mo
Rent Zestimate®
Refinance and save
$8,172/mo
Est. payment
Refinancing to a lower rate could help reduce your monthly payments and save thousands over the life of the loan.
See today's rates$8,172/mo
Est. payment
Explore your selling options
Work with a Zillow partner agent
Leverage their expertise and Zillow's premium Showcase listings to get your home seen by more buyers.
Get startedList with your own agent
Get your home in front of millions of buyers by listing it on Zillow.
Learn how to do itSell it yourself
Take full control of how buyers see your home on Zillow by listing For Sale by Owner (FSBO).
List your homeWhat's special
Zillow last checked:
Listing updated:
Listed by:
M & D Team at Compass,
Dee Cohen (203)856-2336,
Compass Connecticut, LLC 203-293-9715,
Co-Listing Agent: Meredith Kamo 917-817-4253,
Compass Connecticut, LLC
Bought with:
Dee Cohen, RES.0128654
Compass Connecticut, LLC
Source: Smart MLS,MLS#: 24122986
Facts & features
Interior
Bedrooms & bathrooms
- Bedrooms: 4
- Bathrooms: 3
- Full bathrooms: 3
Primary bedroom
- Features: Full Bath, Stall Shower, Walk-In Closet(s), Hardwood Floor
- Level: Main
Bedroom
- Features: Hardwood Floor
- Level: Main
Bedroom
- Features: Hardwood Floor
- Level: Main
Bedroom
- Features: Vaulted Ceiling(s), Bookcases, Bedroom Suite, Full Bath, Hardwood Floor
- Level: Main
Den
- Features: Built-in Features, Hardwood Floor
- Level: Main
Dining room
- Features: Vaulted Ceiling(s), Hardwood Floor
- Level: Main
Family room
- Features: Cathedral Ceiling(s), Ceiling Fan(s), Patio/Terrace, Hardwood Floor
- Level: Main
Kitchen
- Features: Breakfast Bar, Built-in Features, Quartz Counters, Double-Sink, Kitchen Island, Hardwood Floor
- Level: Main
Living room
- Features: Vaulted Ceiling(s), Fireplace, Hardwood Floor
- Level: Main
Office
- Features: Built-in Features, Fireplace, Hardwood Floor
- Level: Main
Study
- Features: Hardwood Floor
- Level: Main
Heating
- Hot Water, Oil
Cooling
- Central Air
Appliances
- Included: Cooktop, Oven/Range, Refrigerator, Dishwasher, Washer, Dryer, Water Heater
- Laundry: Main Level
Features
- Open Floorplan
- Basement: Partial,Unfinished
- Attic: Storage,Pull Down Stairs
- Number of fireplaces: 2
Interior area
- Total structure area: 2,602
- Total interior livable area: 2,602 sqft
- Finished area above ground: 2,602
Property
Parking
- Total spaces: 2
- Parking features: Attached, Garage Door Opener
- Attached garage spaces: 2
Features
- Patio & porch: Porch, Patio
- Exterior features: Rain Gutters, Lighting, Stone Wall
- Has private pool: Yes
- Pool features: Heated, In Ground
- Waterfront features: Beach Access
Lot
- Size: 1.42 Acres
- Features: Level, Cul-De-Sac
Details
- Additional structures: Shed(s), Barn(s)
- Parcel number: 405344
- Zoning: R
Construction
Type & style
- Home type: SingleFamily
- Architectural style: Ranch
- Property subtype: Single Family Residence
Materials
- Shingle Siding, Wood Siding
- Foundation: Concrete Perimeter
- Roof: Shingle
Condition
- New construction: No
- Year built: 1951
Utilities & green energy
- Sewer: Septic Tank
- Water: Well
Community & neighborhood
Community
- Community features: Library, Medical Facilities, Park, Playground, Tennis Court(s)
Location
- Region: Westport
- Subdivision: Lower Weston
Price history
| Date | Event | Price |
|---|---|---|
| 1/13/2026 | Sold | $1,450,000+11.6%$557/sqft |
Source:  Smart MLS #24122986 Report a problem Smart MLS #24122986 Report a problem | ||
| 12/5/2025 | Pending sale | $1,299,000$499/sqft |
Source: Smart MLS #24122986 Report a problem | ||
| 9/10/2025 | Listed for sale | $1,299,000-50%$499/sqft |
Source: Smart MLS #24122986 Report a problem | ||
| 9/19/2014 | Sold | $2,600,000+173.7%$999/sqft |
Source: Smart MLS #99035758 Report a problem | ||
| 6/28/2013 | Sold | $950,000$365/sqft |
Source: Public Record Report a problem | ||
Public tax history
| Year | Property taxes | Tax assessment |
|---|---|---|
| 2025 | $34,710 +1.3% | $1,840,400 |
| 2024 | $34,268 +1.5% | $1,840,400 |
| 2023 | $33,771 +2.3% | $1,840,400 +0.7% |
| 2022 | $33,012 | $1,826,900 |
| 2021 | $33,012 -4.1% | $1,826,900 -11.3% |
| 2020 | $34,408 -0.9% | $2,059,100 |
| 2019 | $34,716 | $2,059,100 |
| 2018 | $34,716 | $2,059,100 |
| 2017 | $34,716 | $2,059,100 |
| 2016 | $34,716 | $2,059,100 |
Find assessor info on the county website
Neighborhood: 06880
Nearby schools
GreatSchools rating
- 10/10Weston Intermediate SchoolGrades: 3-5Distance: 0.6 mi
- 9/10Weston Middle SchoolGrades: 6-8Distance: 0.5 mi
- 10/10Weston High SchoolGrades: 9-12Distance: 0.5 mi
Schools provided by the listing agent
- Elementary: Hurlbutt
- Middle: Weston
- High: Weston
Source: Smart MLS. This data may not be complete. We recommend contacting the local school district to confirm school assignments for this home.


Get pre-qualified for a loan
At Zillow Home Loans, we can pre-qualify you in as little as 5 minutes with no impact to your credit score.An equal housing lender. NMLS #10287.
Sell for more on Zillow
Get a Zillow Showcase℠ listing at no additional cost and you could sell for .
$1,489,600
2% more
+$29,792
With Zillow Showcase(estimated)
$1,519,392
- Connecticut
- Fairfield County
- Weston
- 06880
- 29 Salem Road
Nearby cities
Nearby zip codes
Other Weston Topics
