Well-maintained Maple Ridge Town Home in Historic South Grafton, ideally situated near Route 122A, 146 and just minutes from the Mass Pike for easy commuting. This freshly painted inviting two-story unit features 3 bedrooms and 1 full bathroom. The bright, kitchen offers plenty of natural light, and laundry is conveniently located on the main level. Upstairs, you’ll find three bedrooms along with a full bath.The spacious, unfinished basement offers ample room for storage as well as the attic. Gas heat and Central AC ! Enjoy a budget-friendly condo fee of only $225/month, covering water, sewer, trash and snow removal, landscaping, and more. Step outside to a shared backyard with a designated grilling area, and take advantage of two included off-street parking spaces. Pet and investor friendly. New flooring in the foyer, stairs and upstairs hallway. New carpet in two bedrooms. Quick walk to Mill Village Park and Fisher Park, Highly rated School System.
Sold for $260,000
$260,000
29 Sampson St #29, South Grafton, MA 01560
3beds
877sqft
Condominium, Townhouse
Built in 1880
-- sqft lot
$264,200 Zestimate®
$296/sqft
$2,343 Estimated rent
Home value
$264,200
$243,000 - $288,000
$2,343/mo
Zestimate® history
Owner options
List your home for rent
$2,343/mo
Rent Zestimate®
Find your next renter with Zillow Rental Manager. Plus, with online applications, you can quickly screen prospective tenants – for free.
$2,343/mo
Rent Zestimate®
Refinance and save
$1,912/mo
Est. payment
Refinancing to a lower rate could help reduce your monthly payments and save thousands over the life of the loan.
$1,912/mo
Est. payment
Explore your selling options
Work with a Zillow partner agent
Leverage their expertise and Zillow's premium Showcase listings to get your home seen by more buyers.
Get startedList with your own agent
Get your home in front of millions of buyers by listing it on Zillow.
Learn how to do itSell it yourself
Take full control of how buyers see your home on Zillow by listing For Sale by Owner (FSBO).
List your homeWhat's special
Shared backyardNew flooringNew carpetDesignated grilling area
Zillow last checked:
Listing updated:
Listed by:
Michalann Cosme 978-660-4906,
Citylight Homes LLC 978-977-0050
Bought with:
Karen Laflamme
Keller Williams Pinnacle MetroWest
Source: MLS PIN,MLS#: 73450288
Facts & features
Interior
Bedrooms & bathrooms
- Bedrooms: 3
- Bathrooms: 1
- Full bathrooms: 1
Primary bedroom
- Level: Second
Bedroom 2
- Level: Second
Bedroom 3
- Level: Second
Kitchen
- Level: First
Living room
- Level: First
Heating
- Forced Air, Natural Gas
Cooling
- Central Air
Appliances
- Included: Range, Dishwasher, Refrigerator, Washer, Dryer
- Laundry: First Floor, In Unit, Electric Dryer Hookup, Washer Hookup
Features
- Flooring: Wood, Tile, Vinyl, Carpet
- Has basement: Yes
- Has fireplace: No
- Common walls with other units/homes: 2+ Common Walls
Interior area
- Total structure area: 877
- Total interior livable area: 877 sqft
- Finished area above ground: 877
Property
Parking
- Total spaces: 2
- Parking features: Off Street, Common, Guest
- Uncovered spaces: 2
Details
- Parcel number: M:0114 B:0229 L:0062.0,4633355
- Zoning: R2
Construction
Type & style
- Home type: Townhouse
- Property subtype: Condominium, Townhouse
Materials
- Frame
- Roof: Shingle
Condition
- Year built: 1880
- Major remodel year: 2005
Utilities & green energy
- Electric: Circuit Breakers, 100 Amp Service
- Sewer: Public Sewer
- Water: Public
- Utilities for property: for Gas Range, for Electric Dryer, Washer Hookup
Community & HOA
Community
- Features: Public Transportation, Highway Access, Public School
HOA
- Services included: Water, Sewer, Insurance, Maintenance Structure, Snow Removal, Trash
- HOA fee: $225 monthly
Location
- Region: South Grafton
Financial & listing details
- Price per square foot: $296/sqft
- Tax assessed value: $245,200
- Annual tax amount: $3,418
- Date on market: 1/5/2026
- Exclusions: Sellers Personal Property,
Price history
| Date | Event | Price |
|---|---|---|
| 1/26/2026 | Sold | $260,000-7.1%$296/sqft |
Source: MLS PIN #73450288 Report a problem | ||
| 11/10/2025 | Contingent | $280,000$319/sqft |
Source: MLS PIN #73450288 Report a problem | ||
| 11/1/2025 | Listed for sale | $280,000-5.1%$319/sqft |
Source: MLS PIN #73450288 Report a problem | ||
| 7/12/2025 | Listing removed | $295,000$336/sqft |
Source: MLS PIN #73377926 Report a problem | ||
| 6/16/2025 | Price change | $295,000-1.7%$336/sqft |
Source: MLS PIN #73377926 Report a problem | ||
| 5/20/2025 | Listed for sale | $300,000+101.3%$342/sqft |
Source: MLS PIN #73377926 Report a problem | ||
| 7/3/2018 | Listing removed | $149,000$170/sqft |
Source: Coldwell Banker Residential Brokerage - Cohasset #72305891 Report a problem | ||
| 5/18/2018 | Pending sale | $149,000$170/sqft |
Source: Coldwell Banker Residential Brokerage - Cohasset #72305891 Report a problem | ||
| 5/2/2018 | Listed for sale | $149,000$170/sqft |
Source: Coldwell Banker Residential Brokerage - Cohasset #72305891 Report a problem | ||
| 4/25/2018 | Pending sale | $149,000$170/sqft |
Source: Coldwell Banker Residential Brokerage - Cohasset #72305891 Report a problem | ||
| 4/21/2018 | Listed for sale | $149,000$170/sqft |
Source: Coldwell Banker Residential Brokerage - Cohasset #72305891 Report a problem | ||
| 4/13/2018 | Pending sale | $149,000$170/sqft |
Source: Coldwell Banker Residential Brokerage - Cohasset #72305891 Report a problem | ||
| 4/9/2018 | Listed for sale | $149,000$170/sqft |
Source: Coldwell Banker Residential Brokerage - Cohasset #72305891 Report a problem | ||
Public tax history
Tax history is unavailable.
Neighborhood: 01560
Nearby homes
- $264,3003 bd1 ba868 sqft29 Sampson St, South Grafton, MA 01560Off Market
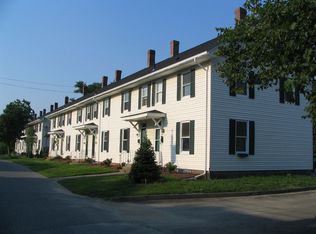
- $290,2003 bd1 ba868 sqft25 Sampson St, South Grafton, MA 01560Off Market

- $288,1003 bd1 ba864 sqft31 Sampson St, South Grafton, MA 01560Off Market
- $298,0003 bd1 ba868 sqft27 Sampson St, South Grafton, MA 01560Off Market
- $305,4003 bd1 ba868 sqft33 Sampson St, South Grafton, MA 01560Off Market
- $335,4003 bd1 ba868 sqft23 Sampson St, South Grafton, MA 01560Off Market
- $574,3006 bd2 ba2.3k sqft22 Sampson St, South Grafton, MA 01560Off Market
- $562,1006 bd2 ba2.2k sqft30 Sampson St, South Grafton, MA 01560Off Market
Nearby schools
GreatSchools rating
- NASouth Grafton Elementary SchoolGrades: PK-1Distance: 0.3 mi
- 8/10Grafton Middle SchoolGrades: 7-8Distance: 2.5 mi
- 7/10Grafton High SchoolGrades: 9-12Distance: 2.4 mi
Schools provided by the listing agent
- Elementary: South Grafton
Source: MLS PIN. This data may not be complete. We recommend contacting the local school district to confirm school assignments for this home.
Get a cash offer in 3 minutes
Find out how much your home could sell for in as little as 3 minutes with a no-obligation cash offer.
Estimated market value
$264,200
Get a cash offer in 3 minutes
Find out how much your home could sell for in as little as 3 minutes with a no-obligation cash offer.
Estimated market value
$264,200
- Massachusetts
- Worcester County
- Grafton
- 01560
- 29 Sampson St Unit 29
Nearby cities
Nearby zip codes
Other Grafton Topics
