Enjoy the best of Stafford living! This lovely home at 29 Sassafras Lane is just minutes from I-95, shopping, and restaurants—perfect for those who value comfort and convenience. Tucked away on a quiet cul-de-sac, this stunning 5-bedroom, 4-bathroom home combines elegance, comfort, and functionality in one perfect package. Step inside to find gorgeous hardwood floors that flow throughout the main living areas and a modern kitchen featuring granite countertops, updated cabinetry, and a beautiful bay window that fills the space with natural sunlight. The inviting family room centers around a cozy fireplace, ideal for relaxing evenings. Enjoy the best of indoor-outdoor living with a screened-in sunroom and an expansive deck, perfect for entertaining or quiet mornings with coffee. The detached two-car garage offers plenty of space and can easily double as a workshop. Upstairs, the primary suite provides a peaceful retreat complete with a soaking tub, separate shower, and double vanity. The home’s finished basement is made for movie nights or game days, with a walkout to a beautifully hardscaped outdoor area for seamless outdoor living. A spacious shed offers ample storage for all your outdoor toys and tools. This home truly has it all — space, charm, and thoughtful details throughout.
Sold for $627,000
$627,000
29 Sassafras Ln, Stafford, VA 22554
5beds
3,415sqft
Single Family Residence
Built in 1997
10,602 Square Feet Lot
$627,200 Zestimate®
$184/sqft
$3,642 Estimated rent
Home value
$627,200
$583,000 - $677,000
$3,642/mo
Zestimate® history
Owner options
List your home for rent
$3,642/mo
Rent Zestimate®
Find your next renter with Zillow Rental Manager. Plus, with online applications, you can quickly screen prospective tenants – for free.
$3,642/mo
Rent Zestimate®
Refinance and save
$3,992/mo
Est. payment
Refinancing to a lower rate could help reduce your monthly payments and save thousands over the life of the loan.
$3,992/mo
Est. payment
Explore your selling options
Work with a Zillow partner agent
Leverage their expertise and Zillow's premium Showcase listings to get your home seen by more buyers.
Get startedList with your own agent
Get your home in front of millions of buyers by listing it on Zillow.
Learn how to do itSell it yourself
Take full control of how buyers see your home on Zillow by listing For Sale by Owner (FSBO).
List your homeWhat's special
Cozy fireplaceScreened-in sunroomBeautiful bay windowFinished basementDetached two-car garageGranite countertopsUpdated cabinetry
Zillow last checked:
Listing updated:
Listed by:
Kim Jacobs 703-395-4640,
LPT Realty, LLC
Bought with:
Utpal Saha, 0225223313
SR Investments & Realtors, LLC
Source: Bright MLS,MLS#: VAST2043710
Facts & features
Interior
Bedrooms & bathrooms
- Bedrooms: 5
- Bathrooms: 4
- Full bathrooms: 4
- Main level bathrooms: 1
Rooms
- Room types: Living Room, Dining Room, Primary Bedroom, Bedroom 2, Bedroom 3, Bedroom 4, Bedroom 5, Kitchen, Family Room, Foyer, Breakfast Room, Laundry, Other, Recreation Room, Storage Room, Bathroom 2, Primary Bathroom, Full Bath
Primary bedroom
- Features: Flooring - Carpet
- Level: Upper
- Area: 204 Square Feet
- Dimensions: 17 x 12
Primary bedroom
- Features: Walk-In Closet(s)
- Level: Upper
- Area: 50 Square Feet
- Dimensions: 10 x 5
Bedroom 2
- Features: Flooring - Carpet
- Level: Upper
- Area: 169 Square Feet
- Dimensions: 13 x 13
Bedroom 2
- Features: Flooring - Carpet, Walk-In Closet(s)
- Level: Upper
- Area: 45 Square Feet
- Dimensions: 5 x 9
Bedroom 3
- Features: Flooring - Carpet
- Level: Upper
- Area: 120 Square Feet
- Dimensions: 10 x 12
Bedroom 3
- Features: Flooring - Carpet, Walk-In Closet(s)
- Level: Upper
- Area: 40 Square Feet
- Dimensions: 5 x 8
Bedroom 4
- Features: Flooring - Carpet
- Level: Upper
- Area: 100 Square Feet
- Dimensions: 10 x 10
Bedroom 5
- Features: Flooring - Carpet
- Level: Lower
- Area: 238 Square Feet
- Dimensions: 17 x 14
Bedroom 5
- Features: Flooring - Carpet, Walk-In Closet(s)
- Level: Lower
- Area: 30 Square Feet
- Dimensions: 10 x 3
Primary bathroom
- Features: Flooring - Ceramic Tile
- Level: Upper
- Area: 80 Square Feet
- Dimensions: 10 x 8
Bathroom 2
- Features: Flooring - Luxury Vinyl Tile
- Level: Upper
- Area: 20 Square Feet
- Dimensions: 4 x 5
Breakfast room
- Features: Flooring - HardWood
- Level: Main
- Area: 98 Square Feet
- Dimensions: 14 x 7
Dining room
- Features: Flooring - HardWood
- Level: Main
- Area: 108 Square Feet
- Dimensions: 9 x 12
Family room
- Features: Flooring - HardWood
- Level: Main
- Area: 224 Square Feet
- Dimensions: 16 x 14
Foyer
- Features: Flooring - Carpet
- Level: Upper
- Area: 80 Square Feet
- Dimensions: 8 x 10
Foyer
- Features: Flooring - HardWood
- Level: Main
- Area: 120 Square Feet
- Dimensions: 8 x 15
Other
- Features: Flooring - HardWood
- Level: Main
- Area: 28 Square Feet
- Dimensions: 7 x 4
Other
- Features: Flooring - Ceramic Tile
- Level: Lower
- Area: 54 Square Feet
- Dimensions: 9 x 6
Kitchen
- Features: Flooring - HardWood
- Level: Main
- Area: 285 Square Feet
- Dimensions: 19 x 15
Laundry
- Level: Main
- Area: 182 Square Feet
- Dimensions: 13 x 14
Living room
- Features: Flooring - HardWood
- Level: Main
- Area: 100 Square Feet
- Dimensions: 10 x 10
Other
- Level: Main
- Area: 144 Square Feet
- Dimensions: 16 x 9
Other
- Level: Main
- Area: 418 Square Feet
- Dimensions: 19 x 22
Other
- Features: Flooring - Concrete
- Level: Lower
- Area: 270 Square Feet
- Dimensions: 18 x 15
Recreation room
- Features: Flooring - Carpet
- Level: Lower
- Area: 406 Square Feet
- Dimensions: 29 x 14
Screened porch
- Level: Main
- Area: 204 Square Feet
- Dimensions: 17 x 12
Storage room
- Features: Flooring - Carpet
- Level: Lower
- Area: 280 Square Feet
- Dimensions: 28 x 10
Heating
- Heat Pump, Forced Air, Natural Gas
Cooling
- Ceiling Fan(s), Central Air, Electric
Appliances
- Included: Dishwasher, Disposal, Exhaust Fan, Microwave, Refrigerator, Cooktop, Gas Water Heater
- Laundry: Laundry Room
Features
- Breakfast Area, Dining Area, Family Room Off Kitchen, Floor Plan - Traditional, Kitchen - Country, Primary Bath(s)
- Flooring: Wood
- Doors: Six Panel, Sliding Glass
- Windows: Bay/Bow, Double Pane Windows, Window Treatments
- Basement: Finished,Rear Entrance,Walk-Out Access
- Has fireplace: No
Interior area
- Total structure area: 4,369
- Total interior livable area: 3,415 sqft
- Finished area above ground: 2,286
- Finished area below ground: 1,129
Property
Parking
- Total spaces: 2
- Parking features: Garage Faces Front, Other, Driveway, Attached
- Attached garage spaces: 2
- Has uncovered spaces: Yes
Accessibility
- Accessibility features: None
Features
- Levels: Three
- Stories: 3
- Patio & porch: Screened Porch
- Pool features: None
Lot
- Size: 10,602 Square Feet
Details
- Additional structures: Above Grade, Below Grade
- Parcel number: 29D 1 280
- Zoning: R1
- Special conditions: Standard
Construction
Type & style
- Home type: SingleFamily
- Architectural style: Colonial
- Property subtype: Single Family Residence
Materials
- Brick, Vinyl Siding
- Foundation: Slab
Condition
- Excellent
- New construction: No
- Year built: 1997
Utilities & green energy
- Sewer: Public Sewer
- Water: Public
Community & HOA
Community
- Subdivision: Autumn Ridge
HOA
- Has HOA: Yes
- HOA fee: $253 annually
Location
- Region: Stafford
Financial & listing details
- Price per square foot: $184/sqft
- Tax assessed value: $461,200
- Annual tax amount: $4,320
- Date on market: 10/24/2025
- Listing agreement: Exclusive Right To Sell
- Listing terms: Cash,FHA,Conventional,VA Loan
- Ownership: Fee Simple
Price history
| Date | Event | Price |
|---|---|---|
| 12/23/2025 | Sold | $627,000-1.2%$184/sqft |
Source:  Bright MLS #VAST2043710 Report a problem Bright MLS #VAST2043710 Report a problem | ||
| 11/19/2025 | Contingent | $634,900$186/sqft |
Source: Bright MLS #VAST2043710 Report a problem | ||
| 11/13/2025 | Price change | $634,900-0.6%$186/sqft |
Source: Bright MLS #VAST2043710 Report a problem | ||
| 11/3/2025 | Price change | $639,000-0.9%$187/sqft |
Source: Bright MLS #VAST2043710 Report a problem | ||
| 10/24/2025 | Listed for sale | $645,000+181.7%$189/sqft |
Source: Bright MLS #VAST2043710 Report a problem | ||
| 4/13/2001 | Sold | $229,000$67/sqft |
Source: Public Record Report a problem | ||
Public tax history
| Year | Property taxes | Tax assessment |
|---|---|---|
| 2025 | $4,260 +3.4% | $461,200 |
| 2024 | $4,121 +13.3% | $461,200 +13.8% |
| 2023 | $3,638 +5.6% | $405,300 |
| 2022 | $3,445 +5.5% | $405,300 +20.4% |
| 2021 | $3,265 | $336,600 |
| 2020 | $3,265 -2% | $336,600 +2.1% |
| 2019 | $3,330 +2% | $329,700 |
| 2018 | $3,264 | $329,700 +6.5% |
| 2017 | $3,264 +6.5% | $309,700 |
| 2016 | $3,066 | $309,700 +4.7% |
| 2015 | -- | $295,800 |
| 2014 | -- | $295,800 -0.6% |
| 2013 | -- | $297,600 |
| 2012 | -- | $297,600 -0.6% |
| 2011 | -- | $299,500 |
| 2010 | -- | $299,500 -21.4% |
| 2009 | -- | $381,200 |
| 2008 | -- | $381,200 -9.9% |
| 2006 | -- | $423,100 |
| 2005 | -- | $423,100 +53% |
| 2004 | -- | $276,600 +39% |
| 2003 | -- | $199,000 |
| 2002 | -- | $199,000 +9.2% |
| 2001 | -- | $182,200 |
| 2000 | -- | $182,200 |
Find assessor info on the county website
Neighborhood: 22554
Nearby homes
- $637,5004 bd4 ba3.6k sqft31 Sassafras Ln, Stafford, VA 22554Off Market
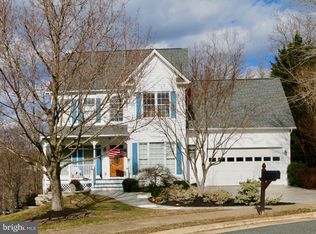
- $589,8004 bd2 ba2.6k sqft4 Blue Spruce Cir, Stafford, VA 22554Off Market
- $539,1004 bd2 ba2.3k sqft2 Blue Spruce Cir, Stafford, VA 22554Off Market
- $599,0004 bd3 ba2.3k sqft6 Blue Spruce Cir, Stafford, VA 22554Off Market
- $632,0004 bd3 ba2.6k sqft28 Sassafras Ln, Stafford, VA 22554Off Market
- $621,4005 bd4 ba3k sqft30 Sassafras Ln, Stafford, VA 22554Off Market
- $666,4005 bd4 ba3.2k sqft26 Sassafras Ln, Stafford, VA 22554Off Market
- $565,6004 bd2 ba2k sqft8 Blue Spruce Cir, Stafford, VA 22554Off Market
Nearby schools
GreatSchools rating
- 7/10Winding Creek Elementary SchoolGrades: K-5Distance: 1.1 mi
- 4/10H.H. Poole Middle SchoolGrades: 6-8Distance: 0.3 mi
- 5/10North Stafford High SchoolGrades: 9-12Distance: 1 mi
Schools provided by the listing agent
- District: Stafford County Public Schools
Source: Bright MLS. This data may not be complete. We recommend contacting the local school district to confirm school assignments for this home.
Get a cash offer in 3 minutes
Find out how much your home could sell for in as little as 3 minutes with a no-obligation cash offer.
Estimated market value
$627,200
Get a cash offer in 3 minutes
Find out how much your home could sell for in as little as 3 minutes with a no-obligation cash offer.
Estimated market value
$627,200
- Virginia
- Stafford County
- Stafford
- 22554
- 29 Sassafras Ln
Nearby cities
Nearby neighborhoods
Nearby zip codes
Other Stafford Topics
