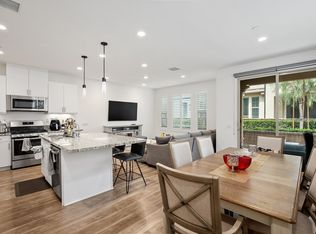
Move right in to this absolute stunner of a home in the luxurious NO MELLO ROOS community of Baker Ranch! The elegant downstairs features a beautiful open floor plan with an incredible amount of natural light. The kitchen, with its durable quartz counters, timeless white cabinets, pantry, LED lighting, and island with extra storage, is perfect for entertaining as it opens up to the dining space and living room. The living room and all three bedrooms have the TV package from the builder installed, along with ceiling fans to keep the cooling costs to a minimum. The incredibly spacious primary suite is large enough for a king bed, multiple dressers, and dual nightstands. It also features a significant oversized walk-in shower, dual vanity, medicine cabinets, water closet, and a generous walk-in closet. The upstairs indoor laundry room has extra storage and there is more linen cabinets at the top of the stairs. The homeowners have also installed a double built-in desk in the upstairs hallway with plenty of shelving and storage. Recharge your vehicle with the Tesla electric car charger in the garage and take advantage of all of the overhead storage, whole house water softener, and epoxy flooring. You are close to the Vista Jr. Olympic swimming pool and park, and incredible Vista kitchen area featuring two Wolf BBQ Grills, pizza oven, multiple refrigerators, heaters, fans, firepit, tv, and more. This home is also very close to the Oaks Park which includes a large playground, grass areas, tennis courts, pickle ball court, and an entrance to the Borrego trail for hiking and biking. This magnificent community is close to so much shopping, restaurants, the Irvine Spectrum, and freeways and toll roads. Come and enjoy all the award winning luxury amenities that Baker Ranch has to offer including the 10 parks, 8 heated pools and spa's (including a quiet pool and spa), the mile long hiking and biking trails, fitness stations, basketball, tennis, beach volleyball, and Bocce Ball/ cornhole court, baseball and soccer fields, fire pits, outdoor fireplaces, BBQ's, clubhouses, hammocks, covered outdoor kitchen, the Barker Ranch Dog Park, and the summer concerts and movies in the parks, the seasonal events, and all the family fun with your new neighbors! https://29Savannah.com/
Sold for $1,160,000
Listed by: Kenneth Harter, Broker • Kenneth Harter • Contact: 310-633-0641
Bought with: JC Pacific Capital Inc.
$1,160,000
29 Savannah, Lake Forest, CA 92630
3beds
1,563sqft
Townhouse
Built in 2018
1,650 Square Feet Lot
$1,098,800 Zestimate®
$742/sqft
$4,367 Estimated rent
Home value
$1,098,800
$1.04M - $1.15M
$4,367/mo
Zestimate® history
Owner options
List your home for rent
$4,367/mo
Rent Zestimate®
Find your next renter with Zillow Rental Manager. Plus, with online applications, you can quickly screen prospective tenants – for free.
$4,367/mo
Rent Zestimate®
Refinance and save
$8,129/mo
Est. payment
Refinancing to a lower rate could help reduce your monthly payments and save thousands over the life of the loan.
$8,129/mo
Est. payment
Explore your selling options
Work with a Zillow partner agent
Leverage their expertise and Zillow's premium Showcase listings to get your home seen by more buyers.
Get startedList with your own agent
Get your home in front of millions of buyers by listing it on Zillow.
Learn how to do itSell it yourself
Take full control of how buyers see your home on Zillow by listing For Sale by Owner (FSBO).
List your homeWhat's special
Zillow last checked:
Listing updated:
Listed by:
Kenneth Harter DRE #01925098 310-633-0641,
Kenneth Harter, Broker,
Ashley Harter DRE #01838550,
Kenneth Harter, Broker
Bought with:
Xiao Yang, DRE #01963827
JC Pacific Capital Inc.
Source: CRMLS,MLS#: NP24122818 Originating MLS: California Regional MLS
Originating MLS: California Regional MLSFacts & features
Interior
Bedrooms & bathrooms
- Bedrooms: 3
- Bathrooms: 3
- Full bathrooms: 2
- 1/2 bathrooms: 1
- Main level bathrooms: 1
Rooms
- Room types: Bedroom, Kitchen, Laundry, Living Room, Primary Bedroom, Other
Primary bedroom
- Features: Primary Suite
Bedroom
- Features: All Bedrooms Up
Bathroom
- Features: Bathroom Exhaust Fan, Dual Sinks, Linen Closet, Quartz Counters, Tub Shower, Upgraded, Walk-In Shower
Kitchen
- Features: Built-in Trash/Recycling, Kitchen Island, Kitchen/Family Room Combo, Quartz Counters
Other
- Features: Walk-In Closet(s)
Heating
- Central, ENERGY STAR Qualified Equipment, High Efficiency
Cooling
- Central Air, ENERGY STAR Qualified Equipment, High Efficiency
Appliances
- Included: Convection Oven, Dishwasher, ENERGY STAR Qualified Appliances, Gas Range, Gas Water Heater, High Efficiency Water Heater, Microwave, Refrigerator, Water Softener, Tankless Water Heater, Vented Exhaust Fan, Water To Refrigerator
- Laundry: Washer Hookup, Gas Dryer Hookup, Inside, Laundry Room, Upper Level
Features
- Breakfast Bar, Ceiling Fan(s), Open Floorplan, Pantry, Quartz Counters, Recessed Lighting, Wired for Data, All Bedrooms Up, Primary Suite, Walk-In Closet(s)
- Flooring: Carpet, Tile, Vinyl
- Windows: Blinds, Double Pane Windows, Drapes, ENERGY STAR Qualified Windows, Screens
- Has fireplace: No
- Fireplace features: None
- Common walls with other units/homes: 2+ Common Walls
Interior area
- Total interior livable area: 1,563 sqft
Property
Parking
- Total spaces: 2
- Parking features: Garage
- Attached garage spaces: 2
Accessibility
- Accessibility features: None
Features
- Levels: Two
- Stories: 2
- Entry location: Front
- Patio & porch: Patio
- Exterior features: Rain Gutters
- Pool features: Community, Heated, In Ground, Salt Water, Association
- Has spa: Yes
- Spa features: Association, Community, Heated, In Ground
- Fencing: Block,Excellent Condition
- View description: None
Lot
- Size: 1,650 Square Feet
- Features: Close to Clubhouse, Near Park, Rectangular Lot
Details
- Parcel number: 93912903
- Special conditions: Standard
Construction
Type & style
- Home type: Townhouse
- Architectural style: Spanish
- Property subtype: Townhouse
- Attached to another structure: Yes
Materials
- Blown-In Insulation, Drywall, Ducts Professionally Air-Sealed, Stucco
- Foundation: Slab
- Roof: Spanish Tile
Condition
- Turnkey
- New construction: No
- Year built: 2018
Utilities & green energy
- Electric: Electricity - On Property, 220 Volts in Garage, Standard
- Sewer: Public Sewer
- Water: Public
- Utilities for property: Cable Connected, Electricity Connected, Natural Gas Connected, Phone Connected, Sewer Connected, Underground Utilities, Water Connected
Green energy
- Energy efficient items: Construction, HVAC, Insulation, Lighting, Thermostat, Water Heater, Windows, Appliances
Community & HOA
Community
- Features: Biking, Curbs, Dog Park, Gutter(s), Hiking, Storm Drain(s), Street Lights, Suburban, Sidewalks, Park, Pool
- Security: Carbon Monoxide Detector(s), Fire Detection System, Firewall(s), Fire Sprinkler System, Smoke Detector(s)
- Subdivision: ,The Rowe
HOA
- Has HOA: Yes
- Amenities included: Bocce Court, Clubhouse, Sport Court, Dog Park, Fire Pit, Maintenance Front Yard, Outdoor Cooking Area, Other Courts, Barbecue, Picnic Area, Playground, Pickleball, Pool, Spa/Hot Tub, Security, Tennis Court(s), Trail(s)
- HOA fee: $222 monthly
- HOA name: Baker Ranch HOA
- HOA phone: 949-367-8630
- Second HOA fee: $177 monthly
Location
- Region: Lake Forest
Financial & listing details
- Price per square foot: $742/sqft
- Tax assessed value: $1,183,200
- Date on market: 6/19/2024
- Cumulative days on market: 13 days
- Listing terms: Conventional
- Road surface type: Paved
Price history
| Date | Event | Price |
|---|---|---|
| 7/26/2024 | Sold | $1,160,000-2.4%$742/sqft |
Source:  CRMLS #NP24122818 Report a problem CRMLS #NP24122818 Report a problem | ||
| 7/14/2024 | Pending sale | $1,188,800$761/sqft |
Source: CRMLS #NP24122818 Report a problem | ||
| 7/4/2024 | Contingent | $1,188,800$761/sqft |
Source: CRMLS #NP24122818 Report a problem | ||
| 6/19/2024 | Listed for sale | $1,188,800+81.5%$761/sqft |
Source: CRMLS #NP24122818 Report a problem | ||
| 5/3/2018 | Sold | $655,000$419/sqft |
Source: Public Record Report a problem | ||
Public tax history
| Year | Property taxes | Tax assessment |
|---|---|---|
| 2026 | -- | $1,183,200 +2% |
| 2025 | $12,330 +59.2% | $1,160,000 +58.8% |
| 2024 | $7,744 +2.4% | $730,522 +2% |
| 2023 | $7,564 +1.8% | $716,199 +2% |
| 2022 | $7,429 +2% | $702,156 +2% |
| 2021 | $7,282 +0.9% | $688,389 +1% |
| 2020 | $7,216 | $681,331 +2% |
| 2019 | $7,216 | $667,972 |
Find assessor info on the county website
Neighborhood: 92630
Nearby homes
- $971,8003 bd2 ba1.4k sqft23 Savannah, Lake Forest, CA 92630Off Market
- $1,067,3003 bd3 ba1.6k sqft55 Jasmine, Lake Forest, CA 92630Off Market
- $1,070,2002 bd3 ba1.6k sqft77 Savannah, Lake Forest, CA 92630Off Market
- $1,057,8003 bd2 ba1.6k sqft1177 Savannah, Lake Forest, CA 92630Off Market
- $997,6003 bd2 ba1.4k sqft79 Savannah, Lake Forest, CA 92630Off Market
- $958,1003 bd2 ba1.4k sqft47 Savannah, Lake Forest, CA 92630Off Market
- $1,047,8003 bd2 ba1.6k sqft19 Savannah #300, Lake Forest, CA 92630Off Market
- $1,138,0003 bd3 ba1.6k sqft18 Prominence, Lake Forest, CA 92630Sold
- $1,058,5003 bd2 ba1.6k sqft55 Savannah, Lake Forest, CA 92630Off Market
Nearby schools
GreatSchools rating
- 9/10Foothill Ranch Elementary SchoolGrades: K-6Distance: 1.1 mi
- 6/10Serrano Intermediate SchoolGrades: 7-8Distance: 3.2 mi
- 8/10El Toro High SchoolGrades: 9-12Distance: 2.8 mi
Schools provided by the listing agent
- Elementary: Foothill Ranch
- Middle: Serrano Intermediate
- High: El Toro
Source: CRMLS. This data may not be complete. We recommend contacting the local school district to confirm school assignments for this home.
Get a cash offer in 3 minutes
Find out how much your home could sell for in as little as 3 minutes with a no-obligation cash offer.
Estimated market value
$1,098,800
Get a cash offer in 3 minutes
Find out how much your home could sell for in as little as 3 minutes with a no-obligation cash offer.
Estimated market value
$1,098,800
- California
- Orange County
- Lake Forest
- 92630
- 29 Savannah
