Welcome to The River Estate - a truly one-of-a-kind, 7-bedroom, 8-bathroom luxury retreat designed with premium hosting and unforgettable experiences in mind. Nestled along a serene stretch of the Savannah River with picturesque views, this expansive estate offers everything today's discerning traveler or event-goer dreams of - and then some. You will be impressed from the moment you arrive under the portico with massive columns. FULLY FURNISHED with 14 smart TVs throughout the home and two private home offices complete with built in bookcases and cabinets, perfect for remote work. No detail has been overlooked! The main level features a great room with soaring 21 ft ceilings and beautiful stone fireplace, a first floor primary bedroom and second guest bedroom both with ensuite baths, a mens and ladies half bathroom, a formal living room and a spacious dining room. The gourmet kitchen includes an oversize kitchen island, high end stainless steel appliances, gas cooktop and covered outdoor grilling space off the dining room. It opens to the porch with giant sliding doors. The property boasts two full laundry rooms, ensuring seamless service and upkeep for large groups. Entertain with ease in the game room and custom wine cellar on the 3rd level, where you will also find another bedroom and full bath, unwind with a round on the private putting green, or host sunset cocktail hours across three separate outdoor living spaces, all positioned to capture breathtaking sunsets. Each of the 4 bedrooms on the second floor also offers privacy and luxury, making it perfect for short-term vacation rentals, corporate retreats, or high-end Tournament Week bookings. The upstairs primary bedroom even has a two-sided gas fireplace between the bed & bathroom and shares spectacular views of the river for you to enjoy with your morning coffee. Entertain guests year round by the heated pool and new swim spa. The covered dock completes the waterfront lifestyle, ideal for boating, fishing, or simply relaxing by the water's edge. The flexible layout, premium finishes, and amenities make it an ideal venue for upscale gatherings. This property is more than a home - it's an experience. This estate offers a sought-after blend of tranquility and convenience. This stunning property is just minutes from downtown Augusta and the medical district. Zoned air conditioning increases efficiency by allowing closure of rooms/sections of the home. Whether you're looking to build your short-term rental portfolio or secure a unique event space in one of the Southeast's most sought-after areas, 29 Savannah River Place offers unmatched potential and versatility. Unbelievable storage space on every floor. Schedule your private tour today and envision the endless possibilities for your family or as an investment.
Sold for $1,400,000
Zillow last checked:
Listing updated:
Bought with:
Diane Smith, 85541
Blanchard & Calhoun - Evans
Source: Aiken MLS,MLS#: 221579
Price history
| Date | Event | Price |
|---|---|---|
| 8/5/2026 | Sold | $1,400,000-17.6%$153/sqft |
Source:  Aiken MLS #221579 Report a problem Aiken MLS #221579 Report a problem | ||
| 6/17/2026 | Contingent | $1,700,000$185/sqft |
Source:  Hive MLS #98252620 Report a problem Hive MLS #98252620 Report a problem | ||
| 6/17/2026 | Pending sale | $1,700,000$185/sqft |
Source: Aiken MLS #221579 Report a problem | ||
| 4/16/2026 | Price change | $1,700,000-5.6%$185/sqft |
Source: Aiken MLS #221579 Report a problem | ||
| 2/24/2026 | Price change | $1,800,000-5.3%$196/sqft |
Source: Hive MLS #551606 Report a problem | ||
| 1/31/2026 | Listed for sale | $1,900,000$207/sqft |
Source: Hive MLS #551606 Report a problem | ||
| 10/18/2025 | Listing removed | $1,900,000$207/sqft |
Source:  REALTORS® of Greater Augusta #541152 Report a problem REALTORS® of Greater Augusta #541152 Report a problem | ||
| 4/27/2025 | Listed for sale | $1,900,000+58.3%$207/sqft |
Source: REALTORS® of Greater Augusta #541152 Report a problem | ||
| 11/2/2023 | Sold | $1,200,000-3.9%$131/sqft |
Source: Public Record Report a problem | ||
| 9/20/2023 | Pending sale | $1,249,000$136/sqft |
Source: REALTORS® of Greater Augusta #517873 Report a problem | ||
| 9/19/2023 | Contingent | $1,249,000$136/sqft |
Source: REALTORS® of Greater Augusta #517873 Report a problem | ||
| 8/28/2023 | Price change | $1,249,000-2.7%$136/sqft |
Source: REALTORS® of Greater Augusta #517873 Report a problem | ||
| 7/11/2023 | Listed for sale | $1,284,000$140/sqft |
Source: Aiken MLS #207197 Report a problem | ||
| 7/10/2023 | Listing removed | -- |
Source:  Greater Greenville AOR #1497874 Report a problem Greater Greenville AOR #1497874 Report a problem | ||
| 6/27/2023 | Listed for sale | $1,284,000$140/sqft |
Source: Greater Greenville AOR #1497874 Report a problem | ||
| 6/20/2023 | Pending sale | $1,284,000$140/sqft |
Source: Greater Greenville AOR #1497874 Report a problem | ||
| 5/4/2023 | Listed for sale | $1,284,000+11.7%$140/sqft |
Source: Greater Greenville AOR #1497874 Report a problem | ||
| 10/18/2022 | Listing removed | -- |
Source: REALTORS® of Greater Augusta #501865 Report a problem | ||
| 6/10/2022 | Sold | $1,150,000-11.5%$125/sqft |
Source: Public Record Report a problem | ||
| 5/6/2022 | Listed for sale | $1,299,000+8.3%$142/sqft |
Source: Aiken MLS #201311 Report a problem | ||
| 3/30/2022 | Listing removed | -- |
Source:  REALTORS® of Greater Augusta #470386 Report a problem REALTORS® of Greater Augusta #470386 Report a problem | ||
| 5/25/2021 | Listed for sale | $1,200,000+33.3%$131/sqft |
Source: REALTORS® of Greater Augusta #470386 Report a problem | ||
| 5/2/2020 | Listing removed | $899,999$98/sqft |
Source: MEYBOHM REAL ESTATE-WHEELER RD #440402 Report a problem | ||
| 12/12/2019 | Price change | $899,999-10%$98/sqft |
Source: MEYBOHM REAL ESTATE-WHEELER RD #440402 Report a problem | ||
| 4/26/2019 | Listed for sale | $999,999-9%$109/sqft |
Source: MEYBOHM REAL ESTATE-WHEELER RD #440402 Report a problem | ||
| 10/18/2017 | Listing removed | $1,099,000$120/sqft |
Source: MEYBOHM REALTORS-WHEELER RD #405990 Report a problem | ||
| 3/28/2017 | Listed for sale | $1,099,000+44.6%$120/sqft |
Source: MEYBOHM REALTORS-WHEELER RD #405990 Report a problem | ||
| 10/6/2011 | Sold | $760,000+7%$83/sqft |
Source: Public Record Report a problem | ||
| 10/22/2004 | Sold | $710,000+735.3%$77/sqft |
Source: Public Record Report a problem | ||
| 2/27/2002 | Sold | $85,000$9/sqft |
Source: Public Record Report a problem | ||
Nearby homes
- $792,0004 bd3 ba3.7k sqft21 Savannah River Pl, North Augusta, SC 29841Off Market
- $679,5001 acre39 Savannah River Pl, North Augusta, SC 29841Off Market
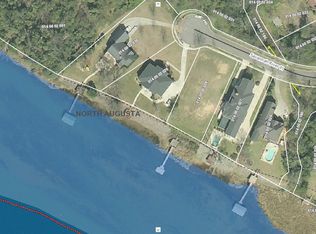
- $131,340-- bd-- ba-- sqft39 Savannah River Pl, North Augusta, SC 29841Off Market
- $131,340-- bd-- ba-- sqft39 Savannah River Pl, North Augusta, SC 29841Off Market
Sell for more on Zillow
Get a Zillow Showcase℠ listing at no additional cost and you could sell for .
$1,400,200
2% more
+$28,004
With Zillow Showcase(estimated)
$1,428,204
