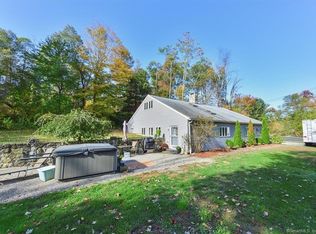
Nearly 5 acres of level land surround this charming 3-bedroom ranch style home with 11/2-baths, offering space, and endless possibilities. Inside, you'll find hardwood floors and a full walkout heated lower level with excellent potential for additional living and a roof that's only 2 years old. The expansive property features a barn and shed, making it ideal for those seeking a horse property, full-time residence, or weekend getaway. With plenty of open land, there is also possible potential for subdivision, subject to town approvals and applicable zoning requirements. Enjoy the best of New Fairfield's outdoor lifestyle, with the town center just around the corner and Candlewood Lake, Squantz Pond, and Ball Pond all within a short drive. Boating, kayaking, canoeing, fishing, swimming, hiking, and seasonal activities are all close by. Winter recreation is also convenient, with skiing and snowboarding available at nearby Thunder Ridge. This property offers convenient access to the Brewster/Southeast Metro-North station with service to Grand Central Terminal, as well as major commuter routes including I-84 and I-684. Shopping, dining, and everyday amenities in New Fairfield are just minutes away. A rare opportunity to own nearly 5 acres with a home, barn, and multiple possibilities in a convenient location-bring your vision and make this property your own.
Under contract
$579,000
29 Saw Mill Road, New Fairfield, CT 06812
3beds
2,600sqft
Single Family Residence
Built in 1962
4.72 Acres Lot
$593,200 Zestimate®
$223/sqft
$-- HOA
What's special
- 33 days
- 131
- 3
Zillow last checked:
Listing updated:
Listed by:
Liz Pepin (203)470-4225,
Luks Realty 203-746-0535
Source: Smart MLS,MLS#: 24195576
Facts & features
Interior
Bedrooms & bathrooms
- Bedrooms: 3
- Bathrooms: 2
- Full bathrooms: 1
- 1/2 bathrooms: 1
Primary bedroom
- Features: Hardwood Floor
- Level: Main
- Area: 156 Square Feet
- Dimensions: 13 x 12
Bedroom
- Features: Hardwood Floor
- Level: Main
- Area: 110 Square Feet
- Dimensions: 11 x 10
Bedroom
- Features: Hardwood Floor
- Level: Main
- Area: 130 Square Feet
- Dimensions: 13 x 10
Dining room
- Features: Hardwood Floor
- Level: Main
- Area: 120 Square Feet
- Dimensions: 12 x 10
Living room
- Features: Bay/Bow Window, Fireplace, Hardwood Floor
- Level: Main
- Area: 273 Square Feet
- Dimensions: 13 x 21
Heating
- Hot Water, Oil
Cooling
- None
Appliances
- Included: Oven/Range, Refrigerator, Washer, Dryer, Water Heater
- Laundry: Lower Level
Features
- Basement: Full,Heated,Interior Entry,Liveable Space
- Attic: None
- Number of fireplaces: 1
Interior area
- Total structure area: 2,600
- Total interior livable area: 2,600 sqft
- Finished area above ground: 1,300
- Finished area below ground: 1,300
Property
Parking
- Total spaces: 1
- Parking features: Attached
- Attached garage spaces: 1
Features
- Exterior features: Rain Gutters, Garden, Lighting, Stone Wall
Lot
- Size: 4.72 Acres
- Features: Few Trees, Wooded, Farm, Level, Cleared
Details
- Additional structures: Shed(s), Barn(s)
- Parcel number: 224969
- Zoning: Per Town
- Horses can be raised: Yes
Construction
Type & style
- Home type: SingleFamily
- Architectural style: Ranch
- Property subtype: Single Family Residence
Materials
- Vinyl Siding
- Foundation: Concrete Perimeter
- Roof: Asphalt
Condition
- New construction: No
- Year built: 1962
Utilities & green energy
- Sewer: Septic Tank
- Water: Well
Community & HOA
Community
- Features: Lake, Library, Medical Facilities, Park, Shopping/Mall, Tennis Court(s)
HOA
- Has HOA: No
Location
- Region: New Fairfield
Financial & listing details
- Price per square foot: $223/sqft
- Tax assessed value: $317,500
- Annual tax amount: $8,744
- Date on market: 8/24/2026
Estimated market value
$593,200
$564,000 - $623,000
$3,592/mo
Price history
| Date | Event | Price |
|---|---|---|
| 9/14/2026 | Pending sale | $579,000$223/sqft |
Source:  Smart MLS #24195576 Report a problem Smart MLS #24195576 Report a problem | ||
| 8/27/2026 | Listed for sale | $579,000$223/sqft |
Source: Smart MLS #24195576 Report a problem | ||
Public tax history
| Year | Property taxes | Tax assessment |
|---|---|---|
| 2025 | $8,360 +8.9% | $317,500 +51% |
| 2024 | $7,677 +4.6% | $210,200 |
| 2023 | $7,336 +7.5% | $210,200 |
| 2022 | $6,825 +3.1% | $210,200 |
| 2021 | $6,619 +3% | $210,200 |
| 2020 | $6,428 -2.1% | $210,200 -1.1% |
| 2019 | $6,569 +1% | $212,600 |
| 2018 | $6,501 +2.5% | $212,600 |
| 2017 | $6,340 +4.5% | $212,600 |
| 2015 | $6,065 +12.2% | $212,600 +2.6% |
| 2014 | $5,406 +1.7% | $207,300 |
| 2013 | $5,315 +4% | $207,300 |
| 2012 | $5,112 +3% | $207,300 |
| 2011 | $4,965 +2.9% | $207,300 |
| 2010 | $4,826 -0.6% | $207,300 -12% |
| 2009 | $4,854 -0.1% | $235,500 |
| 2008 | $4,861 +3.4% | $235,500 |
| 2007 | $4,701 +4.7% | $235,500 |
| 2006 | $4,491 +18.2% | $235,500 +78.2% |
| 2004 | $3,800 +1.8% | $132,170 -2.2% |
| 2003 | $3,731 +8.6% | $135,170 |
| 2001 | $3,437 +1.6% | $135,170 +15.6% |
| 2000 | $3,382 +9.7% | $116,910 |
| 1999 | $3,082 | $116,910 |
Find assessor info on the county website
Monthly payment
Est. payment
Payment breakdown
Explore the cost of this home by adjusting the details. Changes won't be saved.Climate risks
Neighborhood: 06812
Nearby schools
Schools provided by the listing agent
- Elementary: Consolidated
- High: New Fairfield
Source: Smart MLS. This data may not be complete. We recommend contacting the local school district to confirm school assignments for this home.
Similar homes
- $599,9003 bd3 ba2.3k sqft51 Rocky Hill Road, New Fairfield, CT 06812For Sale

 MLS ID #24194811, Lisa Weisenberger, Luks Realty. Smart MLS
 - $549,0003 bd3 ba1.8k sqft8 Old Bridge Road West, New Fairfield, CT 06812For Sale
 MLS ID #24194908, Jean Flynn, Luks Realty. Smart MLS
 - $565,0003 bd2 ba3.5k sqft10 Satterlee Road, New Fairfield, CT 06812For Sale
 MLS ID #24190560, Jean Flynn, Luks Realty. Smart MLS
 - $550,0004 bd2 ba2.3k sqft36 Middle River Road, Danbury, CT 06811For Sale
 MLS ID #24187524, Patricia A. Kelly, William Pitt Sotheby's Int'l. Smart MLS
 - $599,0004 bd3 ba2.2k sqft3 Mayflower Drive, Brookfield, CT 06804For SaleMLS ID #24207552, Ben Keeney, RE/MAX Right Choice. Smart MLS
- $624,9003 bd3 ba2.6k sqft4 Quail Run Drive, Danbury, CT 06811For SaleMLS ID #24207801, Carolyn Ridenour, Berkshire Hathaway NE Prop.. Smart MLS
- $699,0003 bd3 ba2.5k sqft25 Obtuse Hill Road, Brookfield, CT 06804For SaleMLS ID #24194498, Alyse Valentini Doyle, Coldwell Banker Realty. Smart MLS
- $549,9003 bd2 ba2.3k sqft4 Ezra Road, Danbury, CT 06811For SaleMLS ID #24187335, Carolyn Ridenour, Berkshire Hathaway NE Prop.. Smart MLS
- $665,0004 bd3 ba2.7k sqft188 Great Plain Road, Danbury, CT 06811For SaleMLS ID #24199004, Kim Kendall, Keller Williams Realty. Smart MLS
- $610,0003 bd3 ba2.4k sqft568 Farmers Mills Road, Carmel, NY 10512For Sale
 MLS ID #1041819, Nanci Kubik, Listing by: Houlihan Lawrence Inc.. OneKey® MLS as distributed by MLS GRID
 - $525,0003 bd2 ba1.7k sqft10 Horseshoe Drive, Danbury, CT 06811For SaleMLS ID #24171648, Lisa Weisenberger, Luks Realty. Smart MLS
- $679,0003 bd2 ba2.1k sqft4 Hillside Road, Danbury, CT 06811For SaleMLS ID #24159775, Mary Ellen Barnett, William Pitt Sotheby's Int'l. Smart MLS
- $499,9003 bd2 ba1.6k sqft15 Henso Drive, Danbury, CT 06811For SaleMLS ID #24206694, Michael Vartolone, William Raveis Real Estate. Smart MLS
- $709,0004 bd4 ba2.4k sqft4 Fleetwood Lane, Brookfield, CT 06804For SaleMLS ID #24183828, Dennis Guido, Coldwell Banker Realty. Smart MLS
- $585,0003 bd3 ba2.6k sqft61 Bowe Lane, Lagrangeville, NY 12540For SaleMLS ID #1026865, Susan Stevens, Listing by: BHHS Hudson Valley Properties. OneKey® MLS as distributed by MLS GRID
- $550,0003 bd3 ba1.8k sqft24 Prospect Drive, Brookfield, CT 06804For SaleMLS ID #24157685, Kellie E. Martone, William Pitt Sotheby's Int'l. Smart MLS
- $515,0003 bd2 ba2.1k sqft32 Taagan Point Drive, Danbury, CT 06811For SaleMLS ID #24188846, Bianca Harlacher, Coldwell Banker Realty. Smart MLS
- $559,0003 bd2 ba1.6k sqft9 Chimney Drive, Bethel, CT 06801For SaleMLS ID #24201222, Kim Gifford, Coldwell Banker Realty. Smart MLS
- $549,0003 bd2 ba1.4k sqft862 Drewville Road, Brewster, NY 10509For SaleMLS ID #1051542, Lawrence P. Zacks, Listing by: Keller Williams Realty Partner. OneKey® MLS as distributed by MLS GRID
- $669,0004 bd3 ba2.7k sqft12 Heritage Drive, Danbury, CT 06811For SaleMLS ID #24181440, Tim M. Dent, Coldwell Banker Realty. Smart MLS
