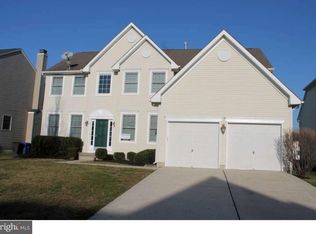
Stunning Center Hall Colonial with Dramatic Flair & Designer Touches! From the moment you arrive, this beautifully maintained center hall colonial impresses with its maintenance-free vinyl siding, a newer front door with etched glass and side panels, and a dramatic two-story foyer that sets the tone for what’s to come. Step inside and fall in love with the formal living and dining rooms, both rich with character. The dining room showcases a chair rail and crown molding, while the entire home is dressed in gorgeous 5-inch dark hardwood flooring—elegant, timeless, and flawless. The heart of the home is the soaring two-story family room featuring a wall of windows that floods the space with natural light. These are high-end, energy-efficient “Prarie” design Andersen windows, blending luxury with sustainability. Gather around the striking marble fireplace framed by a rich wood mantle with elegant dental molding, a true focal point of the living space. The adjacent breakfast area leads to a bright and airy kitchen complete with 42- inch white cabinetry, rich blue Corian countertops; refrigerator, stove, dishwasher, disposal and microwave oven are all included. Step outside to the patio through Pella sliders, complete with blinds integrated between the glass panes. They are a sleek and low maintenance solution compared to traditional blinds. Custom-built pantry shelving for smart and stylish storage. Of special interest, the staircase leading to the second floor is in the center of the house. A dramatic catwalk on the second floor overlooks the family room offering a stunning view of the family room wall of windows creating a beautiful open flow between the upper and lower levels. The primary suite is a true retreat with partial two-tone walls, two walk-in closets, and a spa-like bathroom featuring dual vanities, a Jacuzzi garden tub, a separate shower with glass doors, and a spacious linen closet. The three additional bedrooms are generously sized and full of charm. Each bedroom is complete with a lighted ceiling fan. The main bathroom features a double vanity, ceramic flooring and a tub. Of special interest there is a central vacuum system which includes an automatic dust pan inconspicuously located in the kitchen. Out back, entertain or unwind on the large, beautifully designed AP Henry paver patio, framed by a low wall, perfect for planters or extra seating. The design of the patio is unique in that it is “Paisley” shaped. The black aluminum fencing encloses a unique pie- shaped lot, defining the space and offering privacy and visual interest. You’ll also love the three mature Heritage Birch trees that shade the patio while allowing just a speckling of sunlight through. The soaker hose system for easy upkeep of the trees is included. Additional highlights include a full basement, two-car garage, and a feeling of home that you just can’t replicate. The owners have taken great pride in their home and it is meticulously maintained. This is more than a home—it’s where life happens beautifully. High efficiency Andersen Windows were installed within the last year or so. The entire home is graced with beautiful high end hardwood flooring. Don’t miss your chance to own this exceptional property.
Sold for $665,000
$665,000
29 Sawgrass Dr, Westampton, NJ 08060
4beds
2,580sqft
Single Family Residence
Built in 2005
9,262 Square Feet Lot
$679,400 Zestimate®
$258/sqft
$3,724 Estimated rent
Home value
$679,400
$618,000 - $747,000
$3,724/mo
Zestimate® history
Owner options
List your home for rent
$3,724/mo
Rent Zestimate®
Find your next renter with Zillow Rental Manager. Plus, with online applications, you can quickly screen prospective tenants – for free.
$3,724/mo
Rent Zestimate®
Refinance and save
$4,652/mo
Est. payment
Refinancing to a lower rate could help reduce your monthly payments and save thousands over the life of the loan.
$4,652/mo
Est. payment
Explore your selling options
Work with a Zillow partner agent
Leverage their expertise and Zillow's premium Showcase listings to get your home seen by more buyers.
Get startedList with your own agent
Get your home in front of millions of buyers by listing it on Zillow.
Learn how to do itSell it yourself
Take full control of how buyers see your home on Zillow by listing For Sale by Owner (FSBO).
List your homeWhat's special
Bright and airy kitchenBlack aluminum fencingCentral vacuum systemHigh end hardwood flooringMaintenance-free vinyl sidingWall of windowsSoaker hose system
Zillow last checked:
Listing updated:
Listed by:
Maureen Smith-Hartman 609-706-1085,
BHHS Fox & Roach-Mt Laurel
Bought with:
Lisa McLean, 1327381
Keller Williams Realty - Marlton
Source: Bright MLS,MLS#: NJBL2093098
Facts & features
Interior
Bedrooms & bathrooms
- Bedrooms: 4
- Bathrooms: 3
- Full bathrooms: 2
- 1/2 bathrooms: 1
- Main level bathrooms: 1
Bedroom 1
- Level: Upper
- Area: 306 Square Feet
- Dimensions: 17 x 18
Bedroom 2
- Level: Upper
- Area: 132 Square Feet
- Dimensions: 11 x 12
Bedroom 3
- Level: Upper
- Area: 110 Square Feet
- Dimensions: 10 x 11
Bedroom 4
- Level: Upper
- Area: 143 Square Feet
- Dimensions: 13 x 11
Breakfast room
- Level: Main
- Area: 143 Square Feet
- Dimensions: 13 x 11
Dining room
- Level: Main
- Area: 198 Square Feet
- Dimensions: 18 x 11
Family room
- Level: Main
- Area: 234 Square Feet
- Dimensions: 18 x 13
Kitchen
- Level: Main
- Area: 110 Square Feet
- Dimensions: 11 x 10
Living room
- Level: Main
- Area: 154 Square Feet
- Dimensions: 14 x 11
Office
- Level: Main
- Area: 121 Square Feet
- Dimensions: 11 x 11
Heating
- Forced Air, Natural Gas
Cooling
- Central Air, Electric
Appliances
- Included: Microwave, Built-In Range, Central Vacuum, Dishwasher, Dryer, Self Cleaning Oven, Oven/Range - Gas, Refrigerator, Washer, Gas Water Heater
- Laundry: Main Level
Features
- Flooring: Hardwood
- Windows: ENERGY STAR Qualified Windows
- Basement: Full,Unfinished
- Number of fireplaces: 1
Interior area
- Total structure area: 4,430
- Total interior livable area: 2,580 sqft
- Finished area above ground: 2,580
Property
Parking
- Total spaces: 2
- Parking features: Garage Door Opener, Inside Entrance, Concrete, Attached
- Attached garage spaces: 2
- Has uncovered spaces: Yes
Accessibility
- Accessibility features: None
Features
- Levels: Two
- Stories: 2
- Patio & porch: Patio
- Pool features: Community
- Fencing: Decorative,Aluminum
Lot
- Size: 9,262 sqft
Details
- Additional structures: Above Grade, Below Grade
- Parcel number: 3701001 0800008
- Zoning: R-3
- Special conditions: Standard
Construction
Type & style
- Home type: SingleFamily
- Architectural style: Colonial
- Property subtype: Single Family Residence
Materials
- Vinyl Siding
- Foundation: Concrete Perimeter
Condition
- Excellent
- New construction: No
- Year built: 2005
Details
- Builder model: Cypress Traditional
- Builder name: Beazer
Utilities & green energy
- Sewer: Public Sewer
- Water: Public
Community & neighborhood
Location
- Region: Westampton
- Subdivision: Deerwood Country C
- Municipality: WESTAMPTON TWP
Other
Other facts
- Listing agreement: Exclusive Right To Sell
- Listing terms: Cash,Conventional,FHA,VA Loan
- Ownership: Fee Simple
Price history
| Date | Event | Price |
|---|---|---|
| 9/19/2025 | Sold | $665,000$258/sqft |
Source:  Bright MLS #NJBL2093098 Report a problem Bright MLS #NJBL2093098 Report a problem | ||
| 8/27/2025 | Pending sale | $665,000$258/sqft |
Source: Bright MLS #NJBL2093098 Report a problem | ||
| 7/31/2025 | Listed for sale | $665,000+63.7%$258/sqft |
Source: Bright MLS #NJBL2093098 Report a problem | ||
| 8/10/2005 | Sold | $406,295$157/sqft |
Source: Public Record Report a problem | ||
Public tax history
| Year | Property taxes | Tax assessment |
|---|---|---|
| 2025 | $9,528 +3.9% | $339,200 |
| 2024 | $9,169 | $339,200 |
| 2023 | -- | $339,200 |
| 2022 | $8,711 +3.8% | $339,200 |
| 2021 | $8,388 +2.5% | $339,200 |
| 2020 | $8,185 +1.3% | $339,200 |
| 2019 | $8,080 +2.7% | $339,200 |
| 2018 | $7,866 +1.9% | $339,200 |
| 2017 | $7,720 +2% | $339,200 |
| 2016 | $7,571 +2.6% | $339,200 |
| 2015 | $7,378 +2.5% | $339,200 |
| 2014 | $7,194 +2.6% | $339,200 |
| 2013 | $7,011 | $339,200 |
Find assessor info on the county website
Neighborhood: 08060

Nearby schools
GreatSchools rating
- 4/10Holly Hills Elementary SchoolGrades: PK-3Distance: 1.5 mi
- 5/10Westampton Middle SchoolGrades: 4-8Distance: 2.5 mi
- 4/10Rancocas Valley Regional High SchoolGrades: 9-12Distance: 1.5 mi
Schools provided by the listing agent
- Elementary: Holly Hills E.s.
- Middle: Westampton M.s.
- High: Rancocas Valley Reg. H.s.
- District: Westampton Township Public Schools
Source: Bright MLS. This data may not be complete. We recommend contacting the local school district to confirm school assignments for this home.
Get a cash offer in 3 minutes
Find out how much your home could sell for in as little as 3 minutes with a no-obligation cash offer.
Estimated market value
$679,400
Get a cash offer in 3 minutes
Find out how much your home could sell for in as little as 3 minutes with a no-obligation cash offer.
Estimated market value
$679,400
- New Jersey
- Burlington County
- Westampton Township
- 08060
- 29 Sawgrass Dr
Nearby cities
Nearby zip codes
Other Westampton Township Topics
- Apartments for Rent in 08060
- Houses for Sale in 08060
- Houses for Rent in 08060
- 08060 Real Estate
- Westampton Township Condos
- Houses for Sale in Westampton Township
- Newest Listings in Westampton Township
- Westampton Township Home Values
- Westampton Township Real Estate Agents
- Westampton Township Refinance
- Westampton Township Mortgage Rates
