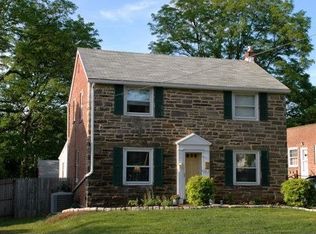
WOW! Take a look at this beautiful updated home! You will be very impressed arriving at this gorgeous stone colonial home with an updated interior! As you arrive, you will see freshly painted rooms, stunning hardwood flooring and awesome kitchen! The large light and bright Living Room is perfect for all your family gatherings along with the large Dining Room with chair rail both with hardwood flooring. The huge updated eat-in Kitchen has so much space with many cabinets, lazy susan, smooth top range, stainless appliances and sink, dishwasher, great counter space and refrigerator included. The entire Kitchen ceiling is brand new with drywall. There is a covered garage/shed area for your convenience for storage or having a large outdoor party along with the large yard and huge concrete area for parking many cars. The second level is lovely with spacious bedrooms, updated flooring, updated full bathroom with ceramic tile, linen closet and spacious closets. The lower level has a finished room which is perfect for entertaining, hobbies and exercise room. Some of the other fine features are: updated high efficient gas and high efficient electric zone HVAC, brand new roof 2025 and new windows on the front of the house 2025. The location is so convenient to everything!
For sale
Price cut: $9.1K (6/16)
$489,900
29 School Ln, Springfield, PA 19064
3beds
1,872sqft
Single Family Residence
Built in 1950
4,792 Square Feet Lot
$479,500 Zestimate®
$262/sqft
$-- HOA
What's special
- 5 days |
- 473 |
- 16 |
Zillow last checked:
Listing updated:
Listed by:
Michele Colavecchi Lawless 302-690-8307,
RE/MAX Associates-Wilmington 3024773900
Source: Bright MLS,MLS#: PADE2117680
Loading...
Facts & features
Interior
Bedrooms & bathrooms
- Bedrooms: 3
- Bathrooms: 2
- Full bathrooms: 1
- 1/2 bathrooms: 1
- Main level bathrooms: 1
Rooms
- Room types: Living Room, Dining Room, Bedroom 2, Bedroom 3, Kitchen, Den, Bedroom 1, Recreation Room, Bathroom 1, Half Bath
Bedroom 1
- Level: Upper
- Area: 192 Square Feet
- Dimensions: 12 X 16
Bedroom 2
- Level: Upper
- Area: 132 Square Feet
- Dimensions: 11 X 12
Bedroom 3
- Level: Upper
- Area: 96 Square Feet
- Dimensions: 8 X 12
Bathroom 1
- Level: Upper
Den
- Features: Flooring - HardWood
- Level: Main
- Area: 64 Square Feet
- Dimensions: 8 X 8
Dining room
- Features: Flooring - HardWood, Chair Rail
- Level: Main
- Area: 144 Square Feet
- Dimensions: 12 X 12
Half bath
- Level: Main
Kitchen
- Features: Flooring - Luxury Vinyl Plank
- Level: Main
- Area: 300 Square Feet
- Dimensions: 15 X 20
Living room
- Features: Flooring - HardWood
- Level: Main
- Area: 256 Square Feet
- Dimensions: 16 X 16
Recreation room
- Level: Lower
- Area: 240 Square Feet
- Dimensions: 15 X 16
Heating
- Other, Natural Gas
Cooling
- Central Air, Electric
Appliances
- Included: Dishwasher, Oven/Range - Electric, Washer, Dryer, Refrigerator, Water Heater, Gas Water Heater
- Laundry: Lower Level
Features
- Eat-in Kitchen, Chair Railings, Dining Area
- Flooring: Hardwood
- Basement: Full
- Has fireplace: No
Interior area
- Total structure area: 1,872
- Total interior livable area: 1,872 sqft
- Finished area above ground: 1,872
- Finished area below ground: 0
Property
Parking
- Total spaces: 4
- Parking features: Asphalt, Driveway
- Uncovered spaces: 4
Accessibility
- Accessibility features: None
Features
- Levels: Two
- Stories: 2
- Exterior features: Sidewalks, Street Lights
- Pool features: None
- Fencing: Back Yard
Lot
- Size: 4,792 Square Feet
- Dimensions: 50.00 x 100.00
Details
- Additional structures: Above Grade, Below Grade
- Parcel number: 42000577500
- Zoning: RESIDENTIAL
- Special conditions: Standard
Construction
Type & style
- Home type: SingleFamily
- Architectural style: Colonial
- Property subtype: Single Family Residence
Materials
- Brick
- Foundation: Other
- Roof: Shingle
Condition
- Excellent
- New construction: No
- Year built: 1950
Utilities & green energy
- Electric: Circuit Breakers
- Sewer: Public Sewer
- Water: Public
Community & HOA
Community
- Subdivision: Colonial Park
HOA
- Has HOA: No
Location
- Region: Springfield
- Municipality: SPRINGFIELD TWP
Financial & listing details
- Price per square foot: $262/sqft
- Tax assessed value: $282,060
- Annual tax amount: $8,453
- Date on market: 6/15/2026
- Listing agreement: Exclusive Right To Sell
- Listing terms: Cash,Conventional,FHA,VA Loan
- Inclusions: Washer, Dryer, Refrigerator All In "as-is" Condition.
- Ownership: Fee Simple
Estimated market value
$479,500
$456,000 - $503,000
$2,483/mo
Price history
| Date | Event | Price |
|---|---|---|
| 6/16/2026 | Price change | $489,900-1.8%$262/sqft |
Source:  Bright MLS #PADE2117680 Report a problem Bright MLS #PADE2117680 Report a problem | ||
| 5/4/2026 | Price change | $499,000-2.2%$267/sqft |
Source: Bright MLS #PADE2112514 Report a problem | ||
| 4/12/2026 | Listed for sale | $510,000-1%$272/sqft |
Source: Bright MLS #PADE2112514 Report a problem | ||
| 3/30/2026 | Listing removed | $515,000$275/sqft |
Source: Bright MLS #PADE2106836 Report a problem | ||
| 1/19/2026 | Listed for sale | $515,000+57%$275/sqft |
Source: Bright MLS #PADE2106836 Report a problem | ||
| 12/22/2020 | Sold | $328,000-6.3%$175/sqft |
Source: Public Record Report a problem | ||
| 11/18/2020 | Pending sale | $350,000$187/sqft |
Source: BHHS Fox & Roach-Media #PADE528110 Report a problem | ||
| 10/27/2020 | Listed for sale | $350,000$187/sqft |
Source: BHHS Fox & Roach-Media #PADE528110 Report a problem | ||
| 10/13/2020 | Pending sale | $350,000$187/sqft |
Source: BHHS Fox & Roach-Media #PADE528110 Report a problem | ||
| 10/4/2020 | Listed for sale | $350,000$187/sqft |
Source: BHHS Fox & Roach-Media #PADE528110 Report a problem | ||
| 9/28/2020 | Pending sale | $350,000$187/sqft |
Source: BHHS Fox & Roach-Media #PADE528110 Report a problem | ||
| 9/24/2020 | Listed for sale | $350,000$187/sqft |
Source: BHHS Fox & Roach-Media #PADE528110 Report a problem | ||
Public tax history
| Year | Property taxes | Tax assessment |
|---|---|---|
| 2025 | $8,274 +4.4% | $282,060 |
| 2024 | $7,928 +3.9% | $282,060 |
| 2023 | $7,634 +2.2% | $282,060 |
| 2022 | $7,469 +0.4% | $282,060 |
| 2021 | $7,439 +1034% | $282,060 +134.8% |
| 2020 | $656 -87.7% | $120,120 |
| 2019 | $5,315 +1.4% | $120,120 |
| 2018 | $5,240 +678.9% | $120,120 |
| 2017 | $673 | $120,120 |
| 2016 | $673 | $120,120 |
| 2015 | $673 | $120,120 |
| 2014 | $673 +4.9% | $120,120 |
| 2013 | $642 +0.8% | $120,120 |
| 2012 | $637 +2.3% | $120,120 |
| 2011 | $622 +2% | $120,120 |
| 2010 | $610 +7.5% | $120,120 |
| 2009 | $567 | $120,120 |
| 2008 | $567 +6.1% | $120,120 |
| 2007 | $535 | $120,120 |
| 2006 | $535 | $120,120 |
| 2005 | $535 | $120,120 |
| 2004 | $535 +8.5% | $120,120 |
| 2003 | $492 +7.9% | $120,120 |
| 2002 | $456 | $120,120 |
| 2000 | $456 | $120,120 |
Find assessor info on the county website
Monthly payment
Est. payment$--/mo
Payment breakdown
Explore the cost of this home by adjusting the details. Changes won't be saved.All calculations are estimates and provided by Zillow, Inc. for informational purposes only. Actual amounts may vary.
HOA fees may include property taxes on listings classified as Co-Ops. Contact the listing agent and/or owner for fee details.
Mortgage interest rates are dependent on a number of factors, including credit score, down payment, and repayment length. Interest rate data provided by Zillow Group Marketplace, Inc. as of 1/1/1970 from various mortgage lenders with which we have lead or other similar arrangements; the Estimated Payment is an average of those rates.
See how much you could borrow to make a competitive offer.
Climate risks
Neighborhood: 19064
Nearby schools
GreatSchools rating
- 10/10Scenic Hills El SchoolGrades: 2-5Distance: 0.4 mi
- 8/10Richardson Middle SchoolGrades: 6-8Distance: 1 mi
- 10/10Springfield High SchoolGrades: 9-12Distance: 0.7 mi
Schools provided by the listing agent
- High: Springfield
- District: Springfield
Source: Bright MLS. This data may not be complete. We recommend contacting the local school district to confirm school assignments for this home.
A local agent can set up tours, give advice and negotiate with sellers.
A local lender can help you make sure your offer is ready when you are.



- Pennsylvania
- Delaware County
- Springfield
- 19064
- 29 School Ln
Nearby cities
Nearby zip codes
Other Springfield Topics
