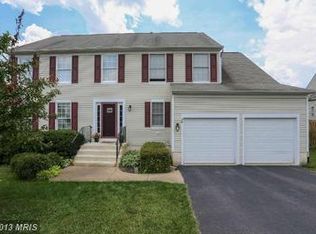
Nestled in the highly desirable Austin Ridge community, this well-maintained home features neutral paint through-out and extensive crown molding for a timeless, cohesive look. Spanning over 3900 sqft, spacious 4-bedroom, 3.5 bath home includes upgraded interior and exterior living spaces. The main level includes hardwood floors, renovated kitchen with half circle tub style sink, KitchenAid stainless steel appliances including beverage/wine fridge and a large walk-in pantry. Exceptional functionality with two separate laundry areas, each equipped with a front load washer and dryer. The spacious primary suite includes a tray ceiling, cozy reading nook and three large walk-in closets with a spa-like bathroom featuring a soaking tub, dual sink vanity and step in shower. Three additional generously sized bedrooms all include walk in closets. Additional features of this remarkable home include a daylight basement fully finished with wet-bar and full bath. Outdoor living is a standout with a screened in porch offering additional storage space underneath with a concrete floor, an over-sized custom designed stamped concrete patio and professional landscape look over an acre of common area. This home was thoughtfully designed to create a warm and inviting atmosphere while ideally situated on a premium lot of this amenity rich neighborhood. Close to I95, commuters lots, wide array of shopping and restaurants.
Sold for $700,000
$700,000
29 Scotland Cir, Stafford, VA 22554
4beds
3,906sqft
Single Family Residence
Built in 1999
0.25 Acres Lot
$696,800 Zestimate®
$179/sqft
$3,387 Estimated rent
Home value
$696,800
$648,000 - $753,000
$3,387/mo
Zestimate® history
Owner options
List your home for rent
$3,387/mo
Rent Zestimate®
Find your next renter with Zillow Rental Manager. Plus, with online applications, you can quickly screen prospective tenants – for free.
$3,387/mo
Rent Zestimate®
Refinance and save
$4,579/mo
Est. payment
Refinancing to a lower rate could help reduce your monthly payments and save thousands over the life of the loan.
$4,579/mo
Est. payment
Explore your selling options
Work with a Zillow partner agent
Leverage their expertise and Zillow's premium Showcase listings to get your home seen by more buyers.
Get startedList with your own agent
Get your home in front of millions of buyers by listing it on Zillow.
Learn how to do itSell it yourself
Take full control of how buyers see your home on Zillow by listing For Sale by Owner (FSBO).
List your homeWhat's special
Daylight basement fully finishedNeutral paint through-outCozy reading nookPremium lotScreened in porchProfessional landscape lookAdditional storage space underneath
Zillow last checked:
Listing updated:
Listed by:
Camilla Tierney 540-783-8034,
Samson Properties,
Co-Listing Agent: Christina E Nye 540-846-9176,
Samson Properties
Bought with:
Aaron Burlar, 0225274816
Real Broker, LLC
Source: Bright MLS,MLS#: VAST2048414
Facts & features
Interior
Bedrooms & bathrooms
- Bedrooms: 4
- Bathrooms: 4
- Full bathrooms: 3
- 1/2 bathrooms: 1
- Main level bathrooms: 4
- Main level bedrooms: 4
Basement
- Area: 1148
Heating
- Forced Air, Zoned, Electric, Natural Gas
Cooling
- Ceiling Fan(s), Central Air, Heat Pump, Zoned, Natural Gas
Appliances
- Included: Dishwasher, Disposal, Dryer, Exhaust Fan, Extra Refrigerator/Freezer, Humidifier, Self Cleaning Oven, Oven/Range - Gas, Refrigerator, Stainless Steel Appliance(s), Cooktop, Washer, Gas Water Heater
Features
- Bar, Soaking Tub, Bathroom - Stall Shower, Bathroom - Tub Shower, Bathroom - Walk-In Shower, Breakfast Area, Ceiling Fan(s), Chair Railings, Crown Molding, Dining Area, Family Room Off Kitchen, Open Floorplan, Formal/Separate Dining Room, Eat-in Kitchen, Pantry, Recessed Lighting, Walk-In Closet(s), Other
- Flooring: Carpet, Wood
- Windows: Window Treatments
- Basement: Full
- Number of fireplaces: 1
- Fireplace features: Glass Doors, Gas/Propane, Mantel(s)
Interior area
- Total structure area: 3,954
- Total interior livable area: 3,906 sqft
- Finished area above ground: 2,806
- Finished area below ground: 1,100
Property
Parking
- Total spaces: 2
- Parking features: Storage, Built In, Garage Faces Front, Garage Door Opener, Attached
- Attached garage spaces: 2
- Details: Garage Sqft: 482
Accessibility
- Accessibility features: None
Features
- Levels: Three
- Stories: 3
- Pool features: Community
- Has view: Yes
- View description: Garden
Lot
- Size: 0.25 Acres
- Features: Backs - Open Common Area, Landscaped
Details
- Additional structures: Above Grade, Below Grade
- Parcel number: 29C 3B 247
- Zoning: PD1
- Special conditions: Standard
Construction
Type & style
- Home type: SingleFamily
- Architectural style: Colonial
- Property subtype: Single Family Residence
Materials
- Stone, Vinyl Siding
- Foundation: Other
Condition
- New construction: No
- Year built: 1999
Utilities & green energy
- Sewer: Public Sewer
- Water: Public
Community & HOA
Community
- Security: Fire Sprinkler System
- Subdivision: Austin Ridge
HOA
- Has HOA: Yes
- Amenities included: Common Grounds, Community Center, Jogging Path, Pool, Tennis Court(s), Tot Lots/Playground
- Services included: Common Area Maintenance, Pool(s), Snow Removal, Trash, Other
- HOA fee: $94 monthly
Location
- Region: Stafford
Financial & listing details
- Price per square foot: $179/sqft
- Tax assessed value: $548,500
- Annual tax amount: $5,138
- Date on market: 4/25/2026
- Listing agreement: Exclusive Right To Sell
- Listing terms: Cash,Conventional,FHA,VA Loan
- Ownership: Fee Simple
Price history
| Date | Event | Price |
|---|---|---|
| 6/1/2026 | Sold | $700,000+3%$179/sqft |
Source:  Bright MLS #VAST2048414 Report a problem Bright MLS #VAST2048414 Report a problem | ||
| 4/27/2026 | Pending sale | $679,900$174/sqft |
Source: Bright MLS #VAST2048414 Report a problem | ||
| 4/25/2026 | Listed for sale | $679,900+92.9%$174/sqft |
Source: Bright MLS #VAST2048414 Report a problem | ||
| 5/12/2003 | Sold | $352,500$90/sqft |
Source: Public Record Report a problem | ||
Public tax history
| Year | Property taxes | Tax assessment |
|---|---|---|
| 2025 | $5,066 +3.4% | $548,500 |
| 2024 | $4,901 +6.5% | $548,500 +6.9% |
| 2023 | $4,603 +5.6% | $512,900 |
| 2022 | $4,360 +11.8% | $512,900 +27.6% |
| 2021 | $3,899 | $402,000 |
| 2020 | $3,899 -0.5% | $402,000 +3.6% |
| 2019 | $3,919 +2% | $388,000 |
| 2018 | $3,841 | $388,000 +1.6% |
| 2017 | $3,841 +1.6% | $381,900 |
| 2016 | $3,781 | $381,900 +1.1% |
| 2015 | -- | $377,600 |
| 2014 | -- | $377,600 +4.5% |
| 2013 | -- | $361,500 |
| 2012 | -- | $361,500 -1.6% |
| 2011 | -- | $367,500 |
| 2010 | -- | $367,500 -21.6% |
| 2009 | -- | $468,700 |
| 2008 | -- | $468,700 -16.2% |
| 2006 | -- | $559,200 |
| 2005 | -- | $559,200 +66.5% |
| 2004 | -- | $335,900 +43.1% |
| 2003 | -- | $234,700 |
| 2002 | -- | $234,700 +11.2% |
| 2001 | -- | $211,000 |
| 2000 | -- | $211,000 |
Find assessor info on the county website
Neighborhood: 22554
Nearby homes
- $702,5005 bd4 ba4.6k sqft27 Scotland Cir, Stafford, VA 22554Off Market
- $726,5006 bd3 ba5.2k sqft33 Scotland Cir, Stafford, VA 22554Off Market
- $667,3005 bd4 ba3.5k sqft30 Scotland Cir, Stafford, VA 22554Off Market
- $591,1004 bd2 ba2.6k sqft25 Scotland Cir, Stafford, VA 22554Off Market
- $695,3005 bd4 ba4.4k sqft28 Scotland Cir, Stafford, VA 22554Off Market
- $657,8004 bd3 ba2.6k sqft32 Scotland Cir, Stafford, VA 22554Off Market
- $573,2004 bd2 ba2.3k sqft35 Scotland Cir, Stafford, VA 22554Off Market
- $642,2004 bd3 ba4.1k sqft34 Scotland Cir, Stafford, VA 22554Off Market
Nearby schools
GreatSchools rating
- 5/10Anthony Burns Elementary SchoolGrades: K-5Distance: 0.6 mi
- 8/10Rodney E. Thompson Middle SchoolGrades: 6-8Distance: 1.9 mi
- 5/10Colonial Forge High SchoolGrades: 9-12Distance: 1.5 mi
Schools provided by the listing agent
- Elementary: Anthony Burns
- Middle: Rodney E Thompson
- High: Colonial Forge
- District: Stafford County Public Schools
Source: Bright MLS. This data may not be complete. We recommend contacting the local school district to confirm school assignments for this home.
Get a cash offer in 3 minutes
Find out how much your home could sell for in as little as 3 minutes with a no-obligation cash offer.
Estimated market value
$696,800
Get a cash offer in 3 minutes
Find out how much your home could sell for in as little as 3 minutes with a no-obligation cash offer.
Estimated market value
$696,800
- Virginia
- Stafford County
- Stafford
- 22554
- 29 Scotland Cir
