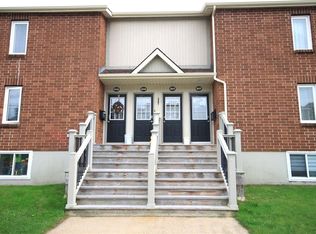
Welcome to this charming, move-in ready home, ideal for families or first-time buyers. The property features all vinyl windows, updated hot water tank (2024) updated torch-on roof (18 months old), and vinyl siding (approx. 15–20 years). Enjoy a bright and spacious layout with a modern kitchen—appliances including a microwave, fridge, stove, dishwasher, and ample cupboard space. The main living area offers flexibility, with a dining room that has previously served as a bedroom. Additional updates include a front patio, back deck, fence, (approx. 6 yrs old) and professional electrical work scheduled End of November to update the 125 amp panel prior to closing. The home is efficiently heated with electric heat (budgeted at $302/month Epp). Two skylights bring in extra natural light upstairs, where you’ll find the laundry room, walk-in closet, and generously sized bedrooms. Main floor has a half bath with a shower (installed 2 months ago), and thoughtful accessibility features. Enjoy a low-maintenance yard with a mature tree, outdoor receptacle, and several outdoor furnishings. Quick closing is preferred. Appliances, window coverings, all furniture, and more included. This home is located in an established neighborhood with a strong sense of community and multi-generational history. What a smart Christmas gift, don't miss your chance to own this gem! Contact your agent for a viewing today. Seller's Direction: Offers to be presented November 23, 2026, at 10:00 AM. Vendor review until 3:00 PM the same day.
For sale
C$179,900
29 SCOTT Street, St. Johns, NL A1C2P8
3beds
1,294sqft
Retail, Single Family Residence
Built in 1894
1,280 Square Feet Lot
$-- Zestimate®
C$139/sqft
C$-- HOA
What's special
All vinyl windowsUpdated hot water tankUpdated torch-on roofVinyl sidingBright and spacious layoutModern kitchenAmple cupboard space
- 2 days
- 36
- 5
Zillow last checked:
Listing updated:
Listed by:
Karen Squires,
RE/MAX Infinity Realty Inc.,
Jim Burton,FRI,MVA,
RE/MAX Infinity Realty Inc.
Source: Newfoundland and Labrador AOR,MLS®#: 1305474
Facts & features
Interior
Bedrooms & bathrooms
- Bedrooms: 3
- Bathrooms: 2
- Full bathrooms: 2
Bedroom
- Level: Second
- Area: 81.4 Square Feet
- Dimensions: 11x7.4
Bedroom
- Level: Second
- Area: 98.56 Square Feet
- Dimensions: 11.2x8.8
Bathroom
- Level: Main
- Area: 40 Square Feet
- Dimensions: 3.6x11.11
Bathroom
- Level: Second
- Area: 62.64 Square Feet
- Dimensions: 8.7x7.2
Other
- Level: Second
- Area: 128.7 Square Feet
- Dimensions: 11x11.7
Den
- Level: Second
- Area: 97.44 Square Feet
- Dimensions: 11.2x8.7
Dining room
- Level: Main
- Area: 102.94 Square Feet
- Dimensions: 11.3x9.11
Eat in kitchen
- Level: Main
- Area: 166.65 Square Feet
- Dimensions: 15x11.11
Laundry
- Level: Second
- Area: 27.6 Square Feet
- Dimensions: 9.2x3
Living room
- Level: Main
- Area: 128.76 Square Feet
- Dimensions: 11.6x11.10
Other
- Level: Main
- Area: 45.63 Square Feet
- Dimensions: 3.9x11.7
Porch
- Level: Main
- Area: 37.17 Square Feet
- Dimensions: 5.9x6.3
Utility room
- Level: Main
- Area: 10.8 Square Feet
- Dimensions: 3x3.6
Heating
- Baseboard, Electric
Cooling
- Electric
Appliances
- Included: Dishwasher
Features
- Flooring: Laminate, Mixed
- Windows: Window Coverings
- Basement: Crawl Space
- Furnished: Yes
Interior area
- Total structure area: 1,294
- Total interior livable area: 1,294 sqft
Property
Parking
- Parking features: None
- Has uncovered spaces: Yes
Features
- Levels: Two
- Patio & porch: Patio(s) and Deck(s)
- Fencing: Back Yard,Full
- Water view: Year Round Road Access
Lot
- Size: 1,280 Square Feet
- Dimensions: 20 x 64
- Features: Landscaped, Level, Under 0.5 Acres
Details
- Zoning description: Res
Construction
Type & style
- Home type: SingleFamily
- Property subtype: Retail, Single Family Residence
- Attached to another structure: Yes
Materials
- Vinyl Siding
- Foundation: Block, Brick/Mortar, Combination, Pillar/Post/Pier
- Roof: Torched-on
Condition
- Year built: 1894
Utilities & green energy
- Sewer: Public Sewer
- Water: Public
- Utilities for property: Electricity Connected, High Speed Internet
Community & HOA
Location
- Region: St Johns
Financial & listing details
- Price per square foot: C$139/sqft
- Annual tax amount: C$1,523
- Date on market: 11/18/2026
Price history
Price history is unavailable.
Public tax history
Tax history is unavailable.
Climate risks
Neighborhood: A1C
Nearby schools
GreatSchools rating
No schools nearby
We couldn't find any schools near this home.
Schools provided by the listing agent
- District: St. John's
Source: Newfoundland and Labrador AOR. This data may not be complete. We recommend contacting the local school district to confirm school assignments for this home.
Similar homes
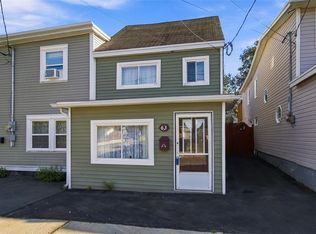
- C$249,9002 bd1 ba810 sqft58 Calver Avenue, St. John's, NL A1C2X5For Sale
 MLS ID #1305562, Shawn Rowe,CRA, Royal LePage Atlantic Homestead. Newfoundland and Labrador AOR
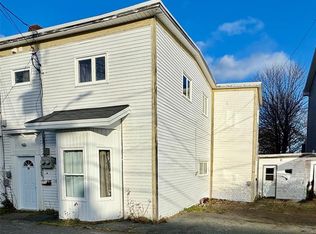
- C$180,0002 bd1 ba672 sqft53 Cook Street, St. John's, NL A1C4L5For Sale
 MLS ID #1302954, Art Snow, Royal LePage Property Consultants Limited. Newfoundland and Labrador AOR
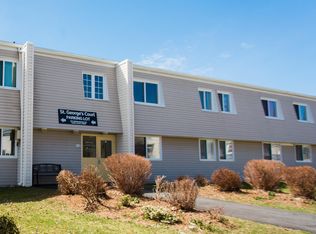
- C$259,9003 bd2 ba960 sqft28 Feild Street, St. John's, NL A1C4J4For Sale
 MLS ID #1305171, Gregory Linehan, Norman Lane Real Estate Professionals Inc.. Newfoundland and Labrador AOR
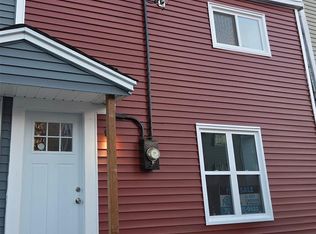
- C$189,9002 bd1 ba800 sqft58 Pasadena Crescent UNIT 307, St. John's, NL A1E4S2For Sale
 MLS ID #1305558, Dwayne Young, HomeLife Experts Realty Inc.. Newfoundland and Labrador AOR
