Discover your desert oasis at Cotino, the first Storyliving by Disney community located in Rancho Mirage. Nestled on a great street and in close proximity to the voluntary Artisan Club and Cotino Bay, this exquisite 3-bedroom, 3-bathroom home is approximately 2,925 square feet and thoughtfully designed for those seeking a quick move-in home at Cotino. Built by Shea Homes as part of their Grand Collection, this stunning Sonora design showcases a distinctive Oasis exterior elevation that blends modern style with timeless elegance. This residence invites you to discover a thoughtfully designed open-concept floor plan that seamlessly connects spacious living areas for comfort and ease. The elegant primary suite serves as a private retreat, featuring an expansive bath and a generous walk-in closet. Two secondary bedrooms, each with their own baths, provide ample space for guests or family. The well-appointed kitchen is a chef's dream, showcasing gourmet-quality finishes, a large central island perfect for gathering, and a walk-in pantry for abundant storage. Step outside to the expansive outdoor living area, accessible from both the great room and the primary suite, ideal for entertaining or enjoying tranquil moments. A versatile flex space offers the perfect setting for an office, entertainment room, or hobby studio, tailored to your lifestyle needs. Discover your desert oasis at Cotino, the first Storyliving by Disney community. Experience shorelines, palm-lined parks and a vibrant promenade around Cotino Bay, the heart and soul of the community. Cotino invites you to live a beach-inspired life with touch of Disney magic -- and begin your best chapter yet.
Pending
$1,949,990
29 Sea Holly Rd Lot 174, Rancho Mirage, CA 92270
3beds
2,782sqft
Residential, Single Family Residence
Built in 2025
8,102 Square Feet Lot
$1,908,800 Zestimate®
$701/sqft
$550/mo HOA
What's special
- 100 days
- 10
- 0
Zillow last checked:
Listing updated:
Listed by:
Panayot Tomov DRE # 01915444 760-459-6700,
Storyliving By Disney Realty 760-459-6700
Source: CLAW,MLS#: 26842343PS
Facts & features
Interior
Bedrooms & bathrooms
- Bedrooms: 3
- Bathrooms: 4
- Full bathrooms: 3
- 1/2 bathrooms: 1
Rooms
- Room types: Den
Heating
- Central
Cooling
- Air Conditioning, Central Air
Appliances
- Included: Range/Oven, Refrigerator, Dryer, Washer, Microwave
- Laundry: Laundry Area
Features
- Flooring: Tile, Carpet
- Has fireplace: Yes
- Fireplace features: Living Room
Interior area
- Total structure area: 2,782
- Total interior livable area: 2,782 sqft
Property
Parking
- Total spaces: 2
- Parking features: Garage - 2 Car
- Has garage: Yes
Features
- Levels: One
- Stories: 1
- Entry location: Main Level
- Pool features: None
- Spa features: None
- Has view: Yes
- View description: None
Lot
- Size: 8,102 Square Feet
Details
- Additional structures: None
- Parcel number: 685471050
- Special conditions: Standard
Construction
Type & style
- Home type: SingleFamily
- Architectural style: Contemporary
- Property subtype: Residential, Single Family Residence
Materials
- Roof: Flat
Condition
- New Construction
- New construction: Yes
- Year built: 2025
Utilities & green energy
Green energy
- Energy generation: Solar
Community & HOA
Community
- Security: Gated Community with Guard, Gated
HOA
- Has HOA: Yes
- Amenities included: Gated, Gated Community Guard
- HOA fee: $550 monthly
Location
- Region: Rancho Mirage
Financial & listing details
- Price per square foot: $701/sqft
- Date on market: 6/3/2026
Estimated market value
$1,908,800
$1.81M - $2.00M
$6,141/mo
Price history
| Date | Event | Price |
|---|---|---|
| 7/27/2026 | Pending sale | $1,949,990$701/sqft |
Source:  CLAW #26842343PS Report a problem CLAW #26842343PS Report a problem | ||
| 6/30/2026 | Contingent | $1,949,990$701/sqft |
Source: CLAW #26842343PS Report a problem | ||
| 6/3/2026 | Listed for sale | $1,949,990$701/sqft |
Source: CLAW #26842343PS Report a problem | ||
| 6/1/2026 | Listing removed | $1,949,990$701/sqft |
Source: CLAW #26632207PS Report a problem | ||
| 2/25/2026 | Price change | $1,949,990-9.3%$701/sqft |
Source: CLAW #26632207PS Report a problem | ||
| 1/7/2026 | Listed for sale | $2,149,990$773/sqft |
Source: CLAW #26632207PS Report a problem | ||
| 1/1/2026 | Listing removed | $2,149,990$773/sqft |
Source: CLAW #25600639PS Report a problem | ||
| 10/3/2025 | Listed for sale | $2,149,990$773/sqft |
Source: CLAW #25600639PS Report a problem | ||
Public tax history
Tax history is unavailable.
Monthly payment
Est. payment
Payment breakdown
Explore the cost of this home by adjusting the details. Changes won't be saved.Climate risks
Neighborhood: 92270
- $2,114,6003 bd3 ba2.7k sqft29 Sea Holly Rd, Rancho Mirage, CA 92270Off Market
- $1,916,1003 bd3 ba3.3k sqft31 Sea Holly Rd, Rancho Mirage, CA 92270Off Market
- $1,989,9903 bd4 ba3.3k sqft31 Sea Holly Rd LOT 173, Rancho Mirage, CA 92270New Construction
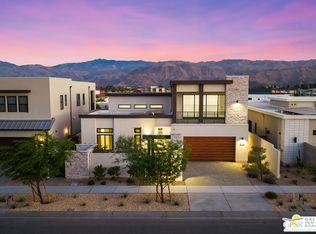
- $2,525,7003 bd3 ba2.9k sqft27 Sea Holly Rd, Rancho Mirage, CA 92270Off Market
Similar homes
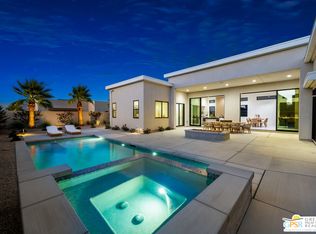
- $1,999,9903 bd4 ba2.9k sqft2 Marine Way Lot 161, Rancho Mirage, CA 92270New Construction
 MLS ID #26842353PS, Panayot Tomov DRE # 01915444, Storyliving By Disney Realty. CLAW
 - $1,999,9903 bd4 ba2.7k sqft35 Sea Holly Rd Lot 171, Rancho Mirage, CA 92270New Construction
 MLS ID #26876831PS, Panayot Tomov DRE # 01915444, Storyliving By Disney Realty. CLAW
 - $1,989,9903 bd4 ba3.3k sqft31 Sea Holly Rd Lot 173, Rancho Mirage, CA 92270New ConstructionMLS ID #26842359PS, Panayot Tomov DRE # 01915444, Storyliving By Disney Realty. CLAW
- $1,950,0003 bd4 ba2.6k sqft13 Duke Dr, Rancho Mirage, CA 92270For Sale
 MLS ID #219151938PS, Encore Premier Group, Bennion Deville Homes. CRMLS
Local buyer's agents are ready to help
