SATURDAY OPEN HOUSE CANCELLED!!!!! Welcome to your meticulously maintained dream home in Parker Village! This colonial gem boasts 3 beds, 2 baths, offering a private retreat tucked away at the end of a serene cul-de-sac. Admire the lush, established landscaping, maintained by a sprinkler system, and beautiful stonework on the 1.39-acre property. Inside, gleaming hardwood floors welcome you throughout the first floor. Unwind in the family room by the fireplace, which opens to the updated kitchen with quartz counters. Entertain in the living room, which flows into the dining room. Step outside to the deck and enjoy tranquil views of the wooded backyard. Upstairs, three sun-filled bedrooms offer comfort and relaxation, including a grand oversized primary bedroom with vaulted ceilings and a walk-in closet. With the 2-car garage, central air and gorgeous private setting, this home offers the perfect blend of privacy and established neighborhood charm. Pride of ownership throughout.
Sold for $715,000
$715,000
29 Shady Ln, Dracut, MA 01826
3beds
1,800sqft
Single Family Residence
Built in 1996
1.39 Acres Lot
$754,600 Zestimate®
$397/sqft
$3,059 Estimated rent
Home value
$754,600
$717,000 - $792,000
$3,059/mo
Zestimate® history
Owner options
List your home for rent
$3,059/mo
Rent Zestimate®
Find your next renter with Zillow Rental Manager. Plus, with online applications, you can quickly screen prospective tenants – for free.
$3,059/mo
Rent Zestimate®
Refinance and save
$4,738/mo
Est. payment
Refinancing to a lower rate could help reduce your monthly payments and save thousands over the life of the loan.
$4,738/mo
Est. payment
Explore your selling options
Work with a Zillow partner agent
Leverage their expertise and Zillow's premium Showcase listings to get your home seen by more buyers.
Get startedList with your own agent
Get your home in front of millions of buyers by listing it on Zillow.
Learn how to do itSell it yourself
Take full control of how buyers see your home on Zillow by listing For Sale by Owner (FSBO).
List your homeWhat's special
Colonial gemCentral airParker villageUpdated kitchenGorgeous private settingGrand oversized primary bedroomPrivate retreat
Zillow last checked:
Listing updated:
Listed by:
Evy Gillette 781-439-5651,
Realty One Group Nest 978-255-4394
Bought with:
Jill Fitzpatrick
Century 21 North East
Source: MLS PIN,MLS#: 73234505
Facts & features
Interior
Bedrooms & bathrooms
- Bedrooms: 3
- Bathrooms: 2
- Full bathrooms: 1
- 1/2 bathrooms: 1
Primary bedroom
- Features: Vaulted Ceiling(s), Walk-In Closet(s), Closet, Flooring - Wall to Wall Carpet
- Level: Second
Bedroom 2
- Features: Closet, Flooring - Wall to Wall Carpet
- Level: Second
Bedroom 3
- Features: Closet, Flooring - Wall to Wall Carpet
- Level: Second
Bathroom 1
- Features: Bathroom - Half, Flooring - Stone/Ceramic Tile, Countertops - Stone/Granite/Solid, Dryer Hookup - Electric, Washer Hookup
- Level: First
Bathroom 2
- Features: Bathroom - Full, Flooring - Stone/Ceramic Tile
- Level: Second
Dining room
- Features: Flooring - Hardwood, Lighting - Overhead
- Level: First
Family room
- Features: Flooring - Hardwood
- Level: First
Kitchen
- Features: Flooring - Hardwood, Countertops - Stone/Granite/Solid, Deck - Exterior, Exterior Access, Gas Stove, Peninsula, Lighting - Overhead
- Level: Main,First
Living room
- Features: Flooring - Hardwood
- Level: First
Heating
- Forced Air, Natural Gas
Cooling
- Central Air
Appliances
- Included: Gas Water Heater, Range, Dishwasher, Microwave, Refrigerator, Washer, Dryer
- Laundry: First Floor, Electric Dryer Hookup, Washer Hookup
Features
- Flooring: Tile, Carpet, Hardwood
- Doors: Insulated Doors
- Windows: Insulated Windows
- Basement: Interior Entry,Garage Access,Concrete,Unfinished
- Number of fireplaces: 1
Interior area
- Total structure area: 1,800
- Total interior livable area: 1,800 sqft
Property
Parking
- Total spaces: 10
- Parking features: Under, Off Street, Paved
- Attached garage spaces: 2
- Uncovered spaces: 8
Features
- Patio & porch: Deck - Composite
- Exterior features: Deck - Composite, Sprinkler System
Lot
- Size: 1.39 Acres
- Features: Wooded, Easements, Cleared
Details
- Parcel number: 3513899
- Zoning: R1
Construction
Type & style
- Home type: SingleFamily
- Architectural style: Colonial
- Property subtype: Single Family Residence
Materials
- Frame
- Foundation: Concrete Perimeter
- Roof: Shingle
Condition
- Year built: 1996
Utilities & green energy
- Electric: 100 Amp Service
- Sewer: Public Sewer
- Water: Public
- Utilities for property: for Gas Range, for Electric Dryer, Washer Hookup
Community & HOA
Community
- Features: Shopping, Park, Walk/Jog Trails, Golf, Medical Facility, Bike Path, Public School
- Subdivision: Parker Village
HOA
- Has HOA: No
Location
- Region: Dracut
Financial & listing details
- Price per square foot: $397/sqft
- Tax assessed value: $568,500
- Annual tax amount: $5,941
- Date on market: 1/15/2026
Price history
| Date | Event | Price |
|---|---|---|
| 6/13/2024 | Sold | $715,000+6.9%$397/sqft |
Source: MLS PIN #73234505 Report a problem | ||
| 5/12/2024 | Contingent | $669,000$372/sqft |
Source: MLS PIN #73234505 Report a problem | ||
| 5/8/2024 | Listed for sale | $669,000$372/sqft |
Source: MLS PIN #73234505 Report a problem | ||
Public tax history
| Year | Property taxes | Tax assessment |
|---|---|---|
| 2025 | $6,074 +2.2% | $600,200 +5.6% |
| 2024 | $5,941 +3.3% | $568,500 +14.5% |
| 2023 | $5,751 +2.8% | $496,600 +9.1% |
| 2022 | $5,593 +3.7% | $455,100 +9.7% |
| 2021 | $5,395 +3.1% | $414,700 +5.8% |
| 2020 | $5,233 +3.1% | $392,000 +6.1% |
| 2019 | $5,078 -0.4% | $369,300 +2.5% |
| 2017 | $5,096 +1.1% | $360,400 +6.1% |
| 2016 | $5,043 +3.2% | $339,800 +3.8% |
| 2015 | $4,887 +6.5% | $327,300 +3.4% |
| 2014 | $4,588 +4.4% | $316,600 -0.7% |
| 2013 | $4,395 +3.8% | $318,700 -2.7% |
| 2012 | $4,235 +3% | $327,500 +1.1% |
| 2011 | $4,110 +3.6% | $323,900 -3.6% |
| 2010 | $3,969 +2.2% | $336,100 -6% |
| 2009 | $3,884 +6% | $357,600 +3% |
| 2008 | $3,663 +4% | $347,200 -4.4% |
| 2007 | $3,521 +2% | $363,000 -1.4% |
| 2006 | $3,453 -2.2% | $368,100 +3.1% |
| 2005 | $3,531 +1% | $357,000 +23.4% |
| 2004 | $3,496 -3.2% | $289,400 -5.9% |
| 2003 | $3,611 +12.8% | $307,600 +45.9% |
| 2002 | $3,202 +5.6% | $210,800 +9.1% |
| 2000 | $3,031 +175% | $193,200 +184.1% |
| 1997 | $1,102 | $68,000 |
Find assessor info on the county website
Neighborhood: 01826
Nearby homes
- $693,9004 bd2 ba2.2k sqft19 Shady Ln, Dracut, MA 01826Off Market
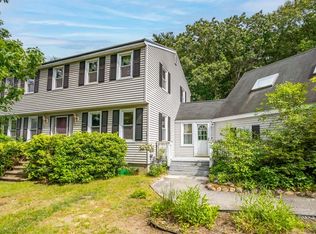
- $654,4003 bd1 ba1.7k sqft32 Cranberry Rd, Dracut, MA 01826Off Market
- $725,0004 bd2 ba2k sqft22 Shady Ln, Dracut, MA 01826Sold
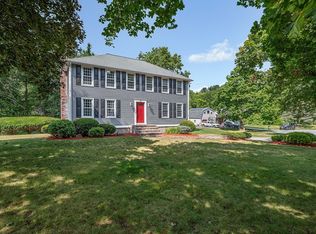
- $741,3003 bd2 ba1.9k sqft28 Shady Ln, Dracut, MA 01826Off Market
- $729,8004 bd2 ba1.9k sqft22 Cranberry Rd, Dracut, MA 01826Off Market
- $693,1003 bd2 ba1.9k sqft42 Cranberry Rd, Dracut, MA 01826Off Market
- $759,1004 bd2 ba1.8k sqft58 Lexington Rd, Dracut, MA 01826Off Market
- $806,5004 bd2 ba2.7k sqft9 Shady Ln, Dracut, MA 01826Off Market
Nearby schools
GreatSchools rating
- 5/10Joseph A Campbell Elementary SchoolGrades: PK-5Distance: 1.1 mi
- 6/10Justus C. Richardson Middle SchoolGrades: 6-8Distance: 3 mi
- 4/10Dracut Senior High SchoolGrades: 9-12Distance: 2.8 mi
Schools provided by the listing agent
- Elementary: Campbell
- Middle: Richardson
- High: Dracut H.S.
Source: MLS PIN. This data may not be complete. We recommend contacting the local school district to confirm school assignments for this home.
Get a cash offer in 3 minutes
Find out how much your home could sell for in as little as 3 minutes with a no-obligation cash offer.
Estimated market value
$754,600
Get a cash offer in 3 minutes
Find out how much your home could sell for in as little as 3 minutes with a no-obligation cash offer.
Estimated market value
$754,600
- Massachusetts
- Middlesex County
- Dracut
- 01826
- 29 Shady Ln
