Inground Pool lovers come take a look at this home in desirable Shannon Glen with a private backyard and beautiful heated pool. Walking distance to Fellows Rd Park and minutes from Fairport Village. All Fairport Electric. Gorgeous polished hardwood floors throughout the first floor. Large first floor office is newly carpeted and seperated by French glass doors from foyer. The kitchen features granite countertops, custom tile backsplash and SS Appliances. Large FF Laundry Room with extra storage and folding table. The great room features a fireplace and vaulted ceiling with transom windows offering a perfect view of the pool and beautifully landscaped backyard. Three large bedrooms upstairs all with new carpet. Master bath offers a large Jacuzzi Tub with a seperate shower stall and private water closet. Partially finished rec room in lower level is great bonus space. Delayed showings start on 8/1 from 10 AM - 5 PM, same for 8/2 and 8/3. Public Open House 8/4 from 11 AM - 1 PM. Negotiations begin 8/6 at NOON. POF or local prequal preferred with offers. Only C of C's on file with town will be provided. Sellers expanded WIC in second bedroom for added SF in home.
Closed
$635,000
29 Shannon Gln, Fairport, NY 14450
3beds
2,501sqft
Single Family Residence
Built in 1993
0.42 Acres Lot
$681,900 Zestimate®
$254/sqft
$4,098 Estimated rent
Home value
$681,900
$627,000 - $743,000
$4,098/mo
Zestimate® history
Owner options
List your home for rent
$4,098/mo
Rent Zestimate®
Find your next renter with Zillow Rental Manager. Plus, with online applications, you can quickly screen prospective tenants – for free.
$4,098/mo
Rent Zestimate®
Refinance and save
$4,704/mo
Est. payment
Refinancing to a lower rate could help reduce your monthly payments and save thousands over the life of the loan.
$4,704/mo
Est. payment
Explore your selling options
Work with a Zillow partner agent
Leverage their expertise and Zillow's premium Showcase listings to get your home seen by more buyers.
Get startedList with your own agent
Get your home in front of millions of buyers by listing it on Zillow.
Learn how to do itSell it yourself
Take full control of how buyers see your home on Zillow by listing For Sale by Owner (FSBO).
List your homeWhat's special
Zillow last checked:
Listing updated:
Listed by:
Tim Kayes 585-389-1088,
RE/MAX Realty Group,
Ben Kayes 585-746-5366,
RE/MAX Realty Group
Bought with:
Robert J. Graham V, 10401339611
Tru Agent Real Estate
Source: NYSAMLSs,MLS#: R1554088 Originating MLS: Rochester
Originating MLS: RochesterFacts & features
Interior
Bedrooms & bathrooms
- Bedrooms: 3
- Bathrooms: 3
- Full bathrooms: 2
- 1/2 bathrooms: 1
- Main level bathrooms: 1
Heating
- Electric, Heat Pump
Cooling
- Heat Pump, Central Air
Appliances
- Included: Dryer, Dishwasher, Electric Oven, Electric Range, Electric Water Heater, Disposal, Microwave, Refrigerator, Washer
- Laundry: Main Level
Features
- Breakfast Bar, Ceiling Fan(s), Cathedral Ceiling(s), Den, Separate/Formal Dining Room, Entrance Foyer, Eat-in Kitchen, Separate/Formal Living Room, Granite Counters, Home Office, Library, Pantry, Window Treatments, Bath in Primary Bedroom, Programmable Thermostat, Workshop
- Flooring: Carpet, Ceramic Tile, Hardwood, Varies
- Windows: Drapes, Thermal Windows
- Basement: Full,Partially Finished,Sump Pump
- Number of fireplaces: 1
Interior area
- Total structure area: 2,501
- Total interior livable area: 2,501 sqft
Property
Parking
- Total spaces: 2
- Parking features: Attached, Garage, Garage Door Opener
- Attached garage spaces: 2
Features
- Levels: Two
- Stories: 2
- Patio & porch: Open, Patio, Porch
- Exterior features: Blacktop Driveway, Fully Fenced, Pool, Patio
- Pool features: In Ground
- Fencing: Full
Lot
- Size: 0.42 Acres
- Dimensions: 89 x 200
- Features: Residential Lot, Wooded
Details
- Additional structures: Shed(s), Storage
- Parcel number: 2644891400400001089000
- Special conditions: Standard
Construction
Type & style
- Home type: SingleFamily
- Architectural style: Colonial
- Property subtype: Single Family Residence
Materials
- Vinyl Siding, Copper Plumbing
- Foundation: Block
- Roof: Asphalt
Condition
- Resale
- Year built: 1993
Details
- Builder model: Metrose
Utilities & green energy
- Electric: Circuit Breakers
- Sewer: Connected
- Water: Connected, Public
- Utilities for property: Cable Available, Sewer Connected, Water Connected
Community & HOA
Community
- Subdivision: Shannon Glen Sec 03
Location
- Region: Fairport
Financial & listing details
- Price per square foot: $254/sqft
- Tax assessed value: $297,400
- Annual tax amount: $11,189
- Date on market: 7/30/2024
- Cumulative days on market: 7 days
- Listing terms: Cash,Conventional,FHA
Price history
| Date | Event | Price |
|---|---|---|
| 5/27/2025 | Sold | $635,000+2.9%$254/sqft |
Source: Public Record Report a problem | ||
| 9/30/2024 | Sold | $617,000+37.1%$247/sqft |
Source:  NYSAMLSs #R1554088 Report a problem NYSAMLSs #R1554088 Report a problem | ||
| 8/9/2024 | Pending sale | $449,900$180/sqft |
Source: NYSAMLSs #R1554088 Report a problem | ||
| 7/30/2024 | Listed for sale | $449,900$180/sqft |
Source: NYSAMLSs #R1554088 Report a problem | ||
Public tax history
| Year | Property taxes | Tax assessment |
|---|---|---|
| 2025 | -- | $297,400 |
| 2024 | -- | $297,400 |
| 2023 | -- | $297,400 |
| 2022 | -- | $297,400 |
| 2021 | -- | $297,400 |
| 2020 | -- | $297,400 |
| 2018 | -- | $297,400 +8% |
| 2017 | $6,082 | $275,400 |
| 2016 | -- | $275,400 |
| 2015 | -- | $275,400 |
| 2014 | -- | $275,400 |
| 2013 | -- | $275,400 |
| 2012 | -- | $275,400 |
| 2011 | -- | $275,400 |
| 2010 | -- | $275,400 +2% |
| 2009 | -- | $270,000 +3.8% |
| 2007 | -- | $260,000 |
| 2006 | -- | $260,000 +4.4% |
| 2005 | -- | $249,000 |
| 2004 | -- | $249,000 +1.6% |
| 2003 | -- | $245,000 |
| 2002 | -- | $245,000 +1101% |
| 2001 | -- | $20,400 |
| 2000 | -- | $20,400 |
Find assessor info on the county website
Neighborhood: 14450
Nearby homes
- $570,3004 bd2 ba2.2k sqft27 Shannon Gln, Fairport, NY 14450Off Market
- $589,8003 bd2 ba2.4k sqft31 Shannon Gln, Fairport, NY 14450Off Market
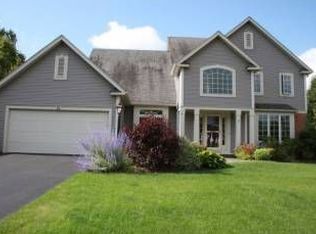
- $632,1004 bd3 ba2.3k sqft33 Shannon Gln, Fairport, NY 14450Off Market
- $575,0004 bd2 ba2.2k sqft25 Shannon Gln, Fairport, NY 14450Sold
- $671,8005 bd3 ba2.4k sqft3 Bingham Wood, Fairport, NY 14450Off Market
- $604,3004 bd2 ba2.2k sqft30 Shannon Gln, Fairport, NY 14450Off Market
- $598,5004 bd2 ba2.3k sqft35 Shannon Gln, Fairport, NY 14450Off Market
- $548,1004 bd2 ba2.1k sqft23 Shannon Gln, Fairport, NY 14450Off Market
Nearby schools
GreatSchools rating
- 7/10Northside SchoolGrades: 3-5Distance: 0.8 mi
- 7/10Johanna Perrin Middle SchoolGrades: 6-8Distance: 2.1 mi
- 10/10Fairport Senior High SchoolGrades: 10-12Distance: 2.2 mi
Schools provided by the listing agent
- Elementary: Northside
- Middle: Johanna Perrin Middle
- High: Fairport Senior High
- District: Fairport
Source: NYSAMLSs. This data may not be complete. We recommend contacting the local school district to confirm school assignments for this home.
Sell for more on Zillow
Get a Zillow Showcase℠ listing at no additional cost and you could sell for .
$681,900
2% more
+$13,638
With Zillow Showcase(estimated)
$695,538
- New York
- Monroe County
- Fairport
- 14450
- 29 Shannon Gln
Nearby cities
Nearby zip codes
Other Fairport Topics
