**Peace of mind in FLOOD ZONE X** Welcome home! This well-maintained 3-bedroom, 2-bath home offers an open-concept layout and a desirable split floorplan, giving everyone their own space while keeping the main living areas connected. Fresh interior paint gives the home a clean, updated feel, and the brand-new HVAC system comes with an impressive 10-year parts and labor warranty for added peace of mind. The roof and water heater have also been replaced in recent years. Outside, you'll find a fully-fenced back yard, freshly painted exterior with a large covered patio that's perfect for relaxing or entertaining. The back yard is equipped with subsurface drainage and an outdoor utility sink for watering your plants and garden. The final gem is a large workshop with plenty of room for hobbies, projects, storage, or your weekend toys. With thoughtful updates, a functional layout, and plenty of usable space, this home is ready for its next family. Schedule your showing today!
Active
$169,800
29 Sharen Pl, Waggaman, LA 70094
3beds
1,220sqft
Single Family Residence
Built in 1985
5,225 Square Feet Lot
$-- Zestimate®
$139/sqft
$-- HOA
What's special
Desirable split floorplanLarge covered patioOutdoor utility sinkFreshly painted exteriorFresh interior paintBrand-new hvac systemOpen-concept layout
- 3 days
- 167
- 7
Likely to sell faster than
Zillow last checked:
Listing updated:
Listed by:
Heather Watson 985-607-4371,
All Phase Real Estate 985-265-7054
Source: GSREIN,MLS#: 2574940
Facts & features
Interior
Bedrooms & bathrooms
- Bedrooms: 3
- Bathrooms: 2
- Full bathrooms: 2
Primary bedroom
- Description: Flooring: Concrete,Painted/Stained
- Level: Lower
- Dimensions: 12'5"' x 11'2"
Bedroom
- Description: Flooring: Concrete,Painted/Stained
- Level: Lower
- Dimensions: 11'3' x 9'3"
Bedroom
- Description: Flooring: Concrete,Painted/Stained
- Level: Lower
- Dimensions: 11'3" x 9
Dining room
- Description: Flooring: Concrete,Painted/Stained
- Level: Lower
- Dimensions: 12' x 9'9"
Kitchen
- Description: Flooring: Concrete,Painted/Stained
- Level: Lower
- Dimensions: 11'10" x 9'9"
Living room
- Description: Flooring: Concrete,Painted/Stained
- Level: Lower
- Dimensions: 17'8" x 15'6"
Patio
- Description: Flooring: Concrete,Painted/Stained
- Level: Lower
- Dimensions: 29' x 20'
Porch
- Level: Lower
- Dimensions: 13' x 6'
Workshop
- Level: Lower
- Dimensions: 20' x 12'
Heating
- Central
Cooling
- Central Air, 1 Unit
Appliances
- Included: Dishwasher, Range
- Laundry: Washer Hookup, Dryer Hookup
Features
- Attic, Pantry, Pull Down Attic Stairs
- Attic: Pull Down Stairs
- Has fireplace: Yes
- Fireplace features: Wood Burning
Interior area
- Total structure area: 1,479
- Total interior livable area: 1,220 sqft
Property
Parking
- Parking features: Attached, Garage, Off Street
- Has attached garage: Yes
Features
- Levels: One
- Stories: 1
- Patio & porch: Oversized, Porch
- Exterior features: Fence, Porch
Lot
- Size: 5,225 Square Feet
- Dimensions: 55 x 95
- Features: Outside City Limits, Rectangular Lot
Details
- Additional structures: Other, Shed(s)
- Parcel number: 0500003807
- Special conditions: None
Construction
Type & style
- Home type: SingleFamily
- Architectural style: Traditional
- Property subtype: Single Family Residence
Materials
- Foundation: Slab
- Roof: Shingle
Condition
- Average Condition
- Year built: 1985
Utilities & green energy
- Sewer: Public Sewer
- Water: Public
Community & HOA
Community
- Subdivision: Live Oak Manor
HOA
- Has HOA: No
Location
- Region: Waggaman
Financial & listing details
- Price per square foot: $139/sqft
- Tax assessed value: $86,100
- Annual tax amount: $145
- Date on market: 8/31/2026
Estimated market value
Not available
Estimated sales range
Not available
Not available
Price history
| Date | Event | Price |
|---|---|---|
| 8/31/2026 | Listed for sale | $169,800$139/sqft |
Source:  GSREIN #2574940 Report a problem GSREIN #2574940 Report a problem | ||
Public tax history
| Year | Property taxes | Tax assessment |
|---|---|---|
| 2024 | $145 -4.6% | $8,610 |
| 2023 | $152 +2.5% | $8,610 |
| 2022 | $149 +5.8% | $8,610 |
| 2021 | $140 +0.7% | $8,610 |
| 2020 | $139 -3.2% | $8,610 |
| 2019 | $144 +6.9% | $8,610 |
| 2018 | $135 | $8,610 |
| 2017 | $135 +3.7% | $8,610 |
| 2016 | $130 +1.6% | $8,610 |
| 2015 | $128 | $8,610 |
| 2014 | $128 | $8,610 |
| 2013 | -- | $8,610 |
| 2012 | -- | $8,610 +2.9% |
| 2011 | -- | $8,370 |
| 2010 | -- | $8,370 |
| 2009 | -- | $8,370 |
| 2008 | -- | $8,370 +55.6% |
| 2007 | -- | $5,380 |
| 2006 | -- | -- |
| 2005 | -- | -- |
| 2004 | -- | -- |
| 2003 | -- | -- |
| 2002 | -- | -- |
| 2001 | -- | -- |
| 2000 | -- | -- |
Find assessor info on the county website
Monthly payment
Est. payment
Payment breakdown
Explore the cost of this home by adjusting the details. Changes won't be saved.Climate risks
Neighborhood: 70094
Nearby schools
Schools provided by the listing agent
- Elementary: www.jpschools
- Middle: www.jpschools
- High: www.jpschools
Source: GSREIN. This data may not be complete. We recommend contacting the local school district to confirm school assignments for this home.

Similar homes
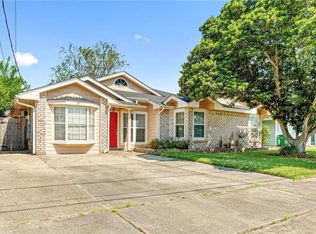
- $170,0004 bd2 ba1.2k sqft304 Butler Dr, Westwego, LA 70094For Sale

 MLS ID #2575217, Charles Conforto, Wurth Real Estate Services. GSREIN
 - $160,0003 bd2 ba1.2k sqft130 Aster Ln, Westwego, LA 70094For Sale
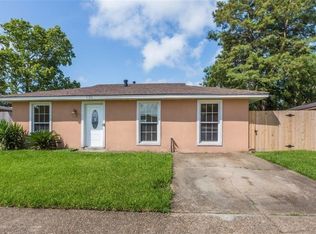 MLS ID #2573983, Danielle Franklin, United Real Estate Partners LLC. GSREIN
 - $170,0004 bd2 ba1.1k sqft425 Helis Dr, Waggaman, LA 70094For Sale
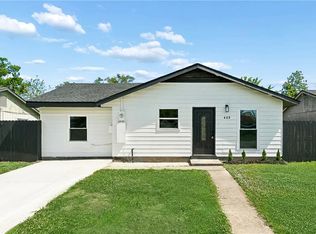 MLS ID #2564237, Kokoa Brumfield, Key Turner Realty LLC. GSREIN
 - $199,9993 bd2 ba1.4k sqft47 Cynthia St, Waggaman, LA 70094For Sale
 MLS ID #2573737, Lauren Kattan, Good Roots Realty, LLC. GSREIN
 - $200,0003 bd2 ba1k sqft380 Buttercup Dr, Westwego, LA 70094For Sale
 MLS ID #2026015539, Melissa Boudreaux, Real Estate Express. ROAM MLS
 - $169,0003 bd2 ba1.2k sqft4 Clifford Ct, Westwego, LA 70094For SaleMLS ID #2569093, David Oestreicher, Crescent Sotheby's International Realty. GSREIN
- $149,0003 bd2 ba1.3k sqft105 Clifford Ct, Westwego, LA 70094For SaleMLS ID #2573094, David Oestreicher, Crescent Sotheby's International Realty. GSREIN
- $189,0003 bd2 ba1k sqft665 Helis Dr, Westwego, LA 70094For SaleMLS ID #2567262, David Oestreicher, Crescent Sotheby's International Realty. GSREIN
- $134,0003 bd2 ba1.2k sqft328 Counsel Dr, Westwego, LA 70094For SaleMLS ID #2574745, Ashley Nash, ABEK Real Estate. GSREIN
- $179,0003 bd2 ba1.5k sqft436 Butler Dr, Avondale, LA 70094For SaleMLS ID #2570735, Lisa Turner, Turnco Realty,LLC. GSREIN
- $149,0004 bd2 ba1.3k sqft108 Clifford Ct, Westwego, LA 70094For SaleMLS ID #2568091, David Oestreicher, Crescent Sotheby's International Realty. GSREIN
- $159,0004 bd2 ba1.3k sqft147 Prairie View Ct, Westwego, LA 70094For SaleMLS ID #2559334, Darius Washington, TJones & Co, LLC. GSREIN
- $139,0003 bd2 ba1.2k sqft24 Clifford Ct, Westwego, LA 70094For SaleMLS ID #2568815, David Oestreicher, Crescent Sotheby's International Realty. GSREIN
- $129,0003 bd2 ba1.1k sqft29 Honeysuckle Ln, Waggaman, LA 70094For SaleMLS ID #2569030, Cindy Ng, Appletree Realty, LLC. GSREIN
- $179,9993 bd1 ba1.3k sqft252 Glen Della Dr, Westwego, LA 70094For SaleMLS ID #2559283, Angelique Sterling, KELLER WILLIAMS REALTY 455-0100. GSREIN
- $172,0002 bd1 ba750 sqft212 N Lester Ave, Metairie, LA 70003For SaleMLS ID #2575575, Paige Griffith, Coldwell Banker TEC MAGAZINE. GSREIN
- $195,5003 bd2 ba1.2k sqft330 S Kenner Ave, Westwego, LA 70094For SaleMLS ID #2554236, Brandy Nichols, Brandy Nichols Realty. GSREIN
- $192,0004 bd2 ba1.4k sqft333 Counsel Dr, Avondale, LA 70094For SaleMLS ID #2568120, Feras Ayyad, NOLA Living Realty. GSREIN
- $225,0003 bd2 ba1.4k sqft353 Helis Dr, Westwego, LA 70094For SaleMLS ID #2571080, Monica DeLeon, Compass Westbank. GSREIN
- $175,0002 bd2 ba1.1k sqft729 Blanche St, Metairie, LA 70003For SaleMLS ID #2574327, Richard Miley, 1 Percent Lists Legacy. GSREIN
