Welcome to 29 Sharpley Drive having 2900 sqft (Finished Basement approx. 800 sqft), in Chadds Ford’s (Garnet Valley School District) prominent community of Laurel Brooke where maintenance-free living comes quite easy. This pristine and luxurious townhome has a bright & open flow with hardwood floors on entire main level, a modernized Kitchen, first-floor office, cozy gas fireplace, a grand primary suite, beautifully finished basement with a full bath, rich moldings and gorgeous wood detailing throughout, and a prime location. Enter this home to gleaming hardwood floors and French doors leading to the professional office off the foyer. Walk into the spacious dining room with lovely wainscot and crown moldings and a pass-through to the kitchen. Continue into the open floor plan joining the kitchen and family room, with a cozy gas fireplace in the center of it all for the chilly months upon us. This kitchen leaves nothing to be desired with recessed lighting, stainless steel appliances along with Outdoor, 42-inch cabinets, granite countertops, center island with seating, and beautiful natural light from the sliding glass doors leading outside to the deck. From the kitchen, step outside to grill, dine, relax, and entertain with a private, tree-lined view from your deck. Back inside and completing the first floor is a powder room for guests. All 3 bedrooms feature brand new (2023) carpeting and ceiling fans, including the primary suite with double-door entry, tray ceiling, dual walk-in closets, and large primary bath with dual vanity, jetted tub, and linen closet. On this level, you will also find two good size bedrooms, additional full hall bathroom with double vanity and a convenient second floor laundry room with laundry tub and storage. The finished lower-level basement offers endless options for even more living space, a game room, an additional office, a gym, an in-law suite, or whatever your needs require, featuring recessed lighting, a full bathroom, and an unfinished space for storage. This magnificent home presents even more delights—a one-car garage accompanied by space for two additional cars in the driveway, as well as front parking for your guests' convenience. Ideally located near Chadds Ford's renowned shopping, exceptional dining, vibrant nightlife, wineries, and cultural attractions, the allure of West Chester, Kennett Square, Media, and Delaware is within easy reach. Notably situated within the esteemed Garnet Valley School District, this is an opportunity that cannot be missed. Some Recent Upgrades are New Carpet (+padding), New wood floor done in 2022, Painting in all rooms including basement, Vent Hood - 950 CFM, Window Glass replacement done in all rooms, Master Bathroom: New faucets in both sinks. Embrace the opportunity to make 29 Sharpley Drive your new home. Come immerse yourself in person today and schedule a showing without delay. Your dreams of luxurious living await in this newly painted (2023) haven!
Sold for $575,000
$575,000
29 Sharpley Dr, Chadds Ford, PA 19317
3beds
2,900sqft
Townhouse
Built in 2010
-- sqft lot
$643,700 Zestimate®
$198/sqft
$3,767 Estimated rent
Home value
$643,700
$612,000 - $676,000
$3,767/mo
Zestimate® history
Owner options
List your home for rent
$3,767/mo
Rent Zestimate®
Find your next renter with Zillow Rental Manager. Plus, with online applications, you can quickly screen prospective tenants – for free.
$3,767/mo
Rent Zestimate®
Refinance and save
$3,505/mo
Est. payment
Refinancing to a lower rate could help reduce your monthly payments and save thousands over the life of the loan.
$3,505/mo
Est. payment
Explore your selling options
Work with a Zillow partner agent
Leverage their expertise and Zillow's premium Showcase listings to get your home seen by more buyers.
Get startedList with your own agent
Get your home in front of millions of buyers by listing it on Zillow.
Learn how to do itSell it yourself
Take full control of how buyers see your home on Zillow by listing For Sale by Owner (FSBO).
List your homeWhat's special
Cozy gas fireplaceCeiling fansLovely wainscotRecessed lightingPrimary suiteGorgeous wood detailing throughoutSpacious dining room
Zillow last checked:
Listing updated:
Listed by:
Rajesh Veeragandham 848-219-9544,
Brokers Realty Group, LLC
Bought with:
Rajesh Veeragandham, RS0022361
Brokers Realty Group, LLC
Source: Bright MLS,MLS#: PADE2049614
Facts & features
Interior
Bedrooms & bathrooms
- Bedrooms: 3
- Bathrooms: 4
- Full bathrooms: 3
- 1/2 bathrooms: 1
- Main level bathrooms: 3
- Main level bedrooms: 3
Basement
- Area: 800
Heating
- Forced Air, Central, Natural Gas
Cooling
- Central Air, Electric
Appliances
- Included: Gas Water Heater
Features
- Basement: Partially Finished
- Number of fireplaces: 1
Interior area
- Total structure area: 2,900
- Total interior livable area: 2,900 sqft
- Finished area above ground: 2,100
- Finished area below ground: 800
Property
Parking
- Total spaces: 3
- Parking features: Built In, Attached, Driveway, Parking Lot
- Attached garage spaces: 1
- Uncovered spaces: 2
Accessibility
- Accessibility features: Other
Features
- Levels: Two
- Stories: 2
- Pool features: None
Details
- Additional structures: Above Grade, Below Grade
- Parcel number: 13000061843
- Zoning: RESIDENTIAL
- Special conditions: Standard
Construction
Type & style
- Home type: Townhouse
- Architectural style: Carriage House
- Property subtype: Townhouse
Materials
- Frame, Stucco
- Foundation: Concrete Perimeter
Condition
- New construction: No
- Year built: 2010
Utilities & green energy
- Sewer: Public Sewer
- Water: Public
Community & HOA
Community
- Subdivision: Laurel Brooke
HOA
- Has HOA: Yes
- Services included: Trash, Snow Removal, Common Area Maintenance, Maintenance Grounds
- HOA fee: $250 monthly
Location
- Region: Chadds Ford
- Municipality: CONCORD TWP
Financial & listing details
- Price per square foot: $198/sqft
- Tax assessed value: $404,080
- Annual tax amount: $8,871
- Date on market: 7/7/2023
- Listing agreement: Exclusive Right To Sell
- Listing terms: Cash,Conventional,FHA,VA Loan
- Exclusions: Washer, Dryer, Refrigerator
- Ownership: Fee Simple
Price history
| Date | Event | Price |
|---|---|---|
| 8/25/2023 | Sold | $575,000-1.7%$198/sqft |
Source:  Bright MLS #PADE2049614 Report a problem Bright MLS #PADE2049614 Report a problem | ||
| 7/29/2023 | Pending sale | $585,000$202/sqft |
Source: Bright MLS #PADE2049614 Report a problem | ||
| 7/17/2023 | Contingent | $585,000$202/sqft |
Source: Bright MLS #PADE2049614 Report a problem | ||
| 7/7/2023 | Listed for sale | $585,000+0.3%$202/sqft |
Source: Bright MLS #PADE2049614 Report a problem | ||
| 7/4/2023 | Listing removed | -- |
Source: Owner Report a problem | ||
| 6/22/2023 | Listed for sale | $583,000+56.8%$201/sqft |
Source: Owner Report a problem | ||
| 6/30/2010 | Sold | $371,720$128/sqft |
Source: Public Record Report a problem | ||
Public tax history
| Year | Property taxes | Tax assessment |
|---|---|---|
| 2026 | $10,283 +6.3% | $404,080 |
| 2025 | $9,671 +5.1% | $404,080 |
| 2024 | $9,200 +2.6% | $404,080 |
| 2023 | $8,970 +1.1% | $404,080 |
| 2022 | $8,871 | $404,080 |
| 2021 | $8,871 +612.9% | $404,080 +77.3% |
| 2020 | $1,244 -86% | $227,864 |
| 2019 | $8,871 +1.6% | $227,864 |
| 2018 | $8,735 +598.5% | $227,864 |
| 2017 | $1,251 | $227,864 |
| 2016 | $1,251 | $227,864 |
| 2015 | $1,251 | $227,864 |
| 2014 | $1,251 +2.8% | $227,864 |
| 2013 | $1,217 +2.8% | $227,864 |
| 2012 | $1,184 +0.3% | $227,864 |
| 2011 | $1,180 | $227,864 |
Find assessor info on the county website
Neighborhood: 19317
Nearby homes
- $627,9004 bd4 ba1.8k sqft27 Sharpley Dr, Chadds Ford, PA 19317Off Market

- $660,7003 bd4 ba2.7k sqft31 Sharpley Dr, Chadds Ford, PA 19317Off Market
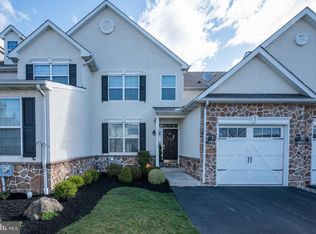
- $647,8003 bd2 ba2.1k sqft25 Sharpley Dr, Chadds Ford, PA 19317Off Market
- $760,2003 bd2 ba3.9k sqft33 Sharpley Dr, Chadds Ford, PA 19317Off Market
- $658,1003 bd4 ba4.1k sqft23 Sharpley Dr, Chadds Ford, PA 19317Off Market
- $722,0003 bd2 ba3.2k sqft35 Sharpley Dr, Chadds Ford, PA 19317Off Market
- $666,6003 bd3 ba3.3k sqft9 Robert Ct, Chadds Ford, PA 19317Off Market
- $604,3003 bd3 ba2.8k sqft37 Sharpley Dr, Chadds Ford, PA 19317Off Market
Nearby schools
GreatSchools rating
- NAConcord El SchoolGrades: K-2Distance: 2.3 mi
- 10/10Garnet Valley Middle SchoolGrades: 6-8Distance: 2.2 mi
- 10/10Garnet Valley High SchoolGrades: 9-12Distance: 2.4 mi
Schools provided by the listing agent
- High: Garnet Valley
- District: Garnet Valley
Source: Bright MLS. This data may not be complete. We recommend contacting the local school district to confirm school assignments for this home.
Get a cash offer in 3 minutes
Find out how much your home could sell for in as little as 3 minutes with a no-obligation cash offer.
Estimated market value
$643,700
Get a cash offer in 3 minutes
Find out how much your home could sell for in as little as 3 minutes with a no-obligation cash offer.
Estimated market value
$643,700
- Pennsylvania
- Delaware County
- Chadds Ford
- 19317
- 29 Sharpley Dr
Nearby cities
Nearby zip codes
Other Chadds Ford Topics
