Nestled in the sought-after, serene neighborhood of Pine Grove, this charming Ranch-style residence boasts three bedrooms and one and a half bathrooms. Emanating a cozy ambiance throughout, the home welcomes you with a spacious living room featuring a large bay window, perfect for family bonding and entertaining guests. Each of the three bedrooms offers generous closet space, while an additional bonus room with a separate entrance adds versatility. With laundry hookups available on both the main level and in the basement, there's an opportunity to convert the main level laundry into an en suite bathroom. The dry, expansive basement spans the entire footprint of the home, providing ample room for a workshop, exercise area, or storage to suit your preferences. Outside, the sizable, level yard enveloped by lush greenery ensures privacy and tranquility, while sidewalks line most streets for added convenience. Mechanical and structural integrity are top-notch, complemented by central air conditioning for comfortable summers. Conveniently located near Canna Park, just a stone's throw away, offering two playgrounds, two tennis courts, and four pickleball courts, this home presents an ideal blend of comfort and convenience. Don't miss the chance to experience it firsthand – schedule your private tour today and fall in love with this exceptional property!
Sold for $415,000
$415,000
29 Shaw Drive, North Haven, CT 06473
3beds
1,686sqft
Single Family Residence
Built in 1961
0.48 Acres Lot
$506,000 Zestimate®
$246/sqft
$3,316 Estimated rent
Home value
$506,000
$481,000 - $536,000
$3,316/mo
Zestimate® history
Owner options
List your home for rent
$3,316/mo
Rent Zestimate®
Find your next renter with Zillow Rental Manager. Plus, with online applications, you can quickly screen prospective tenants – for free.
$3,316/mo
Rent Zestimate®
Refinance and save
$3,007/mo
Est. payment
Refinancing to a lower rate could help reduce your monthly payments and save thousands over the life of the loan.
$3,007/mo
Est. payment
Explore your selling options
Work with a Zillow partner agent
Leverage their expertise and Zillow's premium Showcase listings to get your home seen by more buyers.
Get startedList with your own agent
Get your home in front of millions of buyers by listing it on Zillow.
Learn how to do itSell it yourself
Take full control of how buyers see your home on Zillow by listing For Sale by Owner (FSBO).
List your homeWhat's special
Central air conditioningSeparate entranceStructural integrityLarge bay windowExpansive basementLevel yardAmple room
Zillow last checked:
Listing updated:
Listed by:
Kim Dawson 914-224-5060,
Real Broker CT, LLC 855-450-0442
Bought with:
Kim Dawson, RES.0818268
Real Broker CT, LLC
Source: Smart MLS,MLS#: 170625292
Facts & features
Interior
Bedrooms & bathrooms
- Bedrooms: 3
- Bathrooms: 2
- Full bathrooms: 1
- 1/2 bathrooms: 1
Rooms
- Room types: Bonus Room
Primary bedroom
- Features: Bay/Bow Window, Half Bath, Walk-In Closet(s), Hardwood Floor
- Level: Main
Bedroom
- Features: Hardwood Floor
- Level: Main
Bedroom
- Features: Laundry Hookup, Hardwood Floor
- Level: Main
Bathroom
- Features: Tub w/Shower
- Level: Main
Dining room
- Features: Balcony/Deck, Sliders, Hardwood Floor
- Level: Main
Family room
- Features: Bay/Bow Window, Hardwood Floor
- Level: Main
Kitchen
- Features: Skylight, Breakfast Nook, Hardwood Floor
- Level: Main
Living room
- Features: Bay/Bow Window, Skylight, Vaulted Ceiling(s), Balcony/Deck, Fireplace, Hardwood Floor
- Level: Main
Heating
- Baseboard, Electric, Natural Gas
Cooling
- Ceiling Fan(s), Central Air
Appliances
- Included: Electric Range, Oven/Range, Microwave, Refrigerator, Dishwasher, Disposal, Washer, Dryer, Water Heater
- Laundry: Main Level
Features
- Basement: Full
- Attic: Pull Down Stairs
- Number of fireplaces: 1
Interior area
- Total structure area: 1,686
- Total interior livable area: 1,686 sqft
- Finished area above ground: 1,686
Property
Parking
- Total spaces: 1
- Parking features: Attached, Garage Door Opener
- Attached garage spaces: 1
Features
- Patio & porch: Deck, Patio
Lot
- Size: 0.48 Acres
- Features: Wooded, Level
Details
- Parcel number: 2014150
- Zoning: R20
Construction
Type & style
- Home type: SingleFamily
- Architectural style: Ranch
- Property subtype: Single Family Residence
Materials
- Wood Siding
- Foundation: Concrete Perimeter
- Roof: Asphalt
Condition
- New construction: No
- Year built: 1961
Utilities & green energy
- Sewer: Public Sewer
- Water: Public
Green energy
- Energy efficient items: Thermostat
Community & HOA
Community
- Features: Library, Medical Facilities, Park, Playground, Pool, Public Rec Facilities, Shopping/Mall, Tennis Court(s)
HOA
- Has HOA: No
Location
- Region: North Haven
Financial & listing details
- Price per square foot: $246/sqft
- Tax assessed value: $187,470
- Annual tax amount: $6,121
- Date on market: 3/28/2024
Price history
| Date | Event | Price |
|---|---|---|
| 3/27/2024 | Sold | $415,000+6.4%$246/sqft |
Source:  Smart MLS #170625292 Report a problem Smart MLS #170625292 Report a problem | ||
| 3/19/2024 | Pending sale | $390,000$231/sqft |
Source: Smart MLS #170625292 Report a problem | ||
| 3/1/2024 | Listed for sale | $390,000$231/sqft |
Source: Smart MLS #170625292 Report a problem | ||
Public tax history
| Year | Property taxes | Tax assessment |
|---|---|---|
| 2025 | $7,902 +21.7% | $268,240 +43.1% |
| 2024 | $6,494 +6.1% | $187,470 |
| 2023 | $6,121 +6.3% | $187,470 |
| 2022 | $5,757 | $187,470 |
| 2021 | $5,757 +1.6% | $187,470 |
| 2020 | $5,665 -1.8% | $187,470 +1.3% |
| 2019 | $5,771 | $185,080 |
| 2018 | $5,771 +2% | $185,080 |
| 2017 | $5,660 +0.2% | $185,080 |
| 2016 | $5,650 | $185,080 |
Find assessor info on the county website
Neighborhood: 06473
Nearby homes
- $266,6673 bd1 ba1.6k sqft35 Shaw Dr, North Haven, CT 06473Sold
- $519,3003 bd2 ba1.7k sqft6 Algonquin Dr, North Haven, CT 06473Off Market
- $456,1003 bd1 ba1.2k sqft10 Algonquin Dr, North Haven, CT 06473Off Market
- $585,5004 bd3 ba1.9k sqft41 Shaw Dr, North Haven, CT 06473Off Market
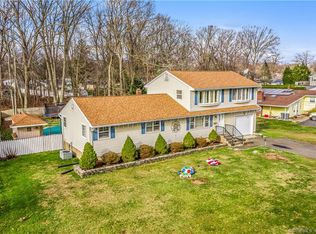
- $483,3003 bd1 ba1.5k sqft30 Shaw Dr, North Haven, CT 06473Off Market
- $362,4003 bd2 ba1k sqft14 Algonquin Dr, North Haven, CT 06473Off Market
- $442,1003 bd1 ba1.5k sqft26 Shaw Dr, North Haven, CT 06473Off Market
- $510,3005 bd2 ba2.2k sqft34 Shaw Dr, North Haven, CT 06473Off Market
Nearby schools
GreatSchools rating
- 10/10Clintonville Elementary SchoolGrades: K-5Distance: 1.1 mi
- 6/10North Haven Middle SchoolGrades: 6-8Distance: 0.9 mi
- 7/10North Haven High SchoolGrades: 9-12Distance: 1 mi


Get pre-qualified for a loan
At Zillow Home Loans, we can pre-qualify you in as little as 5 minutes with no impact to your credit score.An equal housing lender. NMLS #10287.
Sell for more on Zillow
Get a Zillow Showcase℠ listing at no additional cost and you could sell for .
$506,000
2% more
+$10,120
With Zillow Showcase(estimated)
$516,120
- Connecticut
- New Haven County
- North Haven
- 06473
- 29 Shaw Drive
Nearby cities
Nearby zip codes
Other North Haven Topics
