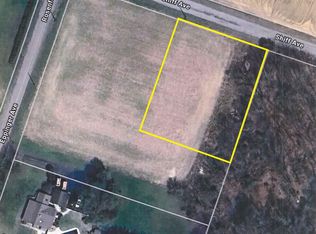
PRICE JUST REDUCED 100% Complete & Move-In Ready! Stunning New Construction in Pittsgrove Township with NO HOA! This beautifully crafted two-story home offers 4 bedrooms, 3 full bathrooms, a 2-car garage, and a full 1,168 sq. ft. basement. The open-concept floor plan is designed for modern living and features luxury engineered flooring throughout the main level. The gourmet kitchen boasts quartz countertops, soft-close cabinetry, GE stainless steel appliances, and a spacious center island with seating for 4-5. A versatile first-floor bonus room is conveniently located adjacent to a full bathroom, making it ideal for a home office, guest suite, or playroom. Upstairs, you'll find four generously sized bedrooms, including a luxurious primary suite with a walk-in closet and private en-suite bath. The full basement offers endless possibilities for storage, recreation, or future finishing. Additional upgrades include a high-efficiency tankless hot water heater and a comprehensive new home warranty for added peace of mind. Situated on a spacious lot with an expansive backyard, this home is perfect for entertaining, outdoor activities, and enjoying the tranquility of Pittsgrove Township. Conveniently located near Routes 55, 40, 47, and 77, providing easy access to Philadelphia, Wilmington, Vineland, Millville, and surrounding South Jersey destinations. Tax assessment reflects land value only. 1st photo of home has been digitally enhanced to illustrate the appearance of a mature lawn. Actual grass is newly seeded and in the process of establishing.
Pending
Price cut: $15K (8/9)
$514,900
29 Shiff Ave, Pittsgrove, NJ 08318
4beds
2,281sqft
Single Family Residence
Built in 2026
0.71 Acres Lot
$514,100 Zestimate®
$226/sqft
$-- HOA
What's special
Two-story homeExpansive backyardGe stainless steel appliancesVersatile first-floor bonus roomWalk-in closetGourmet kitchenPrivate en-suite bath
- 92 days
- 1,061
- 67
Zillow last checked:
Listing updated:
Listed by:
Tiffany Swift 609-805-8981,
New Home Realty Group, LLC.
Source: Bright MLS,MLS#: NJSA2019208
Facts & features
Interior
Bedrooms & bathrooms
- Bedrooms: 4
- Bathrooms: 3
- Full bathrooms: 3
- Main level bathrooms: 1
Rooms
- Room types: Bonus Room
Bonus room
- Level: Main
Heating
- Central, Forced Air, Natural Gas
Cooling
- Central Air, Electric
Appliances
- Included: Microwave, Dishwasher, Ice Maker, Oven/Range - Gas, Stainless Steel Appliance(s), Energy Efficient Appliances, Tankless Water Heater, Instant Hot Water, Gas Water Heater
- Laundry: Hookup, Main Level, Washer/Dryer Hookups Only
Features
- Dining Area, Kitchen Island, Recessed Lighting, Bathroom - Stall Shower, Bathroom - Tub Shower, Upgraded Countertops, Walk-In Closet(s), Primary Bath(s), Combination Kitchen/Dining, Eat-in Kitchen, Kitchen - Gourmet, Pantry, Crown Molding, Dry Wall
- Flooring: Laminate, Carpet
- Doors: Sliding Glass, ENERGY STAR Qualified Doors, Insulated
- Windows: ENERGY STAR Qualified Windows, Insulated Windows, Low Emissivity Windows, Screens
- Basement: Full,Concrete,Sump Pump,Windows,Interior Entry
- Has fireplace: No
Interior area
- Total structure area: 3,930
- Total interior livable area: 2,281 sqft
- Finished area above ground: 2,281
- Finished area below ground: 0
Property
Parking
- Total spaces: 4
- Parking features: Inside Entrance, Garage Faces Side, Lighted, Asphalt, Attached, Driveway
- Attached garage spaces: 2
- Uncovered spaces: 2
- Details: Garage Sqft: 481
Accessibility
- Accessibility features: 2+ Access Exits
Features
- Levels: Two
- Stories: 2
- Exterior features: Lighting, Street Lights
- Pool features: None
- Has view: Yes
- View description: Garden, Pasture
Lot
- Size: 0.71 Acres
- Dimensions: 154.50 x 200.00
- Features: Cleared, Front Yard, Landscaped, Rear Yard, Rural
Details
- Additional structures: Above Grade, Below Grade
- Parcel number: 110210200001
- Zoning: R3
- Special conditions: Standard
Construction
Type & style
- Home type: SingleFamily
- Architectural style: Traditional
- Property subtype: Single Family Residence
Materials
- Batts Insulation, Blown-In Insulation, Concrete, Stick Built, Vinyl Siding
- Foundation: Slab
- Roof: Asphalt,Architectural Shingle
Condition
- Excellent
- New construction: Yes
- Year built: 2026
Details
- Builder model: Lily
- Builder name: Highland Development Group, LLC
Utilities & green energy
- Electric: 150 Amps
- Sewer: On Site Septic
- Water: Well
- Utilities for property: Electricity Available, Natural Gas Available
Community & HOA
Community
- Security: Carbon Monoxide Detector(s), Main Entrance Lock, Smoke Detector(s)
- Subdivision: None Available
HOA
- Has HOA: No
Location
- Region: Pittsgrove
- Municipality: PITTSGROVE TWP
Financial & listing details
- Price per square foot: $226/sqft
- Tax assessed value: $29,400
- Annual tax amount: $1,253
- Date on market: 6/10/2026
- Listing agreement: Exclusive Right To Sell
- Inclusions: 10 Year Warranty, Range, Built In Microwave, Dishwasher
- Exclusions: No Steps / Landing / Deck Off Of Sliding Glass Door.
- Ownership: Fee Simple
Estimated market value
$514,100
$488,000 - $540,000
$3,774/mo
Price history
| Date | Event | Price |
|---|---|---|
| 8/30/2026 | Pending sale | $514,900$226/sqft |
Source:  Bright MLS #NJSA2019208 Report a problem Bright MLS #NJSA2019208 Report a problem | ||
| 8/9/2026 | Price change | $514,900-2.8%$226/sqft |
Source: Bright MLS #NJSA2019208 Report a problem | ||
| 6/26/2026 | Price change | $529,900-3.6%$232/sqft |
Source: Bright MLS #NJSA2019208 Report a problem | ||
| 6/10/2026 | Listed for sale | $549,900$241/sqft |
Source: Bright MLS #NJSA2019208 Report a problem | ||
Public tax history
Tax history is unavailable.
Monthly payment
Est. payment
Payment breakdown
Explore the cost of this home by adjusting the details. Changes won't be saved.Climate risks
Neighborhood: 08318
Nearby schools
Schools provided by the listing agent
- District: Pittsgrove Township Public Schools
Source: Bright MLS. This data may not be complete. We recommend contacting the local school district to confirm school assignments for this home.

Similar homes
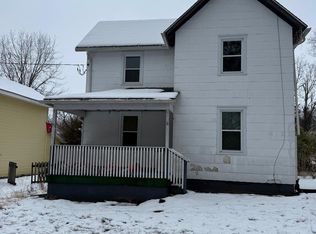
- $479,0005 bd3 ba2.2k sqft1869 Monarch Ln, Vineland, NJ 08361For Sale

 MLS ID #NJCB2032682, Saverio Brunetti, Atlas Real Estate. Bright MLS
 - $650,0003 bd2 ba2.1k sqft364 Fork Bridge Rd, Pittsgrove, NJ 08318For Sale
 MLS ID #NJSA2019670, Nick Borrero, Jr., Keller Williams Prime Realty. Bright MLS
 - $499,9995 bd3 ba2.5k sqft956 N Korff Dr, Vineland, NJ 08360For Sale
 MLS ID #NJCB2032256, Chris Twardy, BHHS Fox & Roach-Mt Laurel. Bright MLS
 - $415,0003 bd3 ba2.4k sqft1133 Almond Rd, Pittsgrove, NJ 08318For Sale
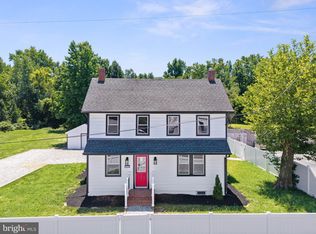 MLS ID #NJSA2019634, Alysia DeStefano, Real Broker, LLC. Bright MLS
 - $496,8004 bd3 ba2.2k sqftPaul St, Franklinville, NJ 08322New ConstructionMLS ID #NJGL2075638, Josh Adams, Daystar Realty LLC. Bright MLS
- $499,9993 bd2 ba1.2k sqft387 Tuska Rd, Millville, NJ 08332For SaleMLS ID #NJCB2031078, Dave Cavagnaro, Collini Real Estate LLC. Bright MLS
- $590,0004 bd3 ba2.3k sqft3273 Manaway Ln, Vineland, NJ 08360New ConstructionMLS ID #NJCB2031634, Diana Glavnik, HomeSmart First Advantage Realty. Bright MLS
- $489,9004 bd4 ba2.2k sqft2 Deerfield Dr, Bridgeton, NJ 08302For SaleMLS ID #NJCB2032144, Eugene Kelley, RE/MAX Preferred - Vineland. Bright MLS
- $529,9004 bd3 ba2.2k sqft625 Dove Dr, Millville, NJ 08332For SaleMLS ID #NJCB2030874, Francesco Pullella, HOF Realty. Bright MLS
- $544,9004 bd3 ba2.1k sqft1162 S Spring Rd, Vineland, NJ 08361New ConstructionMLS ID #NJCB2031862, Jill Santandrea, EXIT Realty Defined. Bright MLS
- $544,9004 bd3 ba2.2k sqft1178 S Spring Rd, Vineland, NJ 08361New ConstructionMLS ID #NJCB2031860, Missy Mulharan, EXIT Realty Defined. Bright MLS
- $549,0004 bd3 ba2.8k sqft630 Barretts Run Rd, Bridgeton, NJ 08302For SaleMLS ID #NJCB2032648, Carlo Drogo SR., EXP Realty, LLC. Bright MLS
- $634,9005 bd2 ba3.1k sqft160 Lawrence Corner Rd, Pittsgrove, NJ 08318For SaleMLS ID #NJSA2019752, Nicole Yula, BHHS Fox & Roach-Mullica Hill South. Bright MLS
- $559,9004 bd3 ba2.2k sqft1161 Holmes Ave, Vineland, NJ 08361New ConstructionMLS ID #NJCB2032152, Jill Santandrea, EXIT Realty Defined. Bright MLS
- $559,9004 bd3 ba2.2k sqft1179 Holmes Ave, Vineland, NJ 08361New ConstructionMLS ID #NJCB2032160, Missy Mulharan, EXIT Realty Defined. Bright MLS
- $499,9995 bd4 ba2.8k sqft45 Acorn Dr, Bridgeton, NJ 08302For SaleMLS ID #NJCB2031148, William F. Cupe III, Compass New Jersey, LLC - Haddon Township. Bright MLS
- $580,0004 bd3 ba2.3k sqft103 Heatherwood Dr, Vineland, NJ 08360New ConstructionMLS ID #NJAC2025970, Diana Glavnik, HomeSmart First Advantage Realty. Bright MLS
- $459,9004 bd2 ba1.7k sqft4126 Post Rd, Vineland, NJ 08360For SaleMLS ID #NJAC2025440, Diana Glavnik, HomeSmart First Advantage Realty. Bright MLS
- $454,0004 bd3 ba2k sqft221 Hogbin Rd, Millville, NJ 08332New ConstructionMLS ID #NJCB2030258, Larry DePalma, DePalma Realty. Bright MLS
- $444,0004 bd3 ba1.9k sqft2144 Fairton Rd, Millville, NJ 08332New ConstructionMLS ID #NJCB2030260, Larry DePalma, DePalma Realty. Bright MLS
