Come home to 29 Shore Drive, a welcoming two-bedroom home in Goffstown with a fenced-in yard, proximity to the river, and access to a private beach. Thoughtful updates throughout make it easy to settle in and make the space your own. The living room feels open and inviting after the removal of a half wall. A built-in media wall provides a spot to gather for movie nights, with flush-mounted outlets, a cable pass-through, and room for a 75-inch TV. In the kitchen, you’ll find a brand-new Bosch refrigerator, GE Profile dishwasher, and GE Profile oven. Fresh Sherwin-Williams Eider White paint, new Craftsman-style trim, interior doors, and blinds bring a cohesive feel to the home. White oak hardwood floors were refinished in 2024, and insulated LifeProof flooring was installed in the living room and bathrooms that same year. The bathroom was remodeled in 2026 with a new vanity, sink, shower, and tinted glass surround, as well as a new subfloor and mold-resistant drywall. A roof installed in 2020 rounds out the updates. Whether you’re relaxing at home or enjoying the private beach, 29 Shore Drive is ready for your next chapter.
Active
Listed by: Apex Real Estate • Dawn Desruisseaux
$399,900
29 Shore Drive, Goffstown, NH 03045
2beds
1,128sqft
Ranch
Built in 1966
4,792 Square Feet Lot
$391,400 Zestimate®
$355/sqft
$-- HOA
What's special
Welcoming two-bedroom homeCable pass-throughBrand-new bosch refrigeratorFenced-in yardFlush-mounted outletsGe profile dishwasherGe profile oven
- 10 days
- 1,239
- 111
Zillow last checked:
Listing updated:
Listed by:
Dawn Desruisseaux,
Apex Real Estate 603-845-3542
Source: PrimeMLS,MLS#: 5111726
Facts & features
Interior
Bedrooms & bathrooms
- Bedrooms: 2
- Bathrooms: 1
- 3/4 bathrooms: 1
Heating
- Oil, Hot Air
Cooling
- None
Appliances
- Included: Dishwasher, Dryer, Electric Range, Refrigerator, Washer
Features
- Kitchen Island, Kitchen/Dining, Living/Dining
- Flooring: Vinyl Plank
- Basement: Concrete,Interior Access,Interior Entry
Interior area
- Total structure area: 2,256
- Total interior livable area: 1,128 sqft
- Finished area above ground: 1,128
- Finished area below ground: 0
Property
Parking
- Parking features: Paved
Features
- Levels: One
- Stories: 1
- Fencing: Full
Lot
- Size: 4,792 Square Feet
- Features: Country Setting, Trail/Near Trail
Details
- Parcel number: GOFFM19B30AL
- Zoning description: RES
- Special conditions: Standard
Construction
Type & style
- Home type: SingleFamily
- Architectural style: Ranch
- Property subtype: Ranch
Materials
- Wood Frame, Vinyl Siding
- Foundation: Block
- Roof: Asphalt Shingle
Condition
- New construction: No
- Year built: 1966
Utilities & green energy
- Electric: 200+ Amp Service
- Sewer: Public Sewer
- Utilities for property: Cable at Site
Community & HOA
Location
- Region: Goffstown
Financial & listing details
- Price per square foot: $355/sqft
- Tax assessed value: $266,400
- Annual tax amount: $6,015
- Date on market: 9/28/2026
- Road surface type: Paved
Estimated market value
$391,400
$372,000 - $411,000
$2,307/mo
Price history
| Date | Event | Price |
|---|---|---|
| 9/28/2026 | Listed for sale | $399,900+19.4%$355/sqft |
Source:  PrimeMLS #5111726 Report a problem PrimeMLS #5111726 Report a problem | ||
| 10/3/2024 | Sold | $335,000+3.1%$297/sqft |
Source: PrimeMLS #5009654 Report a problem | ||
| 8/21/2024 | Contingent | $324,900$288/sqft |
Source: PrimeMLS #5009654 Report a problem | ||
| 8/14/2024 | Listed for sale | $324,900+113.5%$288/sqft |
Source: PrimeMLS #5009654 Report a problem | ||
| 12/14/2015 | Listing removed | $152,200$135/sqft |
Source: Century 21 Dumont and Assoc. #4429336 Report a problem | ||
| 8/10/2015 | Price change | $152,200-1.7%$135/sqft |
Source: CENTURY 21 Dumont & Associates #4429336 Report a problem | ||
| 7/22/2015 | Price change | $154,800-2.9%$137/sqft |
Source: CENTURY 21 Dumont & Associates #4429336 Report a problem | ||
| 7/6/2015 | Price change | $159,500-3%$141/sqft |
Source: CENTURY 21 Dumont & Associates #4429336 Report a problem | ||
| 6/10/2015 | Listed for sale | $164,500+135.3%$146/sqft |
Source: Century 21 Dumont and Assoc. #4429336 Report a problem | ||
| 2/20/1998 | Sold | $69,900$62/sqft |
Source: Public Record Report a problem | ||
Public tax history
| Year | Property taxes | Tax assessment |
|---|---|---|
| 2024 | $5,445 +8.4% | $266,400 |
| 2023 | $5,024 +15.2% | $266,400 +60.8% |
| 2022 | $4,360 +6% | $165,700 |
| 2021 | $4,113 | $165,700 |
| 2020 | $4,113 +1.7% | $165,700 +0.7% |
| 2019 | $4,046 +32.1% | $164,600 |
| 2018 | $3,062 -21.4% | $164,600 +15.8% |
| 2017 | $3,896 +3.7% | $142,100 |
| 2016 | $3,756 -4.8% | $142,100 +1.4% |
| 2015 | $3,945 +3.8% | $140,100 -0.4% |
| 2014 | $3,799 +10.1% | $140,700 -1.5% |
| 2011 | $3,451 | $142,800 |
Find assessor info on the county website
Monthly payment
Est. payment
Payment breakdown
Explore the cost of this home by adjusting the details. Changes won't be saved.Climate risks
Neighborhood: Pinardville
Nearby schools
Schools provided by the listing agent
- High: Goffstown High School
- District: Goffstown Sch Dsct SAU #19
Source: PrimeMLS. This data may not be complete. We recommend contacting the local school district to confirm school assignments for this home.
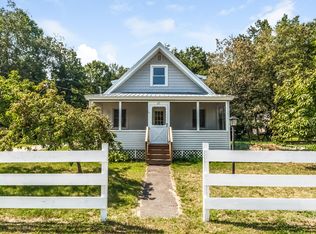
Similar homes
- $375,0003 bd1 ba1.1k sqft5 Meadow Lane, Goffstown, NH 03045Active
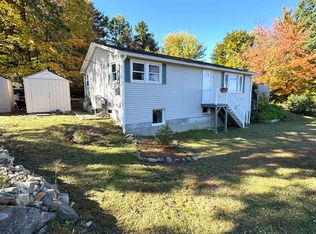 MLS ID #5113142, Cheryl Ann Mahoney. PrimeMLS
 - $475,0003 bd2 ba1.2k sqft121 Moose Club Park Road, Goffstown, NH 03045Active
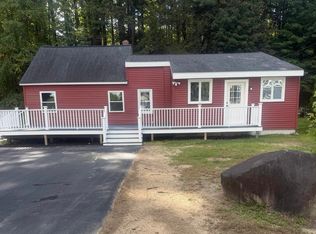 MLS ID #5112003, Michael Erwin. PrimeMLS
 - $--1 bd1 ba936 sqft65 E Dunbarton Rd, Goffstown, NH 03045Auction
 Xome
Xome - $419,0002 bd2 ba1.4k sqft650 Douglas Street Extension, Manchester, NH 03102Active
 MLS ID #5112080, Constance Spencer. PrimeMLS
