Enjoy easy, low-maintenance living in this one-level villa at 29 Shore Line Dr, located in the beautiful Lakewalk community! This 2-bedroom, 2-bathroom townhome offers a comfortable layout with plenty of flexibility for everyday living. The spacious kitchen features an eat-up bar, making it easy to cook, gather, and entertain. A separate den and family room provide additional options for a home office, quiet retreat, or hosting guests. The attached garage, convenient laundry closet, and back patio add to the home's functionality. Step outside and take advantage of Lakewalk's scenic walking path along the lake, while the HOA takes care of all exterior and grounds maintenance. Conveniently located near shopping, dining, and everything Lynchburg has to offer, this home makes it easy to enjoy both comfort and convenience. Being sold AS IS and ready for its next owner!
For sale
$290,000
29 Shore Line Dr, Lynchburg, VA 24501
2beds
1,444sqft
Townhouse
Built in 2005
4,791 Square Feet Lot
$285,900 Zestimate®
$201/sqft
$222/mo HOA
What's special
Attached garageBack patioOne-level villaSpacious kitchenEat-up barConvenient laundry closet
- 23 days
- 465
- 13
Likely to sell faster than
Zillow last checked:
Listing updated:
Listed by:
Tammi Moore 434-665-1457 tammi@tammimoore.com,
TMoore Real Estate Group LLC 434-616-2686
Source: LMLS,MLS#: 368548 Originating MLS: Lynchburg Board of Realtors
Originating MLS: Lynchburg Board of RealtorsFacts & features
Interior
Bedrooms & bathrooms
- Bedrooms: 2
- Bathrooms: 2
- Full bathrooms: 2
Primary bedroom
- Level: First
- Area: 210
- Dimensions: 15 x 14
Bedroom
- Dimensions: 0 x 0
Bedroom 2
- Level: First
- Area: 132
- Dimensions: 12 x 11
Bedroom 3
- Area: 0
- Dimensions: 0 x 0
Bedroom 4
- Area: 0
- Dimensions: 0 x 0
Bedroom 5
- Area: 0
- Dimensions: 0 x 0
Dining room
- Level: First
- Area: 150
- Dimensions: 15 x 10
Family room
- Level: First
- Area: 216
- Dimensions: 18 x 12
Great room
- Area: 0
- Dimensions: 0 x 0
Kitchen
- Level: First
- Area: 144
- Dimensions: 12 x 12
Living room
- Area: 0
- Dimensions: 0 x 0
Office
- Area: 0
- Dimensions: 0 x 0
Heating
- Heat Pump
Cooling
- Heat Pump
Appliances
- Included: Dishwasher, Microwave, Electric Range, Refrigerator, Electric Water Heater
- Laundry: Dryer Hookup, Laundry Closet, Main Level, Washer Hookup
Features
- Ceiling Fan(s), Drywall, Main Level Bedroom, Main Level Den, Primary Bed w/Bath, Pantry, Walk-In Closet(s)
- Flooring: Carpet, Laminate, Tile, Vinyl
- Windows: Insulated Windows
- Basement: Slab
- Attic: Pull Down Stairs
Interior area
- Total structure area: 1,444
- Total interior livable area: 1,444 sqft
- Finished area above ground: 1,444
- Finished area below ground: 0
Property
Parking
- Parking features: Off Street, Concrete Drive
- Has uncovered spaces: Yes
Features
- Levels: One
- Patio & porch: Patio
- On waterfront: Yes
- Waterfront features: Waterfront Community
Lot
- Size: 4,791 Square Feet
- Features: Landscaped
Details
- Parcel number: 22H3U3
Construction
Type & style
- Home type: Townhouse
- Property subtype: Townhouse
Materials
- Brick, Vinyl Siding
- Roof: Shingle
Condition
- Year built: 2005
Utilities & green energy
- Electric: AEP/Appalachian Powr
- Sewer: County
- Water: County
- Utilities for property: Cable Available, Cable Connections
Community & HOA
Community
- Security: Smoke Detector(s)
- Subdivision: Lakewalk
HOA
- Has HOA: Yes
- Amenities included: Parking
- Services included: Maintenance Structure, Maintenance Grounds, Lake/Pond, Neighborhood Lights, Roof, Snow Removal, Trash
- HOA fee: $222 monthly
Location
- Region: Lynchburg
Financial & listing details
- Price per square foot: $201/sqft
- Tax assessed value: $224,100
- Annual tax amount: $1,008
- Date on market: 8/11/2026
- Cumulative days on market: 62 days
Estimated market value
$285,900
$272,000 - $300,000
$1,595/mo
Price history
| Date | Event | Price |
|---|---|---|
| 8/11/2026 | Listed for sale | $290,000-3.3%$201/sqft |
Source:  LMLS #368548 Report a problem LMLS #368548 Report a problem | ||
| 8/10/2026 | Listing removed | $300,000$208/sqft |
Source: LMLS #367663 Report a problem | ||
| 7/29/2026 | Listed for sale | $300,000$208/sqft |
Source: LMLS #367663 Report a problem | ||
| 7/25/2026 | Pending sale | $300,000$208/sqft |
Source: LMLS #367663 Report a problem | ||
| 7/15/2026 | Price change | $300,000-3.2%$208/sqft |
Source: LMLS #367663 Report a problem | ||
| 6/29/2026 | Listed for sale | $309,900$215/sqft |
Source: LMLS #367663 Report a problem | ||
| 5/14/2026 | Listing removed | $309,900$215/sqft |
Source: LMLS #365798 Report a problem | ||
| 5/5/2026 | Listed for sale | $309,900+93.7%$215/sqft |
Source: LMLS #365798 Report a problem | ||
| 5/17/2012 | Sold | $160,000$111/sqft |
Source: Public Record Report a problem | ||
Public tax history
| Year | Property taxes | Tax assessment |
|---|---|---|
| 2024 | $1,008 | $224,100 |
| 2023 | $1,008 +14.7% | $224,100 +32.5% |
| 2022 | $879 | $169,100 |
| 2021 | $879 | -- |
| 2020 | -- | -- |
| 2019 | $844 | $169,100 +4.1% |
| 2018 | $844 | $162,400 |
| 2017 | -- | $162,400 |
| 2016 | -- | $162,400 |
| 2015 | -- | $162,400 +0.5% |
| 2014 | -- | $161,600 |
| 2013 | -- | $161,600 |
| 2012 | -- | $161,600 |
| 2011 | -- | $161,600 -2.7% |
| 2010 | -- | $166,000 |
| 2009 | -- | $166,000 |
| 2008 | -- | $166,000 |
| 2007 | -- | $166,000 +11.3% |
| 2006 | -- | $149,200 |
Find assessor info on the county website
Monthly payment
Est. payment
Payment breakdown
Explore the cost of this home by adjusting the details. Changes won't be saved.Climate risks
Neighborhood: 24501


Similar homes
- $275,0002 bd2 ba1.1k sqft54 Shore Line Dr, Lynchburg, VA 24501For Sale
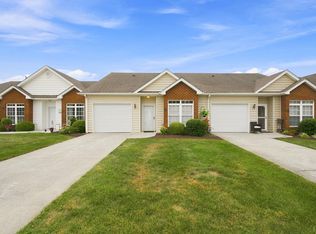 MLS ID #368551, Karl Miller, Karl Miller Realty LLC. LMLS
 - $224,9002 bd3 ba1.2k sqft62 Squire Cir, Lynchburg, VA 24501For Sale
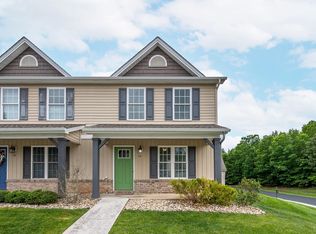 MLS ID #368536, Jacob Cox, Elite Realty. LMLS
 - $215,9002 bd2 ba924 sqft66 Old Tavern Cir, Lynchburg, VA 24501For Sale
 MLS ID #368318, Chase Vaden, Key to Your Heart Realty. LMLS
 - $349,9003 bd4 ba1.8k sqft45 Cuddington Ln, Lynchburg, VA 24501For Sale
 MLS ID #368797, Teresa Grant, Keller Williams. LMLS
