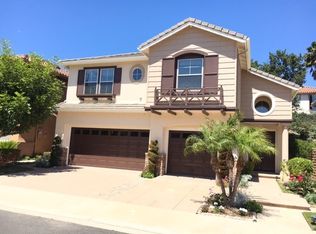
EXCEPTIONAL LOCATION IN THE HIGHLY SOUGHT AFTER CANYON VISTAS STEPS AWAY FROM THE PARK, SPACIOUS FLOOR PLAN WITH HIGH CEILINGS, 4 BEDROOMS PLUS OFFICE/EXERCISE ROOM AND UPGRADES! Awesome property offering an impressive grand entry with double doors unveiling a spacious floor plan, large foyer, living and dining room, two-story ceilings, spacious family room with fireplace opens to the spectacular kitchen with center island, designer stone countertops and backsplash and upgraded appliances including stainless steel hood and range. Main floor also features a bedroom and a remodeled bathroom with designer stone countertop, upgraded fixtures and walk-in shower. Spacious second story featuring a large primary suite with vaulted ceilings, large primary bathroom with dual vanities, separate tub and shower enclosure, and walk-in closet. There is also a conveniently located and large laundry room with ample cabinets and deep sink, bedrooms 3 and 4 plus an office off master suite. Upgraded designer flooring and baseboards, custom crown molding, upgraded lighting fixtures and recessed lighting, repiped with PEX in November 2018, upgraded 5 ton AC unit and intake duct as of August 2016, upgraded dual glazed windows and sliding door as of February 2022. Awesome yard with lush lawn area with low maintenance artificial turf, planters, large covered patio area with newer and upgraded built-in BBQ and plenty of room for outdoor entertainment. Highly sought after Canyon Vistas location with award winning schools, easy toll road (73) and beach access (via 133), nearby Aliso Viejo Town Center and steps away from your front door to the hiking, biking and nature trails!
Sold for $1,540,000
Listed by: Re/Max Premier Realty • Kamran Montazami • Contact: 949-727-3737
Bought with: Realty One Group West
Tax assessed value
$1,540,000
29 Silkwood, Aliso Viejo, CA 92656
4beds
2,406sqft
Single Family Residence
Built in 1997
3,890 Square Feet Lot
$1,689,800 Zestimate®
$640/sqft
$5,635 Estimated rent
Home value
$1,689,800
$1.59M - $1.81M
$5,635/mo
Zestimate® history
Owner options
List your home for rent
$5,635/mo
Rent Zestimate®
Find your next renter with Zillow Rental Manager. Plus, with online applications, you can quickly screen prospective tenants – for free.
$5,635/mo
Rent Zestimate®
Refinance and save
$9,810/mo
Est. payment
Refinancing to a lower rate could help reduce your monthly payments and save thousands over the life of the loan.
$9,810/mo
Est. payment
Explore your selling options
Work with a Zillow partner agent
Leverage their expertise and Zillow's premium Showcase listings to get your home seen by more buyers.
Get startedList with your own agent
Get your home in front of millions of buyers by listing it on Zillow.
Learn how to do itSell it yourself
Take full control of how buyers see your home on Zillow by listing For Sale by Owner (FSBO).
List your homeWhat's special
Zillow last checked:
Listing updated:
Listed by:
Kamran Montazami DRE #00996907 714-343-2939,
Re/Max Premier Realty
Bought with:
Patrick Jouanel, DRE #01432120
Realty One Group West
Source: CRMLS,MLS#: OC24176710 Originating MLS: California Regional MLS
Originating MLS: California Regional MLSFacts & features
Interior
Bedrooms & bathrooms
- Bedrooms: 4
- Bathrooms: 3
- Full bathrooms: 3
- Main level bathrooms: 1
- Main level bedrooms: 1
Rooms
- Room types: Bedroom, Entry/Foyer, Family Room, Foyer, Laundry, Living Room, Primary Bathroom, Primary Bedroom, Other, Dining Room
Primary bedroom
- Features: Primary Suite
Bedroom
- Features: Bedroom on Main Level
Bathroom
- Features: Bathtub, Dual Sinks, Full Bath on Main Level, Separate Shower, Tub Shower, Vanity, Walk-In Shower
Kitchen
- Features: Kitchen Island, Stone Counters, Remodeled, Updated Kitchen
Heating
- Central, Forced Air
Cooling
- Central Air
Appliances
- Included: Dishwasher, Disposal, Gas Range, Microwave, Range Hood, Water Heater
- Laundry: Washer Hookup, Inside, Laundry Room, Upper Level
Features
- Breakfast Area, Crown Molding, Cathedral Ceiling(s), Separate/Formal Dining Room, High Ceilings, Open Floorplan, Stone Counters, Recessed Lighting, Two Story Ceilings, Bedroom on Main Level, Entrance Foyer, Primary Suite, Walk-In Closet(s)
- Windows: Double Pane Windows, Shutters
- Has fireplace: Yes
- Fireplace features: Family Room
- Common walls with other units/homes: No Common Walls
Interior area
- Total interior livable area: 2,406 sqft
Property
Parking
- Total spaces: 3
- Parking features: Concrete, Driveway, Garage, Garage Door Opener
- Attached garage spaces: 3
Features
- Levels: Two
- Stories: 2
- Entry location: 1
- Patio & porch: Patio
- Pool features: None
- Fencing: Wrought Iron
- Has view: Yes
- View description: Park/Greenbelt, Trees/Woods
Lot
- Size: 3,890 Square Feet
- Features: Back Yard, Cul-De-Sac, Front Yard, Lawn, Near Park, Yard
Details
- Parcel number: 62935124
- Special conditions: Standard
Construction
Type & style
- Home type: SingleFamily
- Property subtype: Single Family Residence
Materials
- Stucco
- Foundation: Slab
- Roof: Tile
Condition
- New construction: No
- Year built: 1997
Utilities & green energy
- Sewer: Public Sewer
- Water: Public
- Utilities for property: Cable Available, Electricity Connected, Natural Gas Connected, Phone Available, Sewer Connected, Water Connected
Community & HOA
Community
- Features: Curbs, Hiking, Park
- Subdivision: Aurora (Auro)
HOA
- Has HOA: Yes
- Amenities included: Picnic Area, Trail(s)
- HOA fee: $125 monthly
- HOA name: Vista Pointe Ridge
- HOA phone: 949-855-1800
- Second HOA fee: $60 monthly
- Second HOA name: Avca
- Second HOA phone: 949-243-7750
Location
- Region: Aliso Viejo
Financial & listing details
- Price per square foot: $640/sqft
- Tax assessed value: $1,540,000
- Annual tax amount: $15,528
- Date on market: 9/5/2024
- Cumulative days on market: 40 days
- Listing terms: Cash,Cash to New Loan,Conventional,FHA,VA Loan
Price history
| Date | Event | Price |
|---|---|---|
| 2/11/2025 | Listing removed | $5,895$2/sqft |
Source: CRMLS #OC24243964 Report a problem | ||
| 1/31/2025 | Price change | $5,895-1.7%$2/sqft |
Source: CRMLS #OC24243964 Report a problem | ||
| 12/4/2024 | Listed for rent | $5,995$2/sqft |
Source: CRMLS #OC24243964 Report a problem | ||
| 11/12/2024 | Sold | $1,540,000+2.7%$640/sqft |
Source:  CRMLS #OC24176710 Report a problem CRMLS #OC24176710 Report a problem | ||
| 10/22/2024 | Contingent | $1,499,000$623/sqft |
Source: CRMLS #OC24176710 Report a problem | ||
| 10/5/2024 | Price change | $1,499,000-9.2%$623/sqft |
Source: CRMLS #OC24176710 Report a problem | ||
| 9/6/2024 | Listed for sale | $1,650,000+355.8%$686/sqft |
Source: CRMLS #OC24176710 Report a problem | ||
| 6/1/1999 | Sold | $362,000+37.1%$150/sqft |
Source: Public Record Report a problem | ||
| 7/25/1997 | Sold | $264,000$110/sqft |
Source: Public Record Report a problem | ||
Public tax history
| Year | Property taxes | Tax assessment |
|---|---|---|
| 2025 | $15,528 +177% | $1,540,000 +174.1% |
| 2024 | $5,606 +2.3% | $561,831 +2% |
| 2023 | $5,478 +2% | $550,815 +2% |
| 2022 | $5,369 +2% | $540,015 +2% |
| 2021 | $5,262 +1% | $529,427 +1% |
| 2020 | $5,208 | $523,999 +2% |
| 2019 | $5,208 +2% | $513,725 +2% |
| 2018 | $5,105 +4.1% | $503,652 +2% |
| 2017 | $4,904 | $493,777 +2% |
| 2016 | $4,904 +2.9% | $484,096 +1.5% |
| 2015 | $4,765 -14.2% | $476,825 +2% |
| 2014 | $5,553 | $467,485 +0.5% |
| 2013 | -- | $465,373 +2% |
| 2012 | -- | $456,249 +2% |
| 2011 | -- | $447,303 +0.8% |
| 2010 | -- | $443,960 -0.2% |
| 2009 | -- | $445,016 +2% |
| 2008 | -- | $436,291 +2% |
| 2007 | -- | $427,737 +2% |
| 2006 | -- | $419,350 +2% |
| 2005 | -- | $411,128 +2% |
| 2004 | -- | $403,067 +1.9% |
| 2003 | -- | $395,680 +2% |
| 2002 | -- | $387,922 +2% |
| 2001 | $6,368 -5.2% | $380,316 +2% |
| 2000 | $6,715 | $372,859 |
Find assessor info on the county website
Neighborhood: 92656
Nearby homes
- $1,481,5004 bd2 ba2.2k sqft27 Silkwood, Aliso Viejo, CA 92656Off Market
- $1,569,4004 bd3 ba2.5k sqft31 Silkwood, Aliso Viejo, CA 92656Off Market
- $1,563,8004 bd3 ba2.5k sqft25 Silkwood, Aliso Viejo, CA 92656Off Market
- $1,510,8004 bd2 ba2.2k sqft33 Silkwood, Aliso Viejo, CA 92656Off Market
- $1,629,4004 bd3 ba2.4k sqft8 Sugarbush, Aliso Viejo, CA 92656Off Market
- $1,475,0004 bd2 ba2.2k sqft6 Sugarbush, Aliso Viejo, CA 92656Off Market
- $1,650,3004 bd3 ba2.5k sqft28 Silkwood, Aliso Viejo, CA 92656Off Market
- $700,0004 bd3 ba2.5k sqft10 Sugarbush, Aliso Viejo, CA 92656Sold
Nearby schools
GreatSchools rating
- 8/10Don Juan Avila Elementary SchoolGrades: K-5Distance: 0.8 mi
- 8/10Don Juan Avila Middle SchoolGrades: 6-8Distance: 0.8 mi
- 10/10Aliso Niguel High SchoolGrades: 9-12Distance: 2.1 mi
Schools provided by the listing agent
- Elementary: Don Juan Avila
- Middle: Don Juan Avila
- High: Aliso Niguel
Source: CRMLS. This data may not be complete. We recommend contacting the local school district to confirm school assignments for this home.
Get a cash offer in 3 minutes
Find out how much your home could sell for in as little as 3 minutes with a no-obligation cash offer.
Estimated market value
$1,689,800
Get a cash offer in 3 minutes
Find out how much your home could sell for in as little as 3 minutes with a no-obligation cash offer.
Estimated market value
$1,689,800
- California
- Orange County
- Aliso Viejo
- 92656
- 29 Silkwood
Nearby cities
Nearby zip codes
Other Aliso Viejo Topics
