This delightful residence offers a harmonious blend of comfort, functionality, and ample space for your family. As you approach the property, you’ll notice is spacious location and pristine landscaping. Inside, the kitchen boasts modern appliances, ample cabinet space, and a convenient breakfast bar, making it a haven for aspiring chefs. Whether you’re preparing a quick meal or experimenting with culinary delights, this kitchen is designed to inspire creativity. The master suite features a spacious layout, complemented by an en-suite bathroom, offering a private oasis to unwind. The remaining bedrooms are positioned on the opposite side of the home to ensure privacy. The vast half-acre lot provides abundant space for outdoor activities or even the addition of a pool or outdoor entertainment area. The neighborhood provides a peaceful atmosphere and is an ideal location to enjoy the best of both indoor and outdoor living while being within a short commute to shopping, dining, and schools. The community pool is spacious and available for events when needed.
Sold for $335,000
$335,000
29 Silver Bluff Dr, Brunswick, GA 31523
3beds
2,488sqft
Single Family Residence
Built in 2006
0.5 Acres Lot
$366,500 Zestimate®
$135/sqft
$2,386 Estimated rent
Home value
$366,500
$348,000 - $385,000
$2,386/mo
Zestimate® history
Owner options
List your home for rent
$2,386/mo
Rent Zestimate®
Find your next renter with Zillow Rental Manager. Plus, with online applications, you can quickly screen prospective tenants – for free.
$2,386/mo
Rent Zestimate®
Refinance and save
$2,414/mo
Est. payment
Refinancing to a lower rate could help reduce your monthly payments and save thousands over the life of the loan.
$2,414/mo
Est. payment
Explore your selling options
Work with a Zillow partner agent
Leverage their expertise and Zillow's premium Showcase listings to get your home seen by more buyers.
Get startedList with your own agent
Get your home in front of millions of buyers by listing it on Zillow.
Learn how to do itSell it yourself
Take full control of how buyers see your home on Zillow by listing For Sale by Owner (FSBO).
List your homeWhat's special
Modern appliancesAmple cabinet spaceSpacious layoutMaster suiteEn-suite bathroom
Zillow last checked:
Listing updated:
Listed by:
Jason Wood 210-632-4628,
Real Broker, LLC
Bought with:
Rebecca Gould Strother, 360510
Duckworth Properties BWK
Source: Scout MLS,MLS#: 1642311
Facts & features
Interior
Bedrooms & bathrooms
- Bedrooms: 3
- Bathrooms: 3
- Full bathrooms: 2
- 1/2 bathrooms: 1
Heating
- Central, Electric
Cooling
- Central Air, Electric
Appliances
- Included: Disposal, Dishwasher, Gas Range, Microwave, Plumbed For Ice Maker, Range, Refrigerator, Range Hood
- Laundry: Electric Dryer Hookup, Gas Dryer Hookup, In Hall, Washer Hookup
Features
- Ceiling Fan(s), Double Vanity, Pantry, Soaking Tub, Walk-In Closet(s), Separate Shower, Breakfast Bar
- Flooring: Carpet, Ceramic Tile, Tile, Vinyl
- Has basement: No
- Number of fireplaces: 1
- Fireplace features: Gas, Gas Log, Living Room
Interior area
- Total structure area: 2,488
- Total interior livable area: 2,488 sqft
Property
Parking
- Total spaces: 2
- Parking features: Driveway, Garage Door Opener, Paved, Storage
- Garage spaces: 2
- Has uncovered spaces: Yes
Features
- Patio & porch: Covered, Front Porch, Patio
- Has private pool: Yes
Lot
- Size: 0.5 Acres
- Features: Level, Sprinklers In Front, Sprinklers In Rear, Full Size Lot
Details
- Parcel number: 0319422
- Special conditions: Standard
Construction
Type & style
- Home type: SingleFamily
- Architectural style: Ranch
- Property subtype: Single Family Residence
Materials
- Stucco
- Foundation: Slab
- Roof: Asphalt
Condition
- As Is
- Year built: 2006
Details
- Warranty included: Yes
Utilities & green energy
- Sewer: Septic Tank
- Water: Public
- Utilities for property: Cable Available, Electricity Available, Natural Gas Available, Phone Available, Propane, Water Available
Community & HOA
Community
- Security: Smoke Detector(s)
- Subdivision: Silver Bluff
HOA
- Amenities included: Management, Pool
- HOA fee: $300 annually
Location
- Region: Brunswick
Financial & listing details
- Price per square foot: $135/sqft
- Tax assessed value: $331,700
- Annual tax amount: $2,573
- Date on market: 9/21/2023
- Listing terms: Cash,Conventional,VA Loan
- Electric utility on property: Yes
- Road surface type: Asphalt, Paved
Price history
| Date | Event | Price |
|---|---|---|
| 12/1/2023 | Sold | $335,000$135/sqft |
Source: Scout MLS #1642311 Report a problem | ||
| 10/2/2023 | Pending sale | $335,000$135/sqft |
Source: Scout MLS #1642311 Report a problem | ||
| 9/21/2023 | Listed for sale | $335,000-2.9%$135/sqft |
Source: Scout MLS #1642311 Report a problem | ||
| 9/21/2023 | Listing removed | -- |
Source: Scout MLS #1641063 Report a problem | ||
| 9/12/2023 | Price change | $345,000-1.1%$139/sqft |
Source: Scout MLS #1641063 Report a problem | ||
| 7/15/2023 | Listed for sale | $349,000+45.5%$140/sqft |
Source: Scout MLS #1641063 Report a problem | ||
| 8/14/2020 | Sold | $239,900$96/sqft |
Source: Scout MLS #1617087 Report a problem | ||
| 6/2/2020 | Price change | $239,900-2.4%$96/sqft |
Source: Keller Williams Realty Golden Isles #1617087 Report a problem | ||
| 5/23/2020 | Price change | $245,900-1.6%$99/sqft |
Source: Keller Williams Realty Golden Isles #1617087 Report a problem | ||
| 5/9/2020 | Listed for sale | $249,900+29.5%$100/sqft |
Source: Keller Williams Realty Golden Isles #1617087 Report a problem | ||
| 11/17/2017 | Sold | $193,000-3%$78/sqft |
Source: Scout MLS #1585788 Report a problem | ||
| 10/19/2017 | Pending sale | $199,000$80/sqft |
Source: BHHS Hodnett Cooper Real Estate BWK #1585788 Report a problem | ||
| 10/9/2017 | Listed for sale | $199,000+24.5%$80/sqft |
Source: BHHS Hodnett Cooper Real Estate BWK #1585788 Report a problem | ||
| 5/26/2015 | Listing removed | $159,900+3.2%$64/sqft |
Source: Duckworth Properties BWK #1573109 Report a problem | ||
| 5/11/2015 | Sold | $155,000-3.1%$62/sqft |
Source: Public Record Report a problem | ||
| 1/5/2014 | Listed for sale | $159,900+384.5%$64/sqft |
Source: The Real Estate Book #1561809 Report a problem | ||
| 8/24/2005 | Sold | $33,000$13/sqft |
Source: Public Record Report a problem | ||
Public tax history
| Year | Property taxes | Tax assessment |
|---|---|---|
| 2025 | $3,348 +7.3% | $132,680 +6.6% |
| 2024 | $3,121 +4.3% | $124,440 +6.7% |
| 2023 | $2,992 +16.3% | $116,680 +19.5% |
| 2022 | $2,574 +12.8% | $97,640 +16% |
| 2021 | $2,281 | $84,160 |
| 2020 | -- | $84,160 +11.9% |
| 2019 | $2,214 +6% | $75,200 |
| 2018 | $2,088 | $75,200 +5.4% |
| 2017 | $2,088 +5% | $71,360 +22.7% |
| 2016 | $1,988 +30.7% | $58,160 -0.2% |
| 2015 | $1,521 -0.6% | $58,280 |
| 2014 | $1,530 | $58,280 |
| 2013 | -- | -- |
| 2012 | -- | -- |
| 2011 | -- | -- |
| 2010 | -- | -- |
Find assessor info on the county website
Neighborhood: 31523
Nearby homes
- $142,5003 bd2 ba1.7k sqft25 Silver Bluff Dr, Brunswick, GA 31523Off Market
- $350,2003 bd2 ba1.9k sqft33 Silver Bluff Dr, Brunswick, GA 31523Off Market
- $350,7003 bd2 ba1.9k sqft21 Silver Bluff Dr, Brunswick, GA 31523Off Market
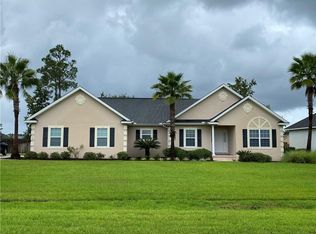
- $377,1803 bd2 ba1.9k sqft108 Silver Bluff Cir, Brunswick, GA 31523Sold
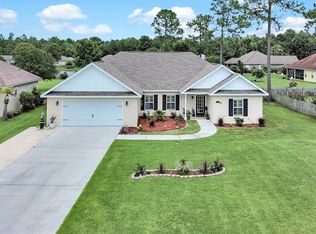
- $183,1004 bd2 ba1.9k sqft113 Silver Bluff Cir, Brunswick, GA 31523Off Market
- $336,2004 bd2 ba2k sqft28 Silver Bluff Dr, Brunswick, GA 31523Off Market
- $401,5004 bd2 ba1.9k sqft113 Silver Bluff Cir, Brunswick, GA 31525Off Market
- $312,0003 bd2 ba1.6k sqft24 Silver Bluff Dr, Brunswick, GA 31523Off Market
Nearby schools
GreatSchools rating
- 8/10Satilla Marsh Elementary SchoolGrades: PK-5Distance: 2.6 mi
- 7/10Risley Middle SchoolGrades: 6-8Distance: 2.5 mi
- 10/10Glynn AcademyGrades: 9-12Distance: 6.4 mi
Schools provided by the listing agent
- Elementary: Satilla Marsh
- Middle: Risley Middle School
- High: Glynn Academy
Source: Scout MLS. This data may not be complete. We recommend contacting the local school district to confirm school assignments for this home.
Sell for more on Zillow
Get a Zillow Showcase℠ listing at no additional cost and you could sell for .
$366,500
2% more
+$7,330
With Zillow Showcase(estimated)
$373,830
Sell for more on Zillow
Get a Zillow Showcase℠ listing at no additional cost and you could sell for .
$366,500
2% more
+$7,330
With Zillow Showcase(estimated)
$373,830
- Georgia
- Glynn County
- Brunswick
- 31523
- 29 Silver Bluff Dr
