Skip main navigation
Sold for $4,650,000
  • $4,650,000

    29 Sinclair Ln, Santa Rosa Beach, FL 32459

    5beds
    4,638sqft
    Single Family Residence
    Built in 2017
    4,356 Square Feet Lot
    $4,649,800 Zestimate®
    $1,003/sqft
    $6,377 Estimated rent

    Home value

    $4,649,800

    $4.42M - $4.88M

    $6,377/mo

    Zestimate® history
    Loading
    Loading...

    Owner options

    List your home for rent

    $6,377/mo

    Rent Zestimate®

    Find your next renter with Zillow Rental Manager. Plus, with online applications, you can quickly screen prospective tenants – for free.

    Learn more

    $6,377/mo

    Rent Zestimate®

    Refinance and save

    $29,607/mo

    Est. payment

    Refinancing to a lower rate could help reduce your monthly payments and save thousands over the life of the loan.

    See today's rates

    $29,607/mo

    Est. payment

    Explore your selling options

    Work with a Zillow partner agent

    Leverage their expertise and Zillow's premium Showcase listings to get your home seen by more buyers.

    Get started

    List with your own agent

    Get your home in front of millions of buyers by listing it on Zillow.

    Learn how to do it

    Sell it yourself

    Take full control of how buyers see your home on Zillow by listing For Sale by Owner (FSBO).

    List your home

    What's special

    Private beach parkingCommunity offers two poolsWhite oak floorsTongue and groove wallsPecky cypress coffered ceilings
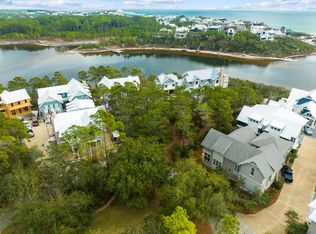
    Set privately on Draper Lake in one of 30A's only non-short term rental communities, this Geoff Chick designed residence is a rare blend of architectural craft, lake serenity, and Gulf proximity. Forever views stretch across the water, where deer, herons, and kestrels are part of daily life. Sunrises, sunsets, and a front row seat to Fourth of July fireworks along the coast come standard. Paddle board straight to the Gulf, or walk to the beach in minutes. The community offers two pools and private beach parking. Inside, vaulted ceilings with an exposed ridge beam open over white oak floors. Pecky cypress coffered ceilings and tongue and groove walls add warmth and depth throughout. The kitchen is elevated with Wolf and Sub-Zero appliances, a custom hood, and room for a crowd, opening directly to the living space with beautiful views of the lake and Gulf beyond. The primary suite is a quiet retreat with elevated finishes and a private balcony. Built to host three families in comfort and built for entertaining, the spacious living and gathering areas pair with four generously sized bedrooms in the main residence and a fully separate carriage house, offering two double beds, a queen Murphy bed, full kitchen, and laundry. Guests get their own space. So do you. Ideally positioned between Grayton Beach State Park and Topsail Hill Preserve, with the best of 30A dining, entertainment and shopping. A refined coastal retreat where privacy, proximity, and luxury live together.

    Zillow last checked:

    Listing updated:

    Listed by:

    Abbott Martin Group 850-460-2900,

    EXP Realty LLC

    Bought with:

    Gary Bowman, 3083549

    The Agency Northwest Florida Beaches

    Source: ECAOR,MLS#: 1003577MLS Logo

    Facts & features

    Interior

    Bedrooms & bathrooms
    • Bedrooms: 5
    • Bathrooms: 6
    • Full bathrooms: 5
    • 1/2 bathrooms: 1
    Primary bedroom
    • Description: Vaulted Ceiling
    • Level: Second
    • Area: 240 Square Feet
    • Dimensions: 16 x 15
    Bedroom
    • Level: First
    • Area: 144 Square Feet
    • Dimensions: 12 x 12
    Bedroom
    • Level: First
    • Area: 144 Square Feet
    • Dimensions: 12 x 12
    Bedroom
    • Description: Secondary Master
    • Level: First
    • Area: 208 Square Feet
    • Dimensions: 13 x 16
    Primary bathroom
    • Description: Vaulted Ceiling
    • Level: Second
    • Area: 240 Square Feet
    • Dimensions: 20 x 12
    Other
    • Description: Balcony off Great Room Overlooks Lake & Gulf
    • Level: Second
    • Area: 168 Square Feet
    • Dimensions: 21 x 8
    Other
    • Description: Master Balcony Lake View
    • Level: Second
    • Area: 128 Square Feet
    • Dimensions: 16 x 8
    Foyer
    • Level: First
    • Area: 55 Square Feet
    • Dimensions: 11 x 5
    Garage
    • Level: First
    • Area: 484 Square Feet
    • Dimensions: 22 x 22
    Great room
    • Description: Vaulted Ceiling
    • Level: Second
    • Area: 880 Square Feet
    • Dimensions: 40 x 22
    Laundry
    • Level: First
    • Area: 54 Square Feet
    • Dimensions: 9 x 6
    Laundry
    • Level: Second
    • Area: 49 Square Feet
    • Dimensions: 7 x 7
    Recreation room
    • Description: Terrace Level
    • Level: Basement
    • Area: 400 Square Feet
    • Dimensions: 20 x 20
    Screened porch
    • Description: Summer Kitchen
    • Level: Basement
    • Area: 253 Square Feet
    • Dimensions: 23 x 11
    Other
    • Description: Carriage House
    • Level: Second
    • Area: 484 Square Feet
    • Dimensions: 22 x 22
    Heating
    • Central
    Cooling
    • Central Air, Ceiling Fan(s)
    Appliances
    • Included: Cooktop, Dishwasher, Disposal, Dryer, Freezer, Microwave, Range Hood, Refrigerator, Washer, Tankless Water Heater
    • Laundry: Washer/Dryer Hookup
    Features
    • Breakfast Bar, Bookcases, Beamed Ceilings, Crown Molding, Tray Ceiling(s), Vaulted Ceiling(s), In-Law Floorplan, Kitchen Island, Recessed Lighting, Owner's Closet, Pantry, Walls Paneled, Wet Bar, Woodwork Painted, Elevator
    • Flooring: Hardwood
    • Windows: Double Pane Windows, Window Treatments
    • Has fireplace: Yes
    • Fireplace features: Gas, Fireplace 2+
    • Common walls with other units/homes: No Common Walls
    Interior area
    • Total structure area: 4,638
    • Total interior livable area: 4,638 sqft

    Property

    Parking
    • Total spaces: 3
    • Parking features: Garage Door Opener
    • Attached garage spaces: 2
    Features
    • Stories: 3
    • Patio & porch: Porch, Screened
    • Exterior features: Balcony, Outdoor Shower, Separate Living Area, Outdoor Kitchen
    • Has view: Yes
    • View description: Gulf, Lake
    • Has water view: Yes
    • Water view: Gulf,Lake
    • Waterfront features: Lake Front, Shore - Natural, Coastal Dune Lakes
    Lot
    • Size: 4,356 Square Feet
    • Dimensions: 65 x 66 x 75 x 63
    • Features: Coastal Setback, Covenants, Restrictions, Within 1/2 Mile to Water
    Details
    • Additional structures: Guest House, Workshop
    • Parcel number: 023S20343500080040
    • Zoning description: Resid Single Family
    • Other equipment: Satellite Dish

    Construction

    Type & style
    • Home type: SingleFamily
    • Architectural style: Beach House
    • Property subtype: Single Family Residence
    Materials
    • Concrete, Frame, Shake Siding, Wood Siding, Steel Frame
    • Roof: Metal,Roof Pitched
    Condition
    • Construction Complete
    • New construction: No
    • Year built: 2017

    Utilities & green energy

    • Water: Public

    Community & HOA

    Community
    • Features: Dock, Fishing, Gated, Short Term Rental - Not Allowed, Pavillion/Gazebo, Pool, Waterfront
    • Security: Fire Alarm, Security System, Smoke Detector(s)
    • Subdivision: DRAPER LAKE COASTAL VILLAGE
    HOA
    • Has HOA: Yes
    • Services included: Maintenance Grounds, Management, Recreational Faclty
    Location
    • Region: Santa Rosa Beach

    Financial & listing details

    • Price per square foot: $1,003/sqft
    • Tax assessed value: $3,481,785
    • Annual tax amount: $26,997
    • Date on market: 5/21/2026
    • Road surface type: Paved

    Price history

    DateEventPrice
    8/25/2026Sold$4,650,000-5%$1,003/sqft
    Source: ECAOR #1003577 Report a problem
    7/15/2026Pending sale$4,895,000$1,055/sqft
    Source: ECAOR #1003577 Report a problem
    5/21/2026Listed for sale$4,895,000+36.1%$1,055/sqft
    Source: ECAOR #1003577 Report a problem
    3/22/2021Sold$3,597,000$776/sqft
    Source: ECAOR #856765 Report a problem
    1/22/2021Pending sale$3,597,000$776/sqft
    Source: ECAOR #856765 Report a problem
    1/12/2021Listed for sale$3,597,000+859.2%$776/sqft
    Source: ECAOR #856765 Report a problem
    3/26/2015Sold$375,000-51.6%$81/sqft
    Source: Public Record Report a problem
    8/13/2004Sold$775,000$167/sqft
    Source: Public Record Report a problem

    Public tax history

    YearProperty taxesTax assessment
    2025$28,122 +1.8%$3,150,919 +2.9%
    2024$27,621 +3.6%$3,062,118 +3%
    2023$26,665 +1%$2,972,930 +3%
    2022$26,395 +63.5%$2,886,340 +73.1%
    2021$16,142 +2.8%$1,667,587 +6%
    2020$15,701 +3.6%$1,572,905 +3.1%
    2019$15,157 $1,526,199 +3.6%
    2018$15,157 +3.1%$1,473,869 +325.5%
    2017$14,696 +336.2%$346,419 +14.4%
    2016$3,369 +11.2%$302,814 +23.6%
    2015$3,030 +33.9%$245,025 +21%
    2014$2,262 $202,500
    2013-- $202,500 +36.4%
    2012-- $148,500 +10%
    2011-- $135,000 -39.4%
    2010-- $222,936 -30%
    2009-- $318,480 -21%
    2008-- $402,885 -10%
    2007-- $447,650 +3931.4%
    2005-- $11,104
    2004-- $11,104
    Find assessor info on the county website

    Neighborhood: 32459

    Nearby schools

    GreatSchools rating
    Schools provided by the listing agent
    • Elementary: Van R Butler
    • Middle: Emerald Coast
    • High: South Walton

    Source: ECAOR. This data may not be complete. We recommend contacting the local school district to confirm school assignments for this home.

    Sell for more on Zillow
    Get a Zillow Showcase℠ listing at no additional cost and you could sell for .
    $4,649,800
    2% more
    +$92,996
    With Zillow Showcase(estimated)
    $4,742,796
    Sell for more on Zillow
    Get a Zillow Showcase℠ listing at no additional cost and you could sell for .
    $4,649,800
    2% more
    +$92,996
    With Zillow Showcase(estimated)
    $4,742,796