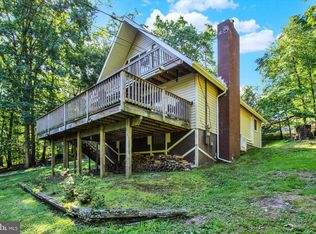
Showings start Thursday 6/18!! Looking for room to spread out?? This large split foyer home may be what you have been looking for! Featuring 3 bedrooms, 2 full baths, large rooms throughout and finished lower level. New roof in 2021. Most of the windows replaced throughout with Anderson Renewal. Spacious living room with large bay window to enjoy the front yard and natures wooded across the street. Plus, a double-sided fireplace one side in living room and other side fronts into dining room. Eat in kitchen has great functionality with retro appliances in avocado green that still work great, plus eat in table space and washer & dryer for convenience of daily activities. Bedrooms are all good sized and have ample closet space. Primary bedroom has a great ensuite bath with a retro feel with a sunken tub in harvest gold. Lower level has a large rec room for many activities- gaming area, family room, home schooling or hobby area! Additional room that has been used as a fourth bedroom, office and storage. Two Car garage is oversized depth to allow for cabinets and workbench. From the dining room sliding door, you step out onto a concrete patio area with room for grilling and furniture to entertain and enjoy outdoor activities, overlooking the rear yard. Great location on a straight through trail in Carroll Valley! Wooded surroundings and a few other homes lend to semi-privacy and the feel of relaxing in nature. Easy commute range close to the MD line. Close proximity to Liberty Mountain Resort & Golf Course and Historic Gettysburg. Vacation nearby!! Within a two-hour window of many sightseeing pursuits such as Washington. DC, and Baltimore, MD. #welcomehome #homeowner2026
Sold for $296,000
Zillow last checked:
Listing updated:
Bought with:
Pam Bowers, AB068016
Mountain Realty ERA Powered
Source: Bright MLS,MLS#: PAAD2023796
Price history
| Date | Event | Price |
|---|---|---|
| 7/17/2026 | Sold | $296,000+2.1%$109/sqft |
Source:  Bright MLS #PAAD2023796 Report a problem Bright MLS #PAAD2023796 Report a problem | ||
| 6/20/2026 | Pending sale | $289,900$106/sqft |
Source: Bright MLS #PAAD2023796 Report a problem | ||
| 6/17/2026 | Listed for sale | $289,900+81.2%$106/sqft |
Source: Bright MLS #PAAD2023796 Report a problem | ||
| 5/15/2015 | Sold | $160,000$59/sqft |
Source: Public Record Report a problem | ||

Sell for more on Zillow
Get a Zillow Showcase℠ listing at no additional cost and you could sell for .
$298,800
2% more
+$5,976
With Zillow Showcase(estimated)
$304,776
