Skip main navigation
Off market
  • $768,600

    29 Skyline Cir, Sewell, NJ 08080

    4beds
    3,746sqft
    SingleFamily
    Built in 2004
    0.9 Acres Lot
    $768,600 Zestimate®
    $205/sqft
    $4,275 Estimated rent

    Home value

    $768,600

    $730,000 - $815,000

    $4,275/mo

    Zestimate® history
    Loading
    Loading...

    Owner options

    List your home for rent

    $4,275/mo

    Rent Zestimate®

    Find your next renter with Zillow Rental Manager. Plus, with online applications, you can quickly screen prospective tenants – for free.

    Learn more

    $4,275/mo

    Rent Zestimate®

    Refinance and save

    $5,525/mo

    Est. payment

    Refinancing to a lower rate could help reduce your monthly payments and save thousands over the life of the loan.

    See today's rates

    $5,525/mo

    Est. payment

    Explore your selling options

    Work with a Zillow partner agent

    Leverage their expertise and Zillow's premium Showcase listings to get your home seen by more buyers.

    Get started

    List with your own agent

    Get your home in front of millions of buyers by listing it on Zillow.

    Learn how to do it

    Sell it yourself

    Take full control of how buyers see your home on Zillow by listing For Sale by Owner (FSBO).

    List your home

    What's special

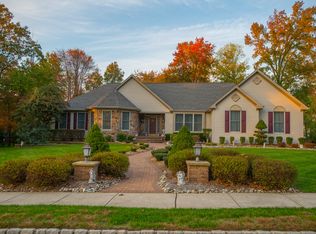
    The posted open house is a VIRTUAL open house. This impeccable semi custom home located in Mantua will grab your attention from the curb with its impressive private setting and stone accent elevation you'll want to see what awaits you inside! Upon entering you'll be welcomed into a spacious open foyer complimented with beautiful wood split staircase. The formal living and dining rooms feature warm hardwood flooring. Enjoy entertaining in this fabulous open concept that features a beautiful spacious kitchen with gorgeous granite counter tops, recessed lighting, 42 cabinetry, pantry and breakfast bar! From the breakfast nook you'll enjoy the prettiest views of every season and guest can spill out to the custom paver patio! You'll host plenty of family gatherings in the vaulted great room with warm hardwoods, pretty circle tops windows and recessed lighting. The owners bedroom is just as wonderful with 2 huge walk in closets and a very pretty and spacious tiled en-suite. You'll love the additional Jr. Suite that features a private en-suite, perfect for your out of town guest! Additional bonus features include a handsome home office on first floor, a spacious mud room, 2nd floor laundry. The additional bedrooms share a Jack & Jill bath and each have a walk in closet! The basement is extra high and it includes Bilco doors to basement AND a whole house generator! Serviced by Clearview School district. 2020-07-03

    This property is off market, which means it's not currently listed for sale or rent on Zillow. This may be different from what's available on other websites or public sources.
    Facts & features

    Interior

    Bedrooms & bathrooms
    • Bedrooms: 4
    • Bathrooms: 4
    • Full bathrooms: 3
    • 1/2 bathrooms: 1
    Heating
    • Forced air, Gas
    Cooling
    • Central
    Appliances
    • Included: Dishwasher, Dryer, Garbage disposal, Microwave, Range / Oven, Refrigerator, Washer
    Features
    • Ceiling Fan(s), Kitchen Island, Pantry, Walk-In Closet(s), Dining Area, Carpet, Master Bath(s), Chair Railings
    • Flooring: Tile, Carpet, Hardwood
    • Basement: Unfinished
    Interior area
    • Total interior livable area: 3,746 sqft
    • Finished area below ground: 0

    Property

    Parking
    • Total spaces: 3
    • Parking features: Garage - Attached
    Features
    • Exterior features: Stone, Vinyl
    • Has view: Yes
    • View description: Territorial
    Lot
    • Size: 0.90 Acres
    Details
    • Parcel number: 1000147000000018
    • Special conditions: Standard

    Construction

    Type & style
    • Home type: SingleFamily
    • Architectural style: Contemporary, Colonial
    Materials
    • Roof: Asphalt
    Condition
    • Year built: 2004

    Community & neighborhood

    Location
    • Region: Sewell
    • Municipality: MANTUA TWP

    HOA & financial

    HOA
    • Has HOA: Yes
    • HOA fee: $41 monthly

    Other

    Other facts
    • Heating: Forced Air
    • Appliances: Dishwasher, Refrigerator, Dryer, Washer, Stove
    • AssociationYN: true
    • InteriorFeatures: Ceiling Fan(s), Kitchen Island, Pantry, Walk-In Closet(s), Dining Area, Carpet, Master Bath(s), Chair Railings
    • GarageYN: true
    • AttachedGarageYN: true
    • HeatingYN: true
    • CoolingYN: true
    • StructureType: Detached
    • ConstructionMaterials: Stone, Vinyl Siding
    • StoriesTotal: 2
    • ArchitecturalStyle: Contemporary, Colonial
    • SpecialListingConditions: Standard
    • ParkingFeatures: Driveway, Attached Garage, Garage Door Opener, Asphalt, Garage Faces Side, Inside Entrance
    • CoveredSpaces: 3
    • Cooling: Central Air
    • BelowGradeFinishedArea: 0
    • Basement: Y
    • MlsStatus: Active
    • Municipality: MANTUA TWP

    Price history

    DateEventPrice
    8/26/2020Sold$450,000-3%$120/sqft
    Source: Public Record Report a problem
    6/7/2020Pending sale$464,000$124/sqft
    Source: BHHS Fox & Roach Mullica Hill #NJGL249888 Report a problem
    3/6/2020Price change$464,000-2.1%$124/sqft
    Source: BHHS Fox & Roach Mullica Hill #NJGL249888 Report a problem
    2/5/2020Price change$474,000-1%$127/sqft
    Source: BHHS Fox & Roach Mullica Hill #NJGL249888 Report a problem
    11/6/2019Price change$479,000-4.2%$128/sqft
    Source: BHHS Fox & Roach Mullica Hill #NJGL249888 Report a problem
    9/24/2019Price change$499,900-7.4%$133/sqft
    Source: RE/MAX Associates - Sewell #NJGL243858 Report a problem
    7/2/2019Listed for sale$539,900+33.5%$144/sqft
    Source: RE/MAX Associates - Sewell #NJGL243858 Report a problem
    3/8/2004Sold$404,465$108/sqft
    Source: Public Record Report a problem

    Public tax history

    YearProperty taxesTax assessment
    2025$14,859 $598,900
    2024$14,859 -2.6%$598,900
    2023$15,260 +6.2%$598,900 +45.9%
    2022$14,363 -0.7%$410,600
    2021$14,470 +2.5%$410,600
    2020$14,112 +1.4%$410,600
    2019$13,911 $410,600
    2018$13,911 +2.7%$410,600
    2017$13,546 +2.5%$410,600
    2016$13,213 +3.5%$410,600
    2015$12,770 +2.8%$410,600
    2014$12,417 +2.5%$410,600
    2013$12,113 -5.2%$410,600
    2012$12,772 -3.9%$410,600 +54.8%
    2011$13,286 -10.9%$265,300
    2010$14,915 +2.7%$265,300 -12.7%
    2009$14,530 $303,900
    2008-- $303,900
    2007-- $303,900 +1.2%
    2006-- $300,400
    2005-- $300,400

    Find assessor info on the county website

    Neighborhood: 08080

    Nearby schools

    GreatSchools rating
    Schools provided by the listing agent
    • Middle: CLEARVIEW REGIONAL M.S.
    • High: CLEARVIEW REGIONAL H.S.
    • District: CLEARVIEW REGIONAL SCHOOLS

    Source: The MLS. This data may not be complete. We recommend contacting the local school district to confirm school assignments for this home.

    Get a cash offer in 3 minutes
    Find out how much your home could sell for in as little as 3 minutes with a no-obligation cash offer.
    Estimated market value
    $768,600
    Get a cash offer in 3 minutes
    Find out how much your home could sell for in as little as 3 minutes with a no-obligation cash offer.
    Estimated market value
    $768,600