This beautifully maintained Garrison Colonial built in 1964 is nestled in a double cul-de-sac neighborhood tucked behind Norton Park. Upon entering the sun-filled den / family room you will quickly note the wood beams, hardwood floors and a wood-burning fireplace. The layout flows seamlessly into the kitchen, creating an open and functional space offering ample cabinetry, granite counters, stainless steel appliances and a breakfast counter for quick meals or a pass-thru to the formal dining room. The living room has three walls of windows for lovely natural light and a warming pellet stove to help supplement your heating. The half bathroom is tucked in with an oversized pantry, ideal for storage (or a future second full bathroom). Upstairs the four bedrooms are all generously sized with plenty of closet space - all have hardwood floors. Note the walk-up attic is located in one of the bedroom closets for another level of storage. The lower level of 336 SQFT has an unheated space currently being used as an office area and a home gym. There is an electric fireplace, which can be helpful that is included with the sale. Outside, enjoy a rear yard that is fully fenced with an oversized rear brick-paver patio, ThermoSpas Hot Tub, and spacious storage shed - the yard is ideal for relaxing, gardening, or hosting summer gatherings. And...Don't forget the front porch swing perfect for your morning coffee! This homes location offers convenient access to boutique shopping, local dining, and major highways for an easy commute. Roof and siding replaced in 2021. Public water and sewer. There is a natural gas line in the street.
Sold for $525,000
$525,000
29 Skyline Drive, Plainville, CT 06062
4beds
2,180sqft
Single Family Residence
Built in 1964
0.34 Acres Lot
$533,300 Zestimate®
$241/sqft
$3,208 Estimated rent
Home value
$533,300
$491,000 - $581,000
$3,208/mo
Zestimate® history
Owner options
List your home for rent
$3,208/mo
Rent Zestimate®
Find your next renter with Zillow Rental Manager. Plus, with online applications, you can quickly screen prospective tenants – for free.
$3,208/mo
Rent Zestimate®
Refinance and save
$3,826/mo
Est. payment
Refinancing to a lower rate could help reduce your monthly payments and save thousands over the life of the loan.
$3,826/mo
Est. payment
Explore your selling options
Work with a Zillow partner agent
Leverage their expertise and Zillow's premium Showcase listings to get your home seen by more buyers.
Get startedList with your own agent
Get your home in front of millions of buyers by listing it on Zillow.
Learn how to do itSell it yourself
Take full control of how buyers see your home on Zillow by listing For Sale by Owner (FSBO).
List your homeWhat's special
Zillow last checked:
Listing updated:
Listed by:
Shelly A. Meister Zamudio (860)655-3711,
Realty 3 CT 860-621-7323
Bought with:
Michele A. Joyce, RES.0751342
Country Manor Realty
Source: Smart MLS,MLS#: 24156524
Facts & features
Interior
Bedrooms & bathrooms
- Bedrooms: 4
- Bathrooms: 2
- Full bathrooms: 1
- 1/2 bathrooms: 1
Rooms
- Room types: Exercise Room
Primary bedroom
- Features: Hardwood Floor
- Level: Upper
- Area: 169 Square Feet
- Dimensions: 13 x 13
Bedroom
- Features: Hardwood Floor
- Level: Upper
- Area: 195 Square Feet
- Dimensions: 13 x 15
Bedroom
- Features: Hardwood Floor
- Level: Upper
- Area: 143 Square Feet
- Dimensions: 11 x 13
Bedroom
- Features: Hardwood Floor
- Level: Upper
- Area: 143 Square Feet
- Dimensions: 11 x 13
Den
- Features: Beamed Ceilings, Fireplace, Hardwood Floor
- Level: Main
- Area: 286 Square Feet
- Dimensions: 13 x 22
Dining room
- Features: Hardwood Floor
- Level: Main
- Area: 144 Square Feet
- Dimensions: 12 x 12
Kitchen
- Features: Remodeled, Breakfast Bar, Ceiling Fan(s), Granite Counters, Double-Sink, Tile Floor
- Level: Main
- Area: 144 Square Feet
- Dimensions: 12 x 12
Living room
- Features: Bookcases, Pellet Stove, Hardwood Floor
- Level: Main
- Area: 273 Square Feet
- Dimensions: 13 x 21
Heating
- Hot Water, Oil
Cooling
- Ceiling Fan(s), Window Unit(s)
Appliances
- Included: Electric Cooktop, Electric Range, Microwave, Range Hood, Refrigerator, Dishwasher, Disposal, Washer, Dryer, Water Heater
- Laundry: Lower Level
Features
- Doors: Storm Door(s)
- Basement: Full,Interior Entry,Partially Finished,Concrete
- Attic: Storage,Walk-up
- Number of fireplaces: 2
- Fireplace features: Insert
Interior area
- Total structure area: 2,180
- Total interior livable area: 2,180 sqft
- Finished area above ground: 2,180
Property
Parking
- Total spaces: 2
- Parking features: Attached, Garage Door Opener
- Attached garage spaces: 2
Features
- Patio & porch: Porch, Patio
- Exterior features: Sidewalk, Rain Gutters
- Spa features: Heated
Lot
- Size: 0.34 Acres
- Features: Corner Lot, Few Trees, Wooded, Level, Sloped, Rolling Slope
Details
- Additional structures: Shed(s)
- Parcel number: 2396715
- Zoning: R-20
Construction
Type & style
- Home type: SingleFamily
- Architectural style: Colonial
- Property subtype: Single Family Residence
Materials
- Vinyl Siding, Brick
- Foundation: Concrete Perimeter
- Roof: Asphalt
Condition
- New construction: No
- Year built: 1964
Utilities & green energy
- Sewer: Public Sewer
- Water: Public
- Utilities for property: Cable Available
Green energy
- Energy efficient items: Thermostat, Ridge Vents, Doors
Community & HOA
Community
- Features: Basketball Court, Library, Medical Facilities, Park, Private School(s), Pool, Public Rec Facilities, Tennis Court(s)
HOA
- Has HOA: No
Location
- Region: Plainville
Financial & listing details
- Price per square foot: $241/sqft
- Tax assessed value: $216,930
- Annual tax amount: $7,454
- Date on market: 3/2/2026
Price history
| Date | Event | Price |
|---|---|---|
| 4/8/2026 | Sold | $525,000+6.7%$241/sqft |
Source:  Smart MLS #24156524 Report a problem Smart MLS #24156524 Report a problem | ||
| 3/7/2026 | Pending sale | $492,000$226/sqft |
Source: Smart MLS #24156524 Report a problem | ||
| 3/5/2026 | Listed for sale | $492,000+105.1%$226/sqft |
Source: Smart MLS #24156524 Report a problem | ||
| 1/25/2013 | Sold | $239,900-7.4%$110/sqft |
Source: Smart MLS #P980685 Report a problem | ||
| 10/9/2012 | Price change | $259,000-4%$119/sqft |
Source: Perrella Realty #P980685 Report a problem | ||
| 9/19/2012 | Listed for sale | $269,900$124/sqft |
Source: Perrella Realty #P980685 Report a problem | ||
Public tax history
| Year | Property taxes | Tax assessment |
|---|---|---|
| 2025 | $7,454 +5.9% | $216,930 |
| 2024 | $7,042 +3.3% | $216,930 |
| 2023 | $6,816 +2.5% | $216,930 |
| 2022 | $6,647 -2.4% | $216,930 +10.1% |
| 2021 | $6,808 -0.2% | $196,980 |
| 2020 | $6,819 | $196,980 |
| 2019 | $6,819 +2.3% | $196,980 |
| 2018 | $6,666 +3.3% | $196,980 -0.2% |
| 2017 | $6,453 +0.5% | $197,470 -1.6% |
| 2016 | $6,422 +0.5% | $200,760 |
| 2015 | $6,390 -7% | $200,760 -8.3% |
| 2014 | $6,871 +9.1% | $218,960 +9.1% |
| 2013 | $6,300 -6.9% | $200,760 -8.3% |
| 2012 | $6,764 +6.6% | $218,960 |
| 2011 | $6,345 +3.5% | $218,960 |
| 2010 | $6,133 +6.4% | $218,960 |
| 2009 | $5,765 +0.3% | $218,960 |
| 2008 | $5,746 +2.9% | $218,960 |
| 2007 | $5,583 +10.7% | $218,960 +57.5% |
| 2006 | $5,045 +5.2% | $139,050 |
| 2005 | $4,797 +3.5% | $139,050 |
| 2004 | $4,635 -0.6% | $139,050 |
| 2003 | $4,665 -6% | $139,050 -22.4% |
| 1996 | $4,962 | $179,130 |
Find assessor info on the county website
Neighborhood: 06062
Nearby homes
- $461,7003 bd2 ba2.3k sqft102 Hollyberry Ln, Plainville, CT 06062Off Market
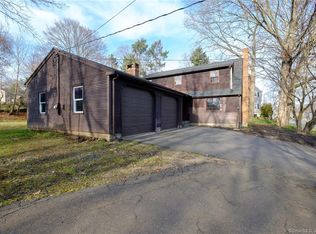
- $523,4004 bd2 ba2.8k sqft25 Skyline Dr, Plainville, CT 06062Off Market
- $362,0003 bd2 ba1.9k sqft126 Hollyberry Ln, Plainville, CT 06062Sold

- $424,8003 bd3 ba1.4k sqft109 Hollyberry Ln, Plainville, CT 06062Off Market
- $472,6003 bd2 ba1.7k sqft58 Skyline Dr, Plainville, CT 06062Off Market
- $555,0004 bd2 ba1.9k sqft117 Hollyberry Ln, Plainville, CT 06062Sold
- $481,1004 bd3 ba2.2k sqft101 Hollyberry Ln, Plainville, CT 06062Off Market
- $622,9004 bd4 ba2.8k sqft4 Highland Dr, Plainville, CT 06062Off Market
Nearby schools
GreatSchools rating
- 7/10Louis Toffolon SchoolGrades: PK-5Distance: 2 mi
- 7/10Middle School Of PlainvilleGrades: 6-8Distance: 1.8 mi
- 6/10Plainville High SchoolGrades: 9-12Distance: 1.5 mi
Schools provided by the listing agent
- Elementary: Louis Toffolon
- High: Plainville
Source: Smart MLS. This data may not be complete. We recommend contacting the local school district to confirm school assignments for this home.


Get pre-qualified for a loan
At Zillow Home Loans, we can pre-qualify you in as little as 5 minutes with no impact to your credit score.An equal housing lender. NMLS #10287.
Sell for more on Zillow
Get a Zillow Showcase℠ listing at no additional cost and you could sell for .
$533,300
2% more
+$10,666
With Zillow Showcase(estimated)
$543,966
- Connecticut
- Hartford County
- Plainville
- 06062
- 29 Skyline Drive
Nearby cities
Nearby zip codes
Other Plainville Topics
