Set on one of Andover’s most beautiful and coveted cul-de-sacs, this custom-built home offers an exceptional combination of neighborhood charm, privacy and convenience just minutes from vibrant downtown, top-rated schools and commuter routes. Lovingly maintained by its original owners for 47 years, the home is warm, gracious and thoughtfully designed for comfortable everyday living. Gleaming hardwood floors flow throughout the spacious front-to-back living room, dining room, kitchen, and inviting fireplaced family room. The kitchen features stainless steel appliances, granite countertops and a sunlit dining area with a bay window overlooking the backyard. The family room opens into the delightful three-season screened porch and out to an expansive deck, heated in-ground pool and peaceful backyard, an ideal setting for summer entertaining, family gatherings or quiet relaxation. Exterior spotlights illuminate the yard at night. Upstairs are five bedrooms all with hardwood, including a generous primary suite with private bath, along with a guest bath. A newer roof, central air, garage doors, and recently replaced front steps and walkway add comfort, convenience and lasting value. With its welcoming spaces, beautiful setting and sought-after Andover location, this is a fabulous opportunity to make a much-loved home your own.
Sold for $1,400,000
$1,400,000
29 Smithshire Est, Andover, MA 01810
5beds
2,806sqft
Single Family Residence
Built in 1979
0.72 Acres Lot
$1,331,300 Zestimate®
$499/sqft
$5,178 Estimated rent
Home value
$1,331,300
$1.26M - $1.40M
$5,178/mo
Zestimate® history
Owner options
List your home for rent
$5,178/mo
Rent Zestimate®
Find your next renter with Zillow Rental Manager. Plus, with online applications, you can quickly screen prospective tenants – for free.
$5,178/mo
Rent Zestimate®
Refinance and save
$9,493/mo
Est. payment
Refinancing to a lower rate could help reduce your monthly payments and save thousands over the life of the loan.
$9,493/mo
Est. payment
Explore your selling options
Work with a Zillow partner agent
Leverage their expertise and Zillow's premium Showcase listings to get your home seen by more buyers.
Get startedList with your own agent
Get your home in front of millions of buyers by listing it on Zillow.
Learn how to do itSell it yourself
Take full control of how buyers see your home on Zillow by listing For Sale by Owner (FSBO).
List your homeWhat's special
Zillow last checked:
Listing updated:
Listed by:
The Lucci Witte Team 978-733-8433,
William Raveis R.E. & Home Services 978-475-5100,
Joanne Dee 978-604-1134
Bought with:
Jeffrey Borstell
J. Borstell Real Estate, Inc.
Source: MLS PIN,MLS#: 73559366
Facts & features
Interior
Bedrooms & bathrooms
- Bedrooms: 5
- Bathrooms: 3
- Full bathrooms: 2
- 1/2 bathrooms: 1
Primary bedroom
- Features: Walk-In Closet(s), Flooring - Hardwood
- Level: Second
- Area: 575
- Dimensions: 23 x 25
Bedroom 2
- Features: Closet, Flooring - Hardwood, Flooring - Wall to Wall Carpet
- Level: Second
- Area: 120
- Dimensions: 12 x 10
Bedroom 3
- Features: Closet, Flooring - Hardwood
- Level: Second
- Area: 156
- Dimensions: 13 x 12
Bedroom 4
- Features: Closet, Flooring - Hardwood
- Level: Second
- Area: 216
- Dimensions: 18 x 12
Bedroom 5
- Features: Closet, Flooring - Hardwood, Flooring - Wall to Wall Carpet
- Level: Second
- Area: 234
- Dimensions: 18 x 13
Primary bathroom
- Features: Yes
Bathroom 1
- Features: Bathroom - Half
- Level: First
- Area: 21
- Dimensions: 3 x 7
Bathroom 2
- Features: Bathroom - 3/4, Closet - Linen, Flooring - Stone/Ceramic Tile
- Level: Second
Bathroom 3
- Features: Bathroom - Full
- Level: Second
Dining room
- Features: Flooring - Hardwood
- Level: Main,First
- Area: 182
- Dimensions: 14 x 13
Family room
- Features: Flooring - Hardwood, Window(s) - Bay/Bow/Box, Exterior Access, Slider
- Level: Main,First
- Area: 364
- Dimensions: 14 x 26
Kitchen
- Features: Flooring - Hardwood, Window(s) - Bay/Bow/Box, Dining Area, Pantry, Countertops - Stone/Granite/Solid, Kitchen Island, Recessed Lighting, Remodeled, Stainless Steel Appliances
- Level: Main,First
- Area: 156
- Dimensions: 12 x 13
Living room
- Features: Flooring - Hardwood
- Level: Main,First
- Area: 364
- Dimensions: 14 x 26
Heating
- Baseboard, Natural Gas
Cooling
- Central Air, Whole House Fan
Appliances
- Included: Gas Water Heater, Tankless Water Heater, Range, Dishwasher, Disposal, Microwave, Refrigerator, Freezer, Washer, Dryer, Vacuum System, Range Hood
- Laundry: Electric Dryer Hookup
Features
- Ceiling Fan(s), Slider, Sun Room
- Flooring: Carpet, Hardwood, Flooring - Wall to Wall Carpet
- Doors: Storm Door(s)
- Windows: Screens
- Basement: Full,Interior Entry,Bulkhead,Radon Remediation System,Concrete,Unfinished
- Number of fireplaces: 1
- Fireplace features: Family Room
Interior area
- Total structure area: 2,806
- Total interior livable area: 2,806 sqft
- Finished area above ground: 2,806
Property
Parking
- Total spaces: 8
- Parking features: Attached, Paved Drive, Off Street, Paved
- Attached garage spaces: 2
- Uncovered spaces: 6
Features
- Patio & porch: Deck
- Exterior features: Deck, Pool - Inground Heated, Professional Landscaping, Sprinkler System, Decorative Lighting, Screens
- Has private pool: Yes
- Pool features: Pool - Inground Heated
Lot
- Size: 0.72 Acres
- Features: Cul-De-Sac, Wooded, Level
Details
- Parcel number: M:00054 B:00072 L:0000K
- Zoning: SRB
Construction
Type & style
- Home type: SingleFamily
- Architectural style: Colonial
- Property subtype: Single Family Residence
Materials
- Frame
- Foundation: Concrete Perimeter
- Roof: Shingle
Condition
- Year built: 1979
Utilities & green energy
- Electric: Circuit Breakers
- Sewer: Public Sewer
- Water: Public
- Utilities for property: for Electric Range, for Electric Dryer
Community & HOA
Community
- Features: Public Transportation, Shopping, Park, Walk/Jog Trails, Golf, Medical Facility, Laundromat, Bike Path, Conservation Area, Highway Access, House of Worship, Private School, Public School, T-Station
HOA
- Has HOA: No
Location
- Region: Andover
Financial & listing details
- Price per square foot: $499/sqft
- Tax assessed value: $1,238,500
- Annual tax amount: $15,245
- Date on market: 9/11/2026
- Exclusions: See Inclusion/Exclusion Document On Paperclip.
- Road surface type: Paved
Price history
| Date | Event | Price |
|---|---|---|
| 9/30/2026 | Sold | $1,400,000+7.8%$499/sqft |
Source: MLS PIN #73559366 Report a problem | ||
| 8/24/2026 | Pending sale | $1,299,000$463/sqft |
Source: MLS PIN #73559366 Report a problem | ||
| 8/11/2026 | Contingent | $1,299,000$463/sqft |
Source: MLS PIN #73559366 Report a problem | ||
| 8/5/2026 | Listed for sale | $1,299,000$463/sqft |
Source: MLS PIN #73559366 Report a problem | ||
Public tax history
| Year | Property taxes | Tax assessment |
|---|---|---|
| 2025 | $14,714 | $1,142,400 |
| 2024 | $14,714 +4.3% | $1,142,400 +10.6% |
| 2023 | $14,109 | $1,032,900 |
| 2022 | $14,109 +10.1% | $1,032,900 +23.3% |
| 2021 | $12,811 +3.9% | $837,900 +2% |
| 2020 | $12,335 +3.2% | $821,800 +5% |
| 2019 | $11,950 +3.8% | $782,600 +6.3% |
| 2018 | $11,509 +4% | $735,900 +0.9% |
| 2017 | $11,068 +2% | $729,100 -0.4% |
| 2016 | $10,847 +3.7% | $731,900 +4.8% |
| 2015 | $10,457 +3.3% | $698,500 +4.7% |
| 2014 | $10,125 +4.6% | $667,000 |
| 2013 | $9,678 +2.3% | $667,000 -0.3% |
| 2012 | $9,462 +3.8% | $668,700 +3.6% |
| 2011 | $9,114 +3.1% | $645,500 -3.7% |
| 2010 | $8,840 +1.1% | $670,200 -6.8% |
| 2009 | $8,742 +3.7% | $718,900 -0.4% |
| 2008 | $8,434 +3.1% | $721,500 -0.7% |
| 2007 | $8,178 +2.6% | $726,900 +4% |
| 2006 | $7,969 +4.7% | $699,000 +5.7% |
| 2005 | $7,613 +3.8% | $661,400 +3.4% |
| 2004 | $7,335 +3% | $639,500 +4.5% |
| 2003 | $7,119 +10.9% | $612,100 +42.3% |
| 2001 | $6,419 +1.9% | $430,200 |
| 2000 | $6,302 +8.6% | $430,200 +14.8% |
| 1997 | $5,802 | $374,800 |
Find assessor info on the county website
Neighborhood: 01810
Nearby homes
- $1,073,9004 bd2 ba3k sqft27 Smithshire Est, Andover, MA 01810Off Market
- $1,491,5005 bd4 ba3.6k sqft28 Smithshire Est, Andover, MA 01810Off Market
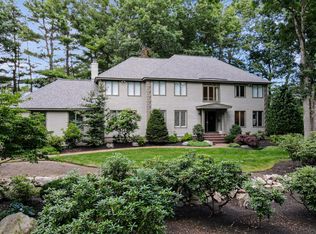
- $1,477,5005 bd4 ba3.6k sqft28 Smithshire Ests, Andover, MA 01810Sold

- $1,835,8006 bd4 ba5.6k sqft30 Smithshire Est, Andover, MA 01810Off Market
- $1,114,1004 bd2 ba2.6k sqft25 Smithshire Est, Andover, MA 01810Off Market
- $1,342,3005 bd4 ba3.5k sqft31 Smithshire Est, Andover, MA 01810Off Market
- $1,743,2005 bd5 ba6.8k sqft18 Cassimere St, Andover, MA 01810Off Market
- $1,291,1004 bd3 ba3.4k sqft26 Smithshire Est, Andover, MA 01810Off Market
Nearby schools
GreatSchools rating
- 8/10West Elementary SchoolGrades: K-5Distance: 1.2 mi
- 8/10Andover West Middle SchoolGrades: 6-8Distance: 0.4 mi
- 10/10Andover High SchoolGrades: 9-12Distance: 0.5 mi
Schools provided by the listing agent
- Elementary: West Elementary School
- Middle: Andover West Middle School
- High: Andover High School
Source: MLS PIN. This data may not be complete. We recommend contacting the local school district to confirm school assignments for this home.
Get a cash offer in 3 minutes
Find out how much your home could sell for in as little as 3 minutes with a no-obligation cash offer.
Estimated market value
$1,331,300
Get a cash offer in 3 minutes
Find out how much your home could sell for in as little as 3 minutes with a no-obligation cash offer.
Estimated market value
$1,331,300
- Massachusetts
- Essex County
- Andover
- 01810
- 29 Smithshire Est
