Be Moved in for the Start of the School Year! Welcome to 29 Solvay Dr. offering 4 bedrooms, 2 full bathrooms, and 1 half bath, with thoughtful updates and flexible living spaces throughout. The entire first floor features new flooring, including tile in the foyer and water-, scratch-, and dent-resistant laminate plank in the powder room, kitchen, family room, and fourth bedroom. The first-floor fourth bedroom has a spacious closet and adds versatility as a bedroom, play room, or work-from-home office. The open-concept living room and kitchen are designed for everyday convenience and entertaining. The kitchen is complete with upgraded stainless steel appliances, natural gas cooking, granite countertops, a subway tile backsplash, and a pantry for added storage. Upstairs, you’ll find three additional bedrooms, including a spacious primary suite with a full bath and large walk-in closet. The other two bedrooms share the second full bathroom, which is adjacent to the second-floor laundry. A second-floor bonus area offers the perfect spot for a reading nook, sitting room, or office space if you choose to use the fourth bedroom as a bedroom. Enjoy outdoor living on the 24x16 composite deck with dual staircases leading to a fenced, flat backyard, ideal for relaxing, entertaining, or play. Additional features include a 2-car attached garage, an outdoor storage shed, and an unfinished basement with a walkout Bilco-style stairway, ready for your finishing touch to create even more living space. With its updated finishes, functional layout, and room to grow, this home offers comfort, flexibility, and value inside and out.
Sold for $461,000
$461,000
29 Solvay Dr, Reading, PA 19605
4beds
2,144sqft
Single Family Residence
Built in 2013
10,454 Square Feet Lot
$461,600 Zestimate®
$215/sqft
$2,972 Estimated rent
Home value
$461,600
$439,000 - $485,000
$2,972/mo
Zestimate® history
Owner options
List your home for rent
$2,972/mo
Rent Zestimate®
Find your next renter with Zillow Rental Manager. Plus, with online applications, you can quickly screen prospective tenants – for free.
$2,972/mo
Rent Zestimate®
Refinance and save
$3,217/mo
Est. payment
Refinancing to a lower rate could help reduce your monthly payments and save thousands over the life of the loan.
$3,217/mo
Est. payment
Explore your selling options
Work with a Zillow partner agent
Leverage their expertise and Zillow's premium Showcase listings to get your home seen by more buyers.
Get startedList with your own agent
Get your home in front of millions of buyers by listing it on Zillow.
Learn how to do itSell it yourself
Take full control of how buyers see your home on Zillow by listing For Sale by Owner (FSBO).
List your homeWhat's special
Outdoor storage shedTile in the foyerUpdated finishesSecond-floor laundrySubway tile backsplashNatural gas cookingGranite countertops
Zillow last checked:
Listing updated:
Listed by:
Mary Brickner 610-823-3485,
RE/MAX Of Reading
Bought with:
Matt Wolf, RS271731
RE/MAX Of Reading
Source: Bright MLS,MLS#: PABK2074946
Facts & features
Interior
Bedrooms & bathrooms
- Bedrooms: 4
- Bathrooms: 3
- Full bathrooms: 2
- 1/2 bathrooms: 1
- Main level bathrooms: 1
- Main level bedrooms: 1
Rooms
- Room types: Living Room, Primary Bedroom, Bedroom 2, Bedroom 4, Kitchen, Family Room, Bedroom 1, Laundry, Other, Half Bath
Primary bedroom
- Features: Walk-In Closet(s), Attached Bathroom, Bathroom - Walk-In Shower
- Level: Upper
- Area: 300 Square Feet
- Dimensions: 15 X 20
Bedroom 1
- Level: Upper
- Area: 132 Square Feet
- Dimensions: 12 X 11
Bedroom 2
- Level: Upper
- Area: 110 Square Feet
- Dimensions: 10 X 11
Bedroom 4
- Level: Main
- Area: 104 Square Feet
- Dimensions: 13 X 8
Family room
- Level: Main
- Area: 234 Square Feet
- Dimensions: 13 X 18
Half bath
- Level: Main
Kitchen
- Features: Kitchen - Gas Cooking, Kitchen Island, Pantry
- Level: Main
- Area: 121 Square Feet
- Dimensions: 11 X 11
Laundry
- Level: Upper
Living room
- Level: Main
- Area: 143 Square Feet
- Dimensions: 13 X 11
Other
- Description: LOFT
- Level: Upper
- Area: 117 Square Feet
- Dimensions: 13 X 9
Heating
- Forced Air, Natural Gas
Cooling
- Central Air, Electric
Appliances
- Included: Built-In Range, Dishwasher, Stainless Steel Appliance(s), Gas Water Heater
- Laundry: Upper Level, Laundry Room
Features
- Combination Kitchen/Dining, Combination Kitchen/Living, Entry Level Bedroom, Eat-in Kitchen, Kitchen Island, Kitchen - Table Space, Pantry, Upgraded Countertops, Walk-In Closet(s), Dry Wall
- Flooring: Ceramic Tile, Laminate, Carpet
- Windows: Energy Efficient
- Basement: Full,Unfinished,Walk-Out Access
- Has fireplace: No
Interior area
- Total structure area: 2,144
- Total interior livable area: 2,144 sqft
- Finished area above ground: 2,144
- Finished area below ground: 0
Property
Parking
- Total spaces: 4
- Parking features: Garage Faces Front, Inside Entrance, Asphalt, Attached, Driveway
- Attached garage spaces: 2
- Uncovered spaces: 2
Accessibility
- Accessibility features: None
Features
- Levels: Two
- Stories: 2
- Patio & porch: Porch, Deck
- Exterior features: Sidewalks, Street Lights
- Pool features: None
- Fencing: Back Yard,Wrought Iron
Lot
- Size: 10,454 Square Feet
Details
- Additional structures: Above Grade, Below Grade
- Parcel number: 68540012759426
- Zoning: R-2
- Zoning description: Medium Density Residential
- Special conditions: Standard
Construction
Type & style
- Home type: SingleFamily
- Architectural style: Traditional
- Property subtype: Single Family Residence
Materials
- Vinyl Siding
- Foundation: Concrete Perimeter
- Roof: Pitched,Shingle
Condition
- Very Good
- New construction: No
- Year built: 2013
Details
- Builder model: FAIRFIELD
- Builder name: FORINO CO.
Utilities & green energy
- Electric: Underground, 200+ Amp Service
- Sewer: Public Sewer
- Water: Public
- Utilities for property: Cable Connected
Community & HOA
Community
- Subdivision: Willow Glen
HOA
- Has HOA: No
Location
- Region: Reading
- Municipality: ONTELAUNEE TWP
Financial & listing details
- Price per square foot: $215/sqft
- Tax assessed value: $152,200
- Annual tax amount: $6,222
- Date on market: 7/15/2026
- Listing agreement: Exclusive Right To Sell
- Listing terms: Cash,Conventional,VA Loan,FHA
- Inclusions: Negotiable
- Ownership: Fee Simple
Price history
| Date | Event | Price |
|---|---|---|
| 9/8/2026 | Sold | $461,000+1.3%$215/sqft |
Source:  Bright MLS #PABK2074946 Report a problem Bright MLS #PABK2074946 Report a problem | ||
| 7/29/2026 | Pending sale | $454,900$212/sqft |
Source: Bright MLS #PABK2074946 Report a problem | ||
| 7/15/2026 | Listed for sale | $454,900+138.5%$212/sqft |
Source: Bright MLS #PABK2074946 Report a problem | ||
| 1/21/2014 | Sold | $190,716$89/sqft |
Source: Public Record Report a problem | ||
| 11/5/2013 | Sold | $190,716$89/sqft |
Source: Agent Provided Report a problem | ||
Public tax history
| Year | Property taxes | Tax assessment |
|---|---|---|
| 2025 | $6,222 +1.7% | $152,200 |
| 2024 | $6,121 +1.7% | $152,200 |
| 2023 | $6,016 | $152,200 |
| 2022 | $6,016 | $152,200 |
| 2021 | $6,016 | $152,200 |
| 2020 | $6,016 +1.9% | $152,200 |
| 2019 | $5,902 | $152,200 |
| 2018 | $5,902 +2.7% | $152,200 +1.9% |
| 2017 | $5,747 +243.9% | $149,300 |
| 2016 | $1,671 +2.2% | $149,300 |
| 2015 | $1,635 | $149,300 +289.8% |
| 2014 | -- | $38,300 |
Find assessor info on the county website
Neighborhood: 19605
Nearby homes
- $420,5004 bd3 ba2.3k sqft25 Solvay Dr, Reading, PA 19605Off Market
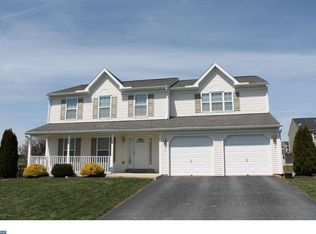
- $400,0004 bd3 ba2.3k sqft33 Solvay Dr, Reading, PA 19605Sold

- $403,6003 bd3 ba1.8k sqft99 Nantucket Dr, Reading, PA 19605Off Market
- $375,7003 bd2 ba1.8k sqft103 Nantucket Dr, Reading, PA 19605Off Market
- $423,3003 bd2 ba1.7k sqft95 Nantucket Dr, Reading, PA 19605Off Market
- $405,1004 bd2 ba2.3k sqft21 Solvay Dr, Reading, PA 19605Off Market
- $395,5005 bd2 ba2.3k sqft30 Solvay Dr, Reading, PA 19605Off Market
- $419,6004 bd2 ba2.3k sqft26 Solvay Dr, Reading, PA 19605Off Market
Nearby schools
GreatSchools rating
- 6/10Schuylkill Valley Middle SchoolGrades: 5-8Distance: 1.4 mi
- 5/10Schuylkill Valley High SchoolGrades: 9-12Distance: 1.2 mi
- 6/10Schuylkill Valley El SchoolGrades: K-4Distance: 1.5 mi
Schools provided by the listing agent
- Elementary: Schuylkill Valley
- Middle: Schuylkill Valley
- High: Schulykill Valley
- District: Schuylkill Valley
Source: Bright MLS. This data may not be complete. We recommend contacting the local school district to confirm school assignments for this home.
Get a cash offer in 3 minutes
Find out how much your home could sell for in as little as 3 minutes with a no-obligation cash offer.
Estimated market value
$461,600
Get a cash offer in 3 minutes
Find out how much your home could sell for in as little as 3 minutes with a no-obligation cash offer.
Estimated market value
$461,600
- Pennsylvania
- Berks County
- Reading
- 19605
- 29 Solvay Dr
