Pride of ownership shines throughout this lovingly maintained home, offering timeless charm and exceptional care both inside and out. Beautifully situated on park-like grounds with mature landscaping, this inviting residence welcomes you with classic architectural details and outstanding curb appeal. Inside, you'll find a warm and inviting fireplaced living room, gleaming hardwood floors, an updated bathroom, and two generously sized bedrooms. A versatile first-floor office offers the flexibility to be used as a third bedroom, guest room, or work-from-home space. The bright four-season room brings the outdoors in and overlooks the beautifully maintained grounds, creating the perfect place to relax year-round. A detached one-car garage adds convenience and storage, while the partially finished lower level provides additional living space. Meticulously cared for and move-in ready, this special home offers the perfect blend of character and comfort, all within close proximity to Dean Park
Sold for $570,000
$570,000
29 South St, Shrewsbury, MA 01545
2beds
1,498sqft
Single Family Residence
Built in 1920
9,820 Square Feet Lot
$569,700 Zestimate®
$381/sqft
$3,101 Estimated rent
Home value
$569,700
$541,000 - $598,000
$3,101/mo
Zestimate® history
Owner options
List your home for rent
$3,101/mo
Rent Zestimate®
Find your next renter with Zillow Rental Manager. Plus, with online applications, you can quickly screen prospective tenants – for free.
$3,101/mo
Rent Zestimate®
Refinance and save
$3,921/mo
Est. payment
Refinancing to a lower rate could help reduce your monthly payments and save thousands over the life of the loan.
$3,921/mo
Est. payment
Explore your selling options
Work with a Zillow partner agent
Leverage their expertise and Zillow's premium Showcase listings to get your home seen by more buyers.
Get startedList with your own agent
Get your home in front of millions of buyers by listing it on Zillow.
Learn how to do itSell it yourself
Take full control of how buyers see your home on Zillow by listing For Sale by Owner (FSBO).
List your homeWhat's special
Outstanding curb appealClassic architectural detailsDetached one-car garageBright four-season roomGleaming hardwood floorsMature landscapingVersatile first-floor office
Zillow last checked:
Listing updated:
Listed by:
Mark Peris 508-523-6239,
Andrew J. Abu Inc., REALTORS® 508-836-3333
Bought with:
Geetanjali Pathak
Keller Williams Pinnacle MetroWest
Source: MLS PIN,MLS#: 73537486
Facts & features
Interior
Bedrooms & bathrooms
- Bedrooms: 2
- Bathrooms: 2
- Full bathrooms: 1
- 1/2 bathrooms: 1
Primary bedroom
- Features: Ceiling Fan(s), Closet, Flooring - Hardwood, Lighting - Overhead, Crown Molding
- Level: Second
- Area: 216
- Dimensions: 18 x 12
Bedroom 2
- Features: Closet, Flooring - Hardwood, Lighting - Overhead, Crown Molding
- Level: Second
- Area: 168
- Dimensions: 14 x 12
Bathroom 1
- Features: Bathroom - Full, Bathroom - With Tub & Shower, Closet - Linen, Countertops - Stone/Granite/Solid, Recessed Lighting
- Level: Second
Bathroom 2
- Features: Bathroom - Half, Lighting - Overhead
- Level: Basement
Dining room
- Features: Closet/Cabinets - Custom Built, Flooring - Hardwood, French Doors, Lighting - Overhead, Decorative Molding
- Level: Main,First
- Area: 156
- Dimensions: 13 x 12
Kitchen
- Features: Countertops - Stone/Granite/Solid, Kitchen Island, Recessed Lighting, Lighting - Overhead
- Level: Main,First
- Area: 156
- Dimensions: 13 x 12
Living room
- Features: Closet/Cabinets - Custom Built, Flooring - Hardwood, French Doors, Cable Hookup, Recessed Lighting, Lighting - Sconce, Decorative Molding
- Level: First
- Area: 252
- Dimensions: 21 x 12
Office
- Features: Flooring - Hardwood, Lighting - Sconce, Crown Molding
- Level: First
- Area: 100
- Dimensions: 10 x 10
Heating
- Baseboard, Natural Gas
Cooling
- None
Appliances
- Included: Water Heater, Range, Microwave, Refrigerator
- Laundry: In Basement, Electric Dryer Hookup, Washer Hookup
Features
- Lighting - Sconce, Crown Molding, Ceiling Fan(s), Beamed Ceilings, Slider, Office, Sun Room
- Flooring: Wood, Tile, Flooring - Hardwood
- Doors: Storm Door(s)
- Basement: Full,Interior Entry,Concrete
- Number of fireplaces: 1
- Fireplace features: Living Room
Interior area
- Total structure area: 1,498
- Total interior livable area: 1,498 sqft
- Finished area above ground: 1,498
Property
Parking
- Total spaces: 6
- Parking features: Detached, Paved Drive, Off Street, Paved
- Garage spaces: 1
- Uncovered spaces: 5
Features
- Patio & porch: Deck - Exterior, Deck
- Exterior features: Deck, Decorative Lighting, Garden, Stone Wall
Lot
- Size: 9,820 Square Feet
- Features: Wooded, Level
Details
- Parcel number: M:0023 B:128000 L:0000,1675817
- Zoning: RB1
Construction
Type & style
- Home type: SingleFamily
- Architectural style: Colonial
- Property subtype: Single Family Residence
Materials
- Frame
- Foundation: Stone
- Roof: Shingle
Condition
- Year built: 1920
Utilities & green energy
- Electric: Circuit Breakers
- Sewer: Public Sewer
- Water: Public
- Utilities for property: for Electric Range, for Electric Dryer, Washer Hookup
Community & HOA
Community
- Features: Public Transportation, Shopping, Tennis Court(s), Park, Walk/Jog Trails, Golf, Medical Facility, Conservation Area, Highway Access, House of Worship, Private School, Public School, T-Station, Sidewalks
HOA
- Has HOA: No
Location
- Region: Shrewsbury
Financial & listing details
- Price per square foot: $381/sqft
- Tax assessed value: $580,400
- Annual tax amount: $6,675
- Date on market: 8/20/2026
- Road surface type: Paved
Price history
| Date | Event | Price |
|---|---|---|
| 9/3/2026 | Sold | $570,000-1.7%$381/sqft |
Source: MLS PIN #73537486 Report a problem | ||
| 7/27/2026 | Pending sale | $579,900$387/sqft |
Source: MLS PIN #73537486 Report a problem | ||
| 7/20/2026 | Price change | $579,900-3.4%$387/sqft |
Source: MLS PIN #73537486 Report a problem | ||
| 6/17/2026 | Listed for sale | $600,000+126.4%$401/sqft |
Source: MLS PIN #73537486 Report a problem | ||
| 5/23/2002 | Sold | $265,000+76.7%$177/sqft |
Source: Public Record Report a problem | ||
| 12/11/1998 | Sold | $150,000$100/sqft |
Source: Public Record Report a problem | ||
Public tax history
| Year | Property taxes | Tax assessment |
|---|---|---|
| 2025 | $6,319 +4.3% | $524,800 +7.3% |
| 2024 | $6,058 +3.3% | $489,300 +9.4% |
| 2023 | $5,867 +1.3% | $447,200 +9% |
| 2022 | $5,791 +25.4% | $410,400 +17.2% |
| 2021 | $4,619 +5.8% | $350,200 |
| 2020 | $4,367 +3.7% | $350,200 +4.5% |
| 2019 | $4,211 +7.6% | $335,000 +8.3% |
| 2018 | $3,914 +5.7% | $309,200 +7.1% |
| 2017 | $3,704 +3.8% | $288,700 +5.2% |
| 2016 | $3,569 | $274,500 |
Find assessor info on the county website
Neighborhood: 01545
Nearby homes
- $725,0005 bd2 ba2.3k sqft33 South St, Shrewsbury, MA 01545Sold

- $--2 bd1 ba800 sqft33 South St #2, Shrewsbury, MA 01545Off Market
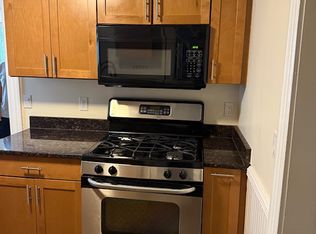
- $264,800-- bd-- ba-- sqft32 South St, Shrewsbury, MA 01545Off Market
- $527,5003 bd1 ba2.4k sqft21 South St, Shrewsbury, MA 01545Off Market
- $1,049,1004 bd3 ba2.8k sqft10 Trowbridge Cir, Shrewsbury, MA 01545Off Market
- $1,173,2004 bd3 ba3.1k sqft11 Trowbridge Cir, Shrewsbury, MA 01545Off Market
- $896,5006 bd4 ba2.4k sqft39 South St, Shrewsbury, MA 01545Off Market
- $287,000-- bd-- ba-- sqft24 South St, Shrewsbury, MA 01545Off Market
Nearby schools
GreatSchools rating
- 8/10Floral Street SchoolGrades: K-4Distance: 0.8 mi
- 9/10Oak Middle SchoolGrades: 7-8Distance: 1.5 mi
- 9/10Shrewsbury Sr High SchoolGrades: 9-12Distance: 2.4 mi
Get a cash offer in 3 minutes
Find out how much your home could sell for in as little as 3 minutes with a no-obligation cash offer.
Estimated market value
$569,700
Get a cash offer in 3 minutes
Find out how much your home could sell for in as little as 3 minutes with a no-obligation cash offer.
Estimated market value
$569,700
- Massachusetts
- Worcester County
- Shrewsbury
- 01545
- 29 South St
