Skip main navigation
Closed
  • $565,400

    29 Southgate Crse, St Charles, IL 60174

    4beds
    2,450sqft
    Single Family Residence
    Built in 1977
    9,150 Square Feet Lot
    $565,400 Zestimate®
    $231/sqft
    $3,941 Estimated rent

    Home value

    $565,400

    $537,000 - $594,000

    $3,941/mo

    Zestimate® history
    Loading
    Loading...

    Owner options

    List your home for rent

    $3,941/mo

    Rent Zestimate®

    Find your next renter with Zillow Rental Manager. Plus, with online applications, you can quickly screen prospective tenants – for free.

    Learn more

    $3,941/mo

    Rent Zestimate®

    Refinance and save

    $4,063/mo

    Est. payment

    Refinancing to a lower rate could help reduce your monthly payments and save thousands over the life of the loan.

    See today's rates

    $4,063/mo

    Est. payment

    Explore your selling options

    Work with a Zillow partner agent

    Leverage their expertise and Zillow's premium Showcase listings to get your home seen by more buyers.

    Get started

    List with your own agent

    Get your home in front of millions of buyers by listing it on Zillow.

    Learn how to do it

    Sell it yourself

    Take full control of how buyers see your home on Zillow by listing For Sale by Owner (FSBO).

    List your home

    What's special

    Double sink updated fixturesHuge rec roomNewer fixturesLarge pondNeutral paint schemeGreat shore fishingNatural light

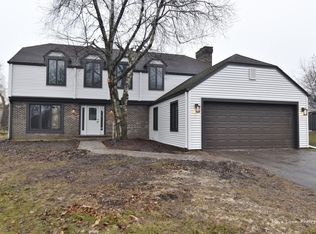
    Welcome to 29 Southgate Course. As soon as you enter the treelined neighborhood you will feel at home. All homes in this neighborhood share a multitude of cul-de-sacs but 29 Southgate has the luxury of backing up to Fox Chase Park! This park offers 27 acres of open space with a minimum of a half mile of walking trails, plus a large pond with beautiful water features, offering a great place to relax and great shore fishing, too! After you've discovered the outdoors, now it's time to enjoy your home, which has so much to offer. This 4-bedroom, 2.1 bathroom home has a feeling of warmth due to the abundance of natural light, neutral paint scheme, open gathering space and a phenomenal outdoor area to relax and enjoy life. The kitchen was recently remodeled with newer fixtures, counters, cabinetry and appliances. The family room and living room are functional and flow nicely throughout the house, and the formal dining room flanked off of the kitchen allows for gatherings. The second level offers a huge primary suite and a well-appointed bathroom. The second, third and fourth bedroom share a bathroom with double sink updated fixtures and shower/tub combination. All bedrooms are over-sized with nice closets and great natural light. The basement has a huge rec room which is great for parties or just to hang out! The mechanicals are approximately two years old, including the furnace, water heater, air conditioning and humidifier. The driveway was refit in 2022 and tiled back patio was completed in 2021. Home is covered by a top-of-the-line home warranty for 13 months for assurance and peace of mind. This is a great home in an excellent neighborhood with a 2-block walk to Wredling Middle School and St. Charles East high School!!

    This property is off market, which means it's not currently listed for sale or rent on Zillow. This may be different from what's available on other websites or public sources.

    Zillow last checked:

    Listing updated:

    Listed by:

    Bill Brooks III 630-826-4190,

    Berkshire Hathaway HomeServices Starck Real Estate

    Bought with:

    Matthew Metzger

    john greene, Realtor

    Source: MRED as distributed by MLS GRID,MLS#: 11784856MLS Logo

    Facts & features

    Interior

    Bedrooms & bathrooms
    • Bedrooms: 4
    • Bathrooms: 3
    • Full bathrooms: 2
    • 1/2 bathrooms: 1
    Rooms
    • Room types: Recreation Room
    Primary bedroom
    • Features: Flooring (Hardwood), Bathroom (Full)
    • Level: Second
    • Area: 480 Square Feet
    • Dimensions: 24X20
    Bedroom 2
    • Features: Flooring (Carpet)
    • Level: Second
    • Area: 140 Square Feet
    • Dimensions: 14X10
    Bedroom 3
    • Features: Flooring (Carpet)
    • Level: Second
    • Area: 143 Square Feet
    • Dimensions: 13X11
    Bedroom 4
    • Features: Flooring (Carpet)
    • Level: Second
    • Area: 144 Square Feet
    • Dimensions: 12X12
    Dining room
    • Features: Flooring (Hardwood)
    • Level: Main
    • Area: 154 Square Feet
    • Dimensions: 14X11
    Family room
    • Features: Flooring (Hardwood)
    • Level: Main
    • Area: 299 Square Feet
    • Dimensions: 23X13
    Kitchen
    • Features: Kitchen (Eating Area-Breakfast Bar, Eating Area-Table Space, Pantry-Closet, Updated Kitchen), Flooring (Hardwood)
    • Level: Main
    • Area: 143 Square Feet
    • Dimensions: 13X11
    Laundry
    • Features: Flooring (Ceramic Tile)
    • Level: Main
    • Area: 24 Square Feet
    • Dimensions: 06X04
    Living room
    • Features: Flooring (Carpet)
    • Level: Main
    • Area: 322 Square Feet
    • Dimensions: 23X14
    Recreation room
    • Features: Flooring (Vinyl)
    • Level: Basement
    • Area: 552 Square Feet
    • Dimensions: 24X23
    Heating
    • Natural Gas, Forced Air
    Cooling
    • Central Air
    Appliances
    • Included: Range, Dishwasher, Refrigerator, Washer, Dryer
    • Laundry: Main Level
    Features
    • Flooring: Hardwood
    • Basement: Partially Finished,Full
    • Attic: Full
    • Number of fireplaces: 1
    • Fireplace features: Gas Log, Gas Starter, Family Room
    Interior area
    • Total structure area: 0
    • Total interior livable area: 2,450 sqft

    Property

    Parking
    • Total spaces: 2
    • Parking features: Asphalt, Garage Door Opener, On Site, Garage Owned, Attached, Garage
    • Attached garage spaces: 2
    • Has uncovered spaces: Yes
    Accessibility
    • Accessibility features: No Disability Access
    Features
    • Stories: 2
    • Patio & porch: Deck
    Lot
    • Size: 9,150 Square Feet
    • Dimensions: 122X75
    • Features: Cul-De-Sac, Landscaped
    Details
    • Parcel number: 0923478018
    • Special conditions: Home Warranty
    • Other equipment: Water-Softener Rented, Ceiling Fan(s), Sump Pump

    Construction

    Type & style
    • Home type: SingleFamily
    • Architectural style: Traditional
    • Property subtype: Single Family Residence
    Materials
    • Aluminum Siding
    • Foundation: Concrete Perimeter
    • Roof: Asphalt
    Condition
    • New construction: No
    • Year built: 1977
    Details
    • Warranty included: Yes

    Utilities & green energy

    • Electric: Circuit Breakers
    • Sewer: Public Sewer
    • Water: Public

    Community & HOA

    Community
    • Features: Lake, Curbs, Sidewalks, Street Lights, Street Paved
    • Subdivision: Hunters Woods
    HOA
    • Services included: None
    Location
    • Region: St Charles

    Financial & listing details

    • Price per square foot: $231/sqft
    • Tax assessed value: $432,762
    • Annual tax amount: $8,949
    • Date on market: 5/17/2023
    • Listing terms: Conventional
    • Ownership: Fee Simple

    Price history

    DateEventPrice
    6/30/2023Sold$490,000+2.1%$200/sqft
    Source: MRED as distributed by MLS GRID #11784856 Report a problem
    5/18/2023Contingent$480,000$196/sqft
    Source: MRED as distributed by MLS GRID #11784856 Report a problem
    5/17/2023Listed for sale$480,000+104.3%$196/sqft
    Source: MRED as distributed by MLS GRID #11784856 Report a problem
    11/17/2011Sold$235,000-2%$96/sqft
    Source: MRED as distributed by MLS GRID #07850447 Report a problem
    8/18/2011Price change$239,900-4%$98/sqft
    Source: Coldwell Banker Residential Brokerage - St Charles #07850447 Report a problem
    7/27/2011Price change$250,000-6.5%$102/sqft
    Source: Coldwell Banker Residential Brokerage - St Charles #07850447 Report a problem
    7/8/2011Listed for sale$267,500+33.8%$109/sqft
    Source: Coldwell Banker Residential Brokerage - St Charles #07850447 Report a problem
    1/25/1999Sold$200,000-12.5%$82/sqft
    Source: Public Record Report a problem
    10/25/1996Sold$228,500$93/sqft
    Source: Public Record Report a problem

    Public tax history

    YearProperty taxesTax assessment
    2024$10,050 +8.6%$144,254 +15.9%
    2023$9,257 +3.4%$124,430 +5.8%
    2022$8,949 +4.1%$117,603 +4.9%
    2021$8,593 +1.1%$112,099 +2.6%
    2020$8,501 +1.9%$109,286 +2%
    2019$8,346 +2.7%$107,123 +3%
    2018$8,127 +2.7%$103,977 +3.5%
    2017$7,912 -4.5%$100,422 +10.7%
    2016$8,286 $90,704 +4.7%
    2015-- $86,658 +8.3%
    2014-- $79,992
    2013-- $79,992 +1.8%
    2012-- $78,553 -27.6%
    2011-- $108,516 -4.7%
    2010-- $113,833 -1%
    2009-- $114,962 +0%
    2008-- $114,934 +1.1%
    2007-- $113,684 +6.6%
    2006-- $106,683 +7.3%
    2005-- $99,415 +7.5%
    2004-- $92,462 +3.7%
    2003-- $89,200 +6.9%
    2002-- $83,407 +5.5%
    2001-- $79,063 +7.5%
    2000-- $73,556
    Find assessor info on the county website

    Neighborhood: 60174

    Nearby schools

    GreatSchools rating
    Schools provided by the listing agent
    • Middle: Wredling Middle School
    • High: St Charles East High School
    • District: 303

    Source: MRED as distributed by MLS GRID. This data may not be complete. We recommend contacting the local school district to confirm school assignments for this home.

    Get a cash offer in 3 minutes
    Find out how much your home could sell for in as little as 3 minutes with a no-obligation cash offer.
    Estimated market value
    $565,400
    Get a cash offer in 3 minutes
    Find out how much your home could sell for in as little as 3 minutes with a no-obligation cash offer.
    Estimated market value
    $565,400