Skip main navigation
Under contract
  • Price cut: $25K (6/15)
    $524,999

    29 Southwind Dr, Largo, FL 33770

    3beds
    2,117sqft
    : 
    Loading
    Get pre-qualified
    Single Family Residence
    Built in 1956
    8,921 Square Feet Lot
    $496,700 Zestimate®
    $248/sqft
    $-- HOA

    What's special

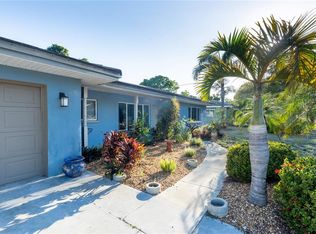

    Under contract-accepting backup offers. Beautifully updated 3-bedroom, 2-bath home located in desirable Belleair Bluffs, just minutes from pristine Gulf beaches, golf courses, shopping, and entertainment. This home features a well-appointed kitchen with maple cabinetry in a rich cherry finish, granite countertops, an undermount stainless steel sink, and convenient corner lazy Susan's. All stainless steel appliances are included, highlighted by a propane-fueled double oven range connected to a 250-gallon underground propane tank. Ample storage is available throughout, including a spacious center island. Energy efficiency and durability are standout features, with double-pane argon-filled vinyl windows (installed in 2003), hurricane panels for windows and doors, and owned 4.5 kW solar panels. The home also includes spray foam insulation in the roof deck (2011), contributing to enhanced energy performance and approximately $500 in annual insurance savings. The roof was retrofitted with hurricane clips in 2017, with all rafters strapped for additional storm protection and further insurance benefits. Interior finishes include bamboo flooring throughout most of the home, with vinyl flooring in the kitchen and recreation room. The expansive 448 sq ft primary suite addition (2013) offers a private retreat, complete with its own high-efficiency 19 SEER mini-split system, extra insulation, three large walk-in closets, and a beautifully designed walk-in shower with glass enclosure. This addition also features a standing seam metal roof and energy-efficient windows and doors. Outdoor living is exceptional, with a 400 sq ft covered and screened patio (2016), an additional 12 x 20 open patio, and an impact-rated sliding glass door ( 2018 ) from the recreation room providing seamless access to the rear screened in Patio . Additional highlights include: Water Heater 2026 Electrical Panel 2002 HVAC system (2018) Flat roof replacement (2026) Wired for a whole-home generator and plumbed for propane. 30 amp RV hook up RV or trailer / boat storage area. This meticulously maintained home offers comfort, efficiency, and peace of mind in a prime location. Schedule your private showing today.
    41 days
    |
    818
    |
    43
    |

    Zillow last checked:

    Listing updated:

    Listed by:

    Tom Byrnes 727-243-8405,

    EXP REALTY LLC 888-883-8509

    Source: Stellar MLS,MLS#: TB8500321MLS LogoOriginating MLS: Sarasota - Manatee

      Facts & features

      Interior

      Bedrooms & bathrooms
      • Bedrooms: 3
      • Bathrooms: 2
      • Full bathrooms: 2
      Primary bedroom
      • Features: Walk-In Closet(s)
      • Level: First
      • Area: 252 Square Feet
      • Dimensions: 14x18
      Bedroom 1
      • Features: Built-in Closet
      • Level: First
      • Area: 120 Square Feet
      • Dimensions: 12x10
      Bedroom 2
      • Features: Built-in Closet
      • Level: First
      • Area: 154 Square Feet
      • Dimensions: 11x14
      Bonus room
      • Features: No Closet
      • Level: First
      • Area: 264 Square Feet
      • Dimensions: 11x24
      Dining room
      • Features: No Closet
      • Level: First
      • Area: 126 Square Feet
      • Dimensions: 9x14
      Kitchen
      • Features: No Closet
      • Level: First
      • Area: 176 Square Feet
      • Dimensions: 11x16
      Living room
      • Features: No Closet
      • Level: First
      • Area: 240 Square Feet
      • Dimensions: 12x20
      Heating
      • Electric
      Cooling
      • Central Air
      Appliances
      • Included: Dishwasher, Disposal, Microwave, Range, Range Hood, Refrigerator
      • Laundry: In Garage
      Features
      • Ceiling Fan(s), Stone Counters, Thermostat, Walk-In Closet(s)
      • Flooring: Bamboo, Luxury Vinyl
      • Doors: Sliding Doors
      • Windows: Skylight(s), Hurricane Shutters
      • Has fireplace: No
      Interior area
      • Total structure area: 2,734
      • Total interior livable area: 2,117 sqft
      Video & virtual tour

      Property

      Parking
      • Total spaces: 1
      • Parking features: Garage - Attached
      • Attached garage spaces: 1
      Features
      • Levels: One
      • Stories: 1
      • Exterior features: RV Hookup, Storage
      Lot
      • Size: 8,921 Square Feet
      • Dimensions: 80 x 113
      Details
      • Parcel number: 332915069300010080
      • Special conditions: None

      Construction

      Type & style
      • Home type: SingleFamily
      • Property subtype: Single Family Residence
      Materials
      • Block
      • Foundation: Slab
      • Roof: Concrete,Membrane,Tile
      Condition
      • New construction: No
      • Year built: 1956

      Utilities & green energy

      • Electric: Photovoltaics Seller Owned
      • Sewer: Public Sewer
      • Water: None
      • Utilities for property: Cable Available, Electricity Connected, Propane, Sewer Connected, Solar, Water Connected
      Green energy
      • Energy generation: Solar

      Community & HOA

      Community
      • Pet fee: $0 monthly
      • Subdivision: BELLEAIR HEIGHTS
      HOA
      • Has HOA: No
      Location
      • Region: Largo

      Financial & listing details

      • Price per square foot: $248/sqft
      • Annual tax amount: $2,382
      • Date on market: 4/24/2026
      • Cumulative days on market: 53 days
      • Ownership: Fee Simple
      • Total actual rent: 0
      • Electric utility on property: Yes
      • Road surface type: Asphalt

        Estimated market value

        $496,700

        $472,000 - $522,000

        $3,462/mo

        Price history

        DateEventPrice
        7/8/2026Contingent$524,999$248/sqft
        Source: Stellar MLS #TB8500321 Report a problem
        7/6/2026Pending sale$524,999$248/sqft
        Source: eXp Realty #TB8500321 Report a problem
        6/15/2026Price change$524,999-4.5%$248/sqft
        Source: eXp Realty #TB8500321 Report a problem
        6/1/2026Listed for sale$550,000$260/sqft
        Source: eXp Realty #TB8500321 Report a problem
        5/19/2026Listing removed$550,000$260/sqft
        Source: Stellar MLS #TB8500321 Report a problem
        4/24/2026Listed for sale$550,000$260/sqft
        Source: Stellar MLS #TB8500321 Report a problem

        Public tax history

        Tax history is unavailable.

        Monthly payment

        Est. payment

        Payment breakdown

        Explore the cost of this home by adjusting the details. Changes won't be saved.
        All calculations are estimates and provided by Zillow, Inc. for informational purposes only. Actual amounts may vary.
        HOA fees may include property taxes on listings classified as Co-Ops. Contact the listing agent and/or owner for fee details.
        Mortgage interest rates are dependent on a number of factors, including credit score, down payment, and repayment length. Interest rate data provided by Zillow Group Marketplace, Inc. as of 1/1/1970 from various mortgage lenders with which we have lead or other similar arrangements; the Estimated Payment is an average of those rates.
        See how much you could borrow to make a competitive offer.

        Climate risks

        Neighborhood: 33770

        Getting around

        62 / 100
        Somewhat Walkable
        23 / 100
        Minimal Transit
        55 / 100
        Bikeable

        Nearby schools

        GreatSchools rating
        Schools provided by the listing agent
        • Elementary: Mildred Helms Elementary-PN
        • Middle: Largo Middle-PN
        • High: Largo High-PN

        Source: Stellar MLS. This data may not be complete. We recommend contacting the local school district to confirm school assignments for this home.

        A local agent can set up tours, give advice and negotiate with sellers.

        Browse local experts

        Similar homes