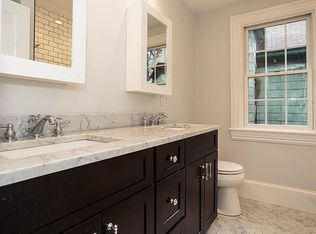
This incredible 2017 gut-rehabbed Victorian in Mount Bowdoin offers a perfect blend of classic charm and modern open-concept living. Featuring 3 beds and 2 baths, the home showcases meticulous craftsmanship, bay windows, high ceilings, recessed lighting and sun-filled interiors. The designer kitchen has custom white shaker cabinets, an oversized peninsula, SS appliances, Carrara marble countertops, and subway tile backsplash. Luxurious details include French doors, crown moldings, built-ins, walk-in closets, and a gas fireplace. The main level, is complete with 3 bedrooms, a full bath, and exterior deck access. Outside, enjoy a private deck, deeded yard space, and garage parking with a driveway that accommodates up to 2 tandem cars. Additional features include spray foam insulation, central A/C, in unit laundry, 2017 electrical/plumbing, on demand hot water and 24-hour surveillance. Situated minutes from Ronan Park and the Red Line, this home offers both convenience and style.
Sold for $649,000
$649,000
29 Speedwell St #1, Dorchester, MA 02122
3beds
1,550sqft
Condominium
Built in 2017
-- sqft lot
$645,300 Zestimate®
$419/sqft
$3,562 Estimated rent
Home value
$645,300
$587,000 - $710,000
$3,562/mo
Zestimate® history
Owner options
List your home for rent
$3,562/mo
Rent Zestimate®
Find your next renter with Zillow Rental Manager. Plus, with online applications, you can quickly screen prospective tenants – for free.
$3,562/mo
Rent Zestimate®
Refinance and save
$4,094/mo
Est. payment
Refinancing to a lower rate could help reduce your monthly payments and save thousands over the life of the loan.
$4,094/mo
Est. payment
Explore your selling options
Work with a Zillow partner agent
Leverage their expertise and Zillow's premium Showcase listings to get your home seen by more buyers.
Get startedList with your own agent
Get your home in front of millions of buyers by listing it on Zillow.
Learn how to do itSell it yourself
Take full control of how buyers see your home on Zillow by listing For Sale by Owner (FSBO).
List your homeWhat's special
Gas fireplaceSun-filled interiorsOversized peninsulaPrivate deckCarrara marble countertopsWalk-in closetsRecessed lighting
Zillow last checked:
Listing updated:
Listed by:
Cody Rogers 508-468-7891,
Coldwell Banker Realty - Andovers/Readings Regional 978-475-2201
Bought with:
Gary Medina
Centre Realty Group
Source: MLS PIN,MLS#: 73338472
Facts & features
Interior
Bedrooms & bathrooms
- Bedrooms: 3
- Bathrooms: 2
- Full bathrooms: 2
- Main level bedrooms: 2
Primary bedroom
- Features: Walk-In Closet(s), Flooring - Hardwood, Balcony / Deck, Balcony - Exterior, French Doors, Exterior Access, Recessed Lighting, Crown Molding
- Level: Main,First
Bedroom 2
- Features: Walk-In Closet(s), Flooring - Hardwood, Window(s) - Bay/Bow/Box, French Doors, Recessed Lighting, Lighting - Pendant, Crown Molding
- Level: Main,First
Bedroom 3
- Features: Flooring - Hardwood, Balcony / Deck, Balcony - Exterior, Recessed Lighting, Crown Molding
- Level: First
Primary bathroom
- Features: No
Bathroom 1
- Features: Bathroom - Full, Bathroom - Double Vanity/Sink, Bathroom - Tiled With Tub & Shower, Closet - Linen, Flooring - Stone/Ceramic Tile, Countertops - Stone/Granite/Solid, Countertops - Upgraded, Recessed Lighting
- Level: First
Bathroom 2
- Features: Bathroom - Double Vanity/Sink, Bathroom - Tiled With Tub & Shower, Flooring - Stone/Ceramic Tile, Recessed Lighting
- Level: Basement
Kitchen
- Features: Countertops - Stone/Granite/Solid, Countertops - Upgraded, Open Floorplan, Recessed Lighting, Remodeled, Stainless Steel Appliances, Peninsula, Crown Molding
- Level: Basement
Living room
- Features: Open Floorplan, Recessed Lighting, Remodeled, Crown Molding
- Level: Basement
Heating
- Forced Air
Cooling
- Central Air
Appliances
- Included: Disposal, ENERGY STAR Qualified Refrigerator, ENERGY STAR Qualified Dryer, ENERGY STAR Qualified Dishwasher, ENERGY STAR Qualified Washer, Range, Plumbed For Ice Maker
- Laundry: In Basement, In Unit, Gas Dryer Hookup, Washer Hookup
Features
- Flooring: Tile, Concrete, Hardwood
- Doors: Insulated Doors, French Doors
- Windows: Insulated Windows
- Has basement: Yes
- Number of fireplaces: 1
- Common walls with other units/homes: No One Below
Interior area
- Total structure area: 1,550
- Total interior livable area: 1,550 sqft
- Finished area above ground: 855
- Finished area below ground: 695
Property
Parking
- Total spaces: 3
- Parking features: Detached, Deeded, Off Street, Tandem
- Garage spaces: 1
- Uncovered spaces: 2
Features
- Entry location: Unit Placement(Ground)
- Patio & porch: Deck, Deck - Wood, Covered
- Exterior features: Deck, Deck - Wood, Covered Patio/Deck, Fenced Yard
- Fencing: Security,Fenced
Details
- Parcel number: W:15 P:01261 S:002,5044377
- Zoning: CD
Construction
Type & style
- Home type: Condo
- Property subtype: Condominium
Materials
- Frame
- Roof: Shingle
Condition
- Year built: 2017
Utilities & green energy
- Electric: 200+ Amp Service
- Sewer: Public Sewer
- Water: Public
- Utilities for property: for Gas Range, for Gas Oven, for Gas Dryer, Washer Hookup, Icemaker Connection
Green energy
- Energy efficient items: Thermostat
Community & HOA
Community
- Features: Public Transportation, Shopping, Park, Walk/Jog Trails, Medical Facility, Laundromat, Highway Access, House of Worship, Private School, Public School, T-Station
- Security: Other, Security System
HOA
- Services included: Water, Sewer, Insurance, Maintenance Grounds, Snow Removal, Reserve Funds
- HOA fee: $260 monthly
Location
- Region: Dorchester
Financial & listing details
- Price per square foot: $419/sqft
- Tax assessed value: $533,000
- Annual tax amount: $5,810
- Date on market: 9/7/2026
- Listing terms: Contract
- Exclusions: Microwave Can Be Left.
Price history
| Date | Event | Price |
|---|---|---|
| 5/23/2025 | Sold | $649,000$419/sqft |
Source: MLS PIN #73338472 Report a problem | ||
| 3/13/2025 | Contingent | $649,000$419/sqft |
Source: MLS PIN #73338472 Report a problem | ||
| 2/26/2025 | Listed for sale | $649,000+39.6%$419/sqft |
Source: MLS PIN #73338472 Report a problem | ||
| 4/4/2017 | Sold | $465,000$300/sqft |
Source: Public Record Report a problem | ||
Public tax history
| Year | Property taxes | Tax assessment |
|---|---|---|
| 2025 | $5,771 -0.7% | $498,400 -6.5% |
| 2024 | $5,810 +4.6% | $533,000 +3.1% |
| 2023 | $5,555 +3.7% | $517,200 +5.1% |
| 2022 | $5,356 +5% | $492,300 +3% |
| 2021 | $5,100 +11.2% | $478,000 +10.1% |
| 2020 | $4,586 +7.2% | $434,300 +7% |
| 2019 | $4,279 | $406,000 |
Find assessor info on the county website
Neighborhood: South Dorchester
Nearby homes
- $659,4003 bd2 ba1.4k sqft29 Speedwell St, Dorchester, MA 02122Off Market
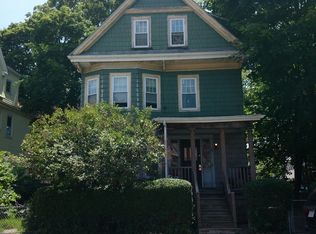
- $644,3003 bd2 ba1.4k sqft29 Speedwell St #2, Dorchester, MA 02122Off Market
- $756,7005 bd3 ba2.2k sqft33 Speedwell St, Dorchester, MA 02122Off Market
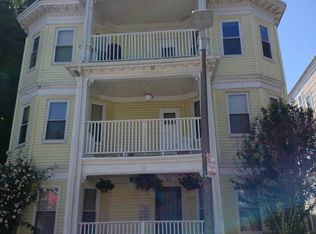
- $958,2006 bd3 ba3.6k sqft27 Speedwell St, Dorchester, MA 02122Off Market
- $425,0002 bd1 ba826 sqft104R Homes Ave, Dorchester, MA 02122Sold
- $967,1008 bd2 ba3.1k sqft37 Speedwell St, Dorchester, MA 02122Off Market
- $--2 bd1 ba820 sqft104R Homes Ave #1, Dorchester, MA 02122Off Market
- $531,2003 bd1 ba1.3k sqft34 Speedwell St #1, Dorchester, MA 02122Off Market
Nearby schools
GreatSchools rating
- 5/10Holland Elementary SchoolGrades: PK-6Distance: 0.4 mi
- 3/10Lilla G. Frederick Middle SchoolGrades: 7-8Distance: 0.5 mi
- 2/10Community Academy Of Science And HealthGrades: 9-12Distance: 0.4 mi
Get a cash offer in 3 minutes
Find out how much your home could sell for in as little as 3 minutes with a no-obligation cash offer.
Estimated market value
$645,300
Get a cash offer in 3 minutes
Find out how much your home could sell for in as little as 3 minutes with a no-obligation cash offer.
Estimated market value
$645,300
- Massachusetts
- Suffolk County
- Boston
- 02122
- South Dorchester
- 29 Speedwell St Unit 1
