Long-range mountain views, effortless main-level living, and exceptional community amenities come together in this beautifully maintained home on a desirable corner lot in the gated Carriage Park community. Enjoy your morning coffee or evening sunsets from the glass-enclosed screened porch or unwind on the private patio surrounded by peaceful mountain scenery. Inside, the thoughtfully designed floor plan offers the convenience of main-level living with additional finished space below for guests, a home office, or recreation. The open living area features prefinished hardwood floors, a gas log fireplace, and flows seamlessly into the kitchen with Fusion Quartzite countertops, stainless steel appliances, a breakfast bar, and generous cabinetry. The spacious primary suite includes dual vanities, a garden tub, separate shower, and walk-in closet. Recent updates include a new roof (2024) and updated HVAC systems, while abundant storage and a two-car garage add everyday convenience. Refrigerator, washer, and dryer convey. Carriage Park amenities include a clubhouse, indoor pool, tennis and pickleball courts, a library, walking trails around the pond, and an active social calendar. The current loan is an assumable VA loan that can be assumed by anyone. Contact for more details.
Active
$644,499
29 Spring Heights Ct, Hendersonville, NC 28791
3beds
2,546sqft
Single Family Residence
Built in 2006
0.19 Acres Lot
$629,300 Zestimate®
$253/sqft
$257/mo HOA
What's special
Gas log fireplacePrefinished hardwood floorsLong-range mountain viewsBreakfast barSeparate showerMain-level livingAbundant storage
- 54 days |
- 581 |
- 32 |
Likely to sell faster than
Zillow last checked:
Listing updated:
Listed by:
Chris Scruggs chris@wesellwncteam.com,
We Sell WNC, LLC
Source: Canopy MLS as distributed by MLS GRID,MLS#: 4400260
Facts & features
Interior
Bedrooms & bathrooms
- Bedrooms: 3
- Bathrooms: 4
- Full bathrooms: 3
- 1/2 bathrooms: 1
- Main level bedrooms: 1
Primary bedroom
- Level: Main
Bedroom s
- Level: Lower
Bedroom s
- Level: Lower
Bathroom half
- Level: Main
Bathroom full
- Level: Main
Bathroom full
- Level: Lower
Bathroom full
- Level: Lower
Dining room
- Level: Main
Flex space
- Level: Main
Kitchen
- Level: Main
Laundry
- Level: Main
Living room
- Level: Main
Recreation room
- Level: Lower
Heating
- Central, Natural Gas
Cooling
- Ceiling Fan(s), Central Air, Heat Pump
Appliances
- Included: Dishwasher, Disposal, Refrigerator with Ice Maker, Washer/Dryer
- Laundry: Inside, Laundry Room, Main Level, Washer Hookup
Features
- Attic Other, Breakfast Bar, Soaking Tub, Open Floorplan, Storage, Walk-In Closet(s), Other - See Remarks
- Flooring: Carpet, Hardwood, Tile
- Doors: French Doors
- Windows: Insulated Windows
- Basement: Daylight,Exterior Entry,Interior Entry,Partially Finished,Storage Space
- Attic: Other
- Fireplace features: Gas, Gas Log, Gas Unvented, Living Room, See Through, Other - See Remarks
Interior area
- Total structure area: 1,441
- Total interior livable area: 2,546 sqft
- Finished area above ground: 1,441
- Finished area below ground: 1,105
Video & virtual tour
Property
Parking
- Total spaces: 4
- Parking features: Driveway, Attached Garage, Garage Door Opener, Parking Space(s), Garage on Main Level
- Attached garage spaces: 2
- Uncovered spaces: 2
Accessibility
- Accessibility features: Two or More Access Exits, Swing In Door(s)
Features
- Levels: One
- Stories: 1
- Patio & porch: Covered, Deck, Enclosed, Front Porch, Glass Enclosed, Rear Porch, Screened, Other
- Exterior features: Other - See Remarks
- Pool features: Community
- Has view: Yes
- View description: Long Range, Mountain(s), Winter, Year Round
- Waterfront features: None
Lot
- Size: 0.19 Acres
- Dimensions: 61 x 110 x 73 x 56 x 58
- Features: Corner Lot, Paved, Sloped, Views, Other - See Remarks
Living quarters
- Secondary features: None
Details
- Additional structures: None
- Parcel number: 9559595115
- Zoning: R-2
- Special conditions: Standard
- Other equipment: Generator
- Horse amenities: None
Construction
Type & style
- Home type: SingleFamily
- Architectural style: Contemporary,Traditional,Transitional
- Property subtype: Single Family Residence
Materials
- Stucco, Vinyl
- Foundation: Crawl Space
Condition
- New construction: No
- Year built: 2006
Utilities & green energy
- Sewer: Public Sewer
- Water: City
- Utilities for property: Cable Available, Electricity Connected, Wired Internet Available, Other - See Remarks
Community & HOA
Community
- Features: Clubhouse, Gated, Picnic Area, Street Lights, Tennis Court(s), Walking Trails
- Security: Smoke Detector(s)
- Subdivision: Carriage Park
HOA
- Has HOA: Yes
- HOA fee: $3,081 annually
- HOA name: Carriage Park HOA
- HOA phone: 228-217-0274
Location
- Region: Hendersonville
- Elevation: 2000 Feet
Financial & listing details
- Price per square foot: $253/sqft
- Tax assessed value: $535,800
- Annual tax amount: $2,925
- Date on market: 7/3/2026
- Cumulative days on market: 143 days
- Exclusions: n/
- Electric utility on property: Yes
- Road surface type: Concrete, Paved
Estimated market value
$629,300
$598,000 - $661,000
$2,964/mo
Price history
| Date | Event | Price |
|---|---|---|
| 7/3/2026 | Listed for sale | $644,499-0.5%$253/sqft |
Source:  Canopy MLS as distributed by MLS GRID #4400260 Report a problem Canopy MLS as distributed by MLS GRID #4400260 Report a problem | ||
| 6/24/2026 | Listing removed | $647,499$254/sqft |
Source: Canopy MLS as distributed by MLS GRID #4360735 Report a problem | ||
| 4/28/2026 | Price change | $647,499-1.1%$254/sqft |
Source: Canopy MLS as distributed by MLS GRID #4360735 Report a problem | ||
| 3/27/2026 | Listed for sale | $654,999+64.2%$257/sqft |
Source: Canopy MLS as distributed by MLS GRID #4360735 Report a problem | ||
| 7/20/2018 | Listing removed | $399,000$157/sqft |
Source: Coldwell Banker King #3386490 Report a problem | ||
| 7/17/2018 | Listed for sale | $399,000+2.6%$157/sqft |
Source: Coldwell Banker King #3386490 Report a problem | ||
| 6/18/2018 | Sold | $389,000-2.5%$153/sqft |
Source: Public Record Report a problem | ||
| 5/9/2018 | Pending sale | $399,000$157/sqft |
Source: Coldwell Banker King #3386490 Report a problem | ||
| 5/1/2018 | Listed for sale | $399,000-12.3%$157/sqft |
Source: Coldwell Banker King #3386490 Report a problem | ||
| 9/29/2017 | Listing removed | $455,000$179/sqft |
Source: Beverly-Hanks and Associates #3287688 Report a problem | ||
| 7/17/2017 | Price change | $455,000-0.9%$179/sqft |
Source: Beverly-Hanks and Associates #3287688 Report a problem | ||
| 6/26/2017 | Price change | $459,000-3.4%$180/sqft |
Source: Beverly-Hanks and Associates #3287688 Report a problem | ||
| 1/24/2017 | Listed for sale | $475,000$187/sqft |
Source: Beverly-Hanks and Associates #3244407 Report a problem | ||
Public tax history
| Year | Property taxes | Tax assessment |
|---|---|---|
| 2025 | $2,925 | $535,800 |
| 2024 | $2,925 | $535,800 |
| 2023 | $2,925 +11.9% | $535,800 +39.5% |
| 2022 | $2,615 | $384,000 |
| 2021 | -- | $384,000 |
| 2020 | $2,615 | $384,000 |
| 2019 | $2,615 | $384,000 |
| 2018 | $2,615 +11.7% | -- |
| 2017 | $2,341 | $341,700 |
| 2016 | -- | $341,700 |
| 2015 | -- | $341,700 +2.1% |
| 2014 | -- | $334,600 |
| 2013 | -- | $334,600 |
| 2012 | -- | $334,600 |
| 2011 | -- | $334,600 -12.1% |
| 2010 | -- | $380,800 |
| 2009 | -- | $380,800 |
| 2008 | -- | $380,800 |
| 2007 | -- | $380,800 |
Find assessor info on the county website
Monthly payment
Est. payment
Payment breakdown
Explore the cost of this home by adjusting the details. Changes won't be saved.Climate risks
Neighborhood: 28791
Nearby schools
GreatSchools rating
- 9/10Hendersonville ElementaryGrades: K-5Distance: 2.2 mi
- 5/10Hendersonville MiddleGrades: 6-8Distance: 2.4 mi
- 7/10Hendersonville HighGrades: 9-12Distance: 2.8 mi
Schools provided by the listing agent
- Elementary: Bruce Drysdale
- Middle: Hendersonville
- High: Hendersonville
Source: Canopy MLS as distributed by MLS GRID. This data may not be complete. We recommend contacting the local school district to confirm school assignments for this home.
- $516,1004 bd3 ba2.4k sqft57 Spring Heights Ct, Hendersonville, NC 28791Off Market
- $3,6003.56 acres28 Carriage Springs Way, Hendersonville, NC 28791Off Market
- $--8,276 sqftCarriage Springs Way, Hendersonville, NC 28791Off Market
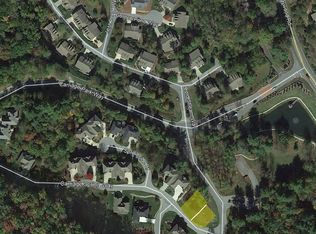
- $65,0003,920 sqft28 Carriage Spring Way, Hendersonville, NC 28791Off Market
- $65,0004,356 sqft36 Carriage Spring Way, Hendersonville, NC 28791Off Market
- $547,4003 bd3 ba2.3k sqft14 Spring Heights Ct, Hendersonville, NC 28791Off Market
- $517,0004 bd3 ba2.4k sqft63 Spring Heights Ct, Hendersonville, NC 28791Off Market
- $533,9004 bd3 ba2.4k sqft52 Carriage Spring Way, Hendersonville, NC 28791Off Market
A local agent can set up tours, give advice and negotiate with sellers.
Similar homes
- $649,0004 bd3 ba2.7k sqft213 Raintree Dr, Hendersonville, NC 28791For Sale
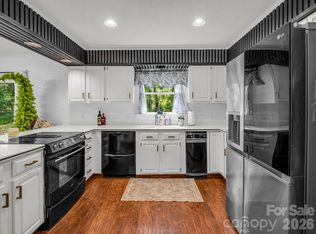
 MLS ID #4417820, Erika Bradley, Century 21 Mountain Lifestyles. Canopy MLS as distributed by MLS GRID
 - $650,0004 bd3 ba2.7k sqftCarriage Summitt, Hendersonville, NC 28791For Sale
 MLS ID #4392880, Wes Hight, Howard Hanna Beverly-Hanks Fletcher. Canopy MLS as distributed by MLS GRID
 - $618,0003 bd3 ba2.5k sqft230 Carriage Summitt Way #2423, Hendersonville, NC 28791For Sale
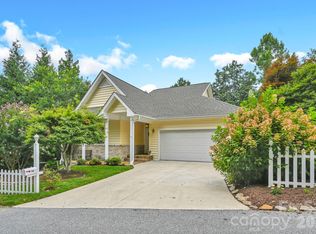 MLS ID #4408861, Alice Cochran, Coldwell Banker Advantage. Canopy MLS as distributed by MLS GRID
 - $665,0004 bd3 ba2.7k sqft171 Ashefield Ct, Hendersonville, NC 28791For Sale
 MLS ID #4394052, Nancy Oberlies, Howard Hanna Beverly-Hanks. Canopy MLS as distributed by MLS GRID
 - $640,0003 bd4 ba2.4k sqft218 Brown Rd, Hendersonville, NC 28791For SaleMLS ID #4371847, Steven Owens, Keller Williams Biltmore Village. Canopy MLS as distributed by MLS GRID
- $719,5003 bd3 ba2.3k sqft70 Promised Ridge Dr, Hendersonville, NC 28791For SaleMLS ID #4411866, Miriam McKinney, Ivester Jackson Blackstream. Canopy MLS as distributed by MLS GRID
- $535,0003 bd3 ba2.1k sqft208 Applecross Ln, Hendersonville, NC 28791For SaleMLS ID #4381459, Robin Dampier, Robin Dampier. Canopy MLS as distributed by MLS GRID
- $619,0005 bd3 ba3k sqft741 Zelda Ct, Hendersonville, NC 28792For SaleMLS ID #4346462, Elana Flanigan, Fathom Realty. Canopy MLS as distributed by MLS GRID
- $650,0004 bd3 ba3k sqft108 Fairway Knoll Dr, Hendersonville, NC 28739For SaleMLS ID #4373468, David Gregg, Howard Hanna Beverly-Hanks Asheville-Biltmore Park. Canopy MLS as distributed by MLS GRID
- $899,0003 bd3 ba3.5k sqft290 Sweetwater Hills Dr, Hendersonville, NC 28791For SaleMLS ID #4364943, Steve DeWitt, Howard Hanna Beverly-Hanks. Canopy MLS as distributed by MLS GRID
- $765,0003 bd3 ba2.8k sqft24 Abbey Ln, Hendersonville, NC 28739For SaleMLS ID #4351238, John Madden, Howard Hanna Beverly-Hanks Asheville-Biltmore Park. Canopy MLS as distributed by MLS GRID
- $800,0003 bd3 ba3.8k sqft38 Mountain Crest Dr, Hendersonville, NC 28739For SaleMLS ID #4416620, Steve Dozier, Howard Hanna Beverly-Hanks. Canopy MLS as distributed by MLS GRID
- $690,0004 bd4 ba3.3k sqft17 Ashton Forest Ct, Hendersonville, NC 28739For SaleMLS ID #4352312, George Boghossian, Coldwell Banker Advantage. Canopy MLS as distributed by MLS GRID
- $617,7003 bd3 ba2.4k sqft61 Rolling Hills Rd, Mills River, NC 28759For SaleMLS ID #4355749, Ellen McGuire, Ivester Jackson Blackstream. Canopy MLS as distributed by MLS GRID
- $645,0002 bd4 ba2.7k sqft103 Audia Way Dr, Zirconia, NC 28790For SaleMLS ID #4408285, Johnny Duncan, BluAxis Realty. Canopy MLS as distributed by MLS GRID
- $614,9993 bd3 ba1.9k sqft6 Oak Springs Dr, Arden, NC 28704For SaleMLS ID #4414524, Nathan Smith, Heartwood Realty LLC. Canopy MLS as distributed by MLS GRID
- $665,0004 bd3 ba3.3k sqft220 Jonathan Creek Dr, Etowah, NC 28729For SaleMLS ID #4340681, Cindi Rhodes, Keller Williams Mtn Partners, LLC. Canopy MLS as distributed by MLS GRID
- $535,0003 bd2 ba2.9k sqft355 Hidden Meadow Dr, Hendersonville, NC 28792For SaleMLS ID #4403011, Kyle Parks, EXP Realty LLC. Canopy MLS as distributed by MLS GRID
- $525,0003 bd2 ba2k sqft25 Arnie Dr, Etowah, NC 28729For SaleMLS ID #4408275, Tania Reid, Keller Williams Mtn Partners, LLC. Canopy MLS as distributed by MLS GRID
- $679,0003 bd3 ba2.9k sqft155 Poplar Loop Dr, Flat Rock, NC 28731For SaleMLS ID #4228418, Art Redden, Kenmure 12 Broker LLC. Canopy MLS as distributed by MLS GRID
