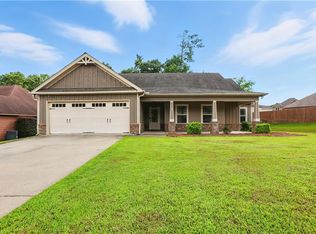
Step into the perfect blend of comfort and style with this stunning single-level ranch home. 3 bedrooms & 2 full bathrooms, this home offers a spacious layout that is ideal for both relaxing & entertaining. As you enter the home, you will be greeted by a welcoming living room featuring a cozy fireplace, perfect for those chilly winter nights. The open floor plan connects the living room to the dining area & kitchen, creating a warm & inviting atmosphere. The kitchen is a true chef's dream, featuring beautiful granite countertops, abundant cabinet space, and a wrap-around breakfast bar that provides additional seating. Whether enjoying a casual meal or hosting a dinner party, this kitchen is equipped for all your culinary needs. You'll be impressed by the attention to detail throughout the home, with LVP flooring, decorative ceilings, & additional crown molding adding a touch of elegance to every room. The spacious and bright bedrooms offer ample closet space for all your storage.
Sold for $291,000
$291,000
29 Springwood Dr, Phenix City, AL 36870
3beds
1,951sqft
Single Family Residence
Built in 2015
0.27 Acres Lot
$317,900 Zestimate®
$149/sqft
$1,991 Estimated rent
Home value
$317,900
$302,000 - $334,000
$1,991/mo
Zestimate® history
Owner options
List your home for rent
$1,991/mo
Rent Zestimate®
Find your next renter with Zillow Rental Manager. Plus, with online applications, you can quickly screen prospective tenants – for free.
$1,991/mo
Rent Zestimate®
Refinance and save
$1,342/mo
Est. payment
Refinancing to a lower rate could help reduce your monthly payments and save thousands over the life of the loan.
$1,342/mo
Est. payment
Explore your selling options
Work with a Zillow partner agent
Leverage their expertise and Zillow's premium Showcase listings to get your home seen by more buyers.
Get startedList with your own agent
Get your home in front of millions of buyers by listing it on Zillow.
Learn how to do itSell it yourself
Take full control of how buyers see your home on Zillow by listing For Sale by Owner (FSBO).
List your homeWhat's special
Cozy fireplaceDecorative ceilingsSpacious layoutAdditional crown moldingAmple closet spaceWrap-around breakfast barBeautiful granite countertops
Zillow last checked:
Listing updated:
Listed by:
Mia Manns 706-464-8927,
Coldwell Banker / Kennon, Parker, Duncan & Davis
Bought with:
Southern Classic Realtors
Source: CBORGA,MLS#: 203616
Facts & features
Interior
Bedrooms & bathrooms
- Bedrooms: 3
- Bathrooms: 2
- Full bathrooms: 2
Rooms
- Room types: Family Room, Living Room
Primary bathroom
- Features: Double Vanity
Kitchen
- Features: Breakfast Area, Breakfast Bar, View Family Room
Heating
- Electric, Forced Air
Cooling
- Ceiling Fan(s), Central Electric
Appliances
- Included: Dishwasher, Disposal, Electric Range, Microwave, Self Cleaning Oven
- Laundry: Laundry Room
Features
- Walk-In Closet(s), Double Vanity, Tray Ceiling(s)
- Flooring: Carpet
- Doors: Storm Door(s)
- Windows: Thermo Pane
- Attic: Attic Vent
- Number of fireplaces: 1
- Fireplace features: Family Room
Interior area
- Total structure area: 1,951
- Total interior livable area: 1,951 sqft
Property
Parking
- Total spaces: 2
- Parking features: Attached, Driveway, 2-Garage, Level Driveway
- Attached garage spaces: 2
- Has uncovered spaces: Yes
Features
- Levels: One
- Patio & porch: Patio
- Exterior features: Garden, Landscaping, Sprinkler
- Fencing: Fenced
Lot
- Size: 0.27 Acres
- Dimensions: 96 x 177 x 64 x 138
- Features: Level, Private Backyard, Sloped
Details
- Additional structures: Outbuilding
- Parcel number: 432401120004066
- Zoning: RES
Construction
Type & style
- Home type: SingleFamily
- Architectural style: Ranch
- Property subtype: Single Family Residence
Materials
- Cement Siding, Frame, Other
- Foundation: Slab/No
Condition
- New construction: No
- Year built: 2015
Utilities & green energy
- Sewer: Public Sewer
- Water: Public
- Utilities for property: Underground Utilities
Green energy
- Energy efficient items: Thermostat, Roof
Community & HOA
Community
- Features: Cable TV, Street Lights
- Security: Security, Smoke Detector(s)
- Subdivision: Meadowood
HOA
- Has HOA: Yes
Location
- Region: Phenix City
Financial & listing details
- Price per square foot: $149/sqft
- Tax assessed value: $287,060
- Annual tax amount: $1,669
- Date on market: 8/30/2023
Price history
| Date | Event | Price |
|---|---|---|
| 10/12/2023 | Sold | $291,000+0.3%$149/sqft |
Source:  CBORGA #203616 Report a problem CBORGA #203616 Report a problem | ||
| 9/3/2023 | Pending sale | $290,000$149/sqft |
Source:  East Alabama BOR #96635 Report a problem East Alabama BOR #96635 Report a problem | ||
| 8/30/2023 | Listed for sale | $290,000$149/sqft |
Source: CBORGA #203616 Report a problem | ||
Public tax history
| Year | Property taxes | Tax assessment |
|---|---|---|
| 2024 | $1,669 +7% | $28,700 +5.2% |
| 2023 | $1,560 +13.1% | $27,280 +12.4% |
| 2022 | $1,379 +12.9% | $24,260 +12.1% |
| 2021 | $1,221 +4.1% | $21,640 +3.8% |
| 2020 | $1,173 +0.8% | $20,840 +0.8% |
| 2019 | $1,164 +2.6% | $20,680 +2.5% |
| 2018 | $1,134 | $20,180 +152.3% |
| 2015 | $1,134 +136.2% | $8,000 +33.3% |
| 2014 | $480 | $6,000 +7.9% |
| 2010 | -- | $5,560 |
| 2009 | -- | $5,560 |
Find assessor info on the county website
Neighborhood: 36870
Nearby homes
- $494,4005 bd4 ba4.2k sqft33 Springwood Dr, Phenix City, AL 36870Off Market
- $320,100-- bd1 ba2.1k sqft27 Springwood Dr, Phenix City, AL 36870Off Market
- $360,700-- bd2 ba2.7k sqft35 Springwood Dr, Phenix City, AL 36870Off Market
- $307,0004 bd2 ba2.3k sqft4 Cedarwood Ln, Phenix City, AL 36870Sold
- $278,500-- bd1 ba1.8k sqft6 Cedarwood Ln, Phenix City, AL 36870Off Market
- $301,000-- bd1 ba1.9k sqft2 Cedarwood Ln, Phenix City, AL 36870Off Market
- $367,9004 bd3 ba2.9k sqft28 Springwood Dr, Phenix City, AL 36870Sold
- $376,5004 bd3 ba2.9k sqft26 Springwood Dr, Phenix City, AL 36870Sold
Nearby schools
GreatSchools rating
- 4/10Phenix City Elementary SchoolGrades: K-5Distance: 3.4 mi
- 10/10Central Freshman AcademyGrades: 9Distance: 2.7 mi
- 8/10Central High SchoolGrades: 9-12Distance: 2.6 mi


Get pre-qualified for a loan
At Zillow Home Loans, we can pre-qualify you in as little as 5 minutes with no impact to your credit score.An equal housing lender. NMLS #10287.
- Alabama
- Lee County
- Phenix City
- 36870
- 29 Springwood Dr
Nearby cities
Nearby neighborhoods
Nearby zip codes
Other Phenix City Topics
