Terrific unit at Spyglass Hill Complex with private yard space, close to shopping and area amenities. The foyer opens to a spacious living room with brick fireplace, hardwood flooring and a slider to the oversized, secluded deck. Off the living room is a in cheerful kitchen with ample counter space, a dining room with hardwood flooring and a half bathroom. The Second floor offers two large bedrooms, both with cathedral ceilings and full bathrooms. Laundry is in the basement with access to the two car garage. Important updates: Gas Furnace and Central Air ~ 10 Years, Hot Water Heater ~ 2 Years.
Sold for $450,000
$450,000
29 Spyglass Hill Dr Unit 29, Ashland, MA 01721
2beds
1,363sqft
Condominium, Townhouse
Built in 1985
-- sqft lot
$-- Zestimate®
$330/sqft
$2,054 Estimated rent
Home value
Not available
Estimated sales range
Not available
$2,054/mo
Zestimate® history
Owner options
List your home for rent
$2,054/mo
Rent Zestimate®
Find your next renter with Zillow Rental Manager. Plus, with online applications, you can quickly screen prospective tenants – for free.
$2,054/mo
Rent Zestimate®
Refinance and save
$2,281/mo
Est. payment
Refinancing to a lower rate could help reduce your monthly payments and save thousands over the life of the loan.
$2,281/mo
Est. payment
Explore your selling options
Work with a Zillow partner agent
Leverage their expertise and Zillow's premium Showcase listings to get your home seen by more buyers.
Get startedList with your own agent
Get your home in front of millions of buyers by listing it on Zillow.
Learn how to do itSell it yourself
Take full control of how buyers see your home on Zillow by listing For Sale by Owner (FSBO).
List your homeWhat's special
Zillow last checked:
Listing updated:
Listed by:
Lisa Paulette 617-967-5890,
Berkshire Hathaway HomeServices Commonwealth Real Estate 508-528-7777
Bought with:
Soraia Aguiar Campos
Mega Realty Services
Source: MLS PIN,MLS#: 73182206
Facts & features
Interior
Bedrooms & bathrooms
- Bedrooms: 2
- Bathrooms: 3
- Full bathrooms: 2
- 1/2 bathrooms: 1
Primary bedroom
- Features: Bathroom - Full, Cathedral Ceiling(s), Ceiling Fan(s), Walk-In Closet(s), Flooring - Stone/Ceramic Tile, Flooring - Wall to Wall Carpet
- Level: Second
Bedroom 2
- Features: Bathroom - Full, Cathedral Ceiling(s), Ceiling Fan(s), Closet, Flooring - Stone/Ceramic Tile, Flooring - Wall to Wall Carpet
- Level: Second
Primary bathroom
- Features: Yes
Bathroom 1
- Features: Bathroom - Half, Flooring - Stone/Ceramic Tile
- Level: First
Dining room
- Features: Flooring - Hardwood
- Level: First
Kitchen
- Features: Flooring - Stone/Ceramic Tile, Lighting - Overhead
- Level: First
Living room
- Features: Flooring - Hardwood
- Level: First
Heating
- Forced Air, Natural Gas
Cooling
- Central Air
Appliances
- Included: Range, Microwave, Refrigerator, Washer, Dryer
- Laundry: In Basement, In Unit, Gas Dryer Hookup, Electric Dryer Hookup, Washer Hookup
Features
- High Speed Internet
- Flooring: Tile, Carpet, Hardwood
- Doors: Storm Door(s)
- Windows: Storm Window(s), Screens
- Has basement: Yes
- Number of fireplaces: 1
- Fireplace features: Living Room
- Common walls with other units/homes: End Unit,Corner
Interior area
- Total structure area: 1,363
- Total interior livable area: 1,363 sqft
Property
Parking
- Total spaces: 4
- Parking features: Attached, Under, Garage Door Opener, Off Street, Paved
- Attached garage spaces: 2
- Uncovered spaces: 2
Features
- Patio & porch: Deck - Wood
- Exterior features: Deck - Wood, Screens
Details
- Parcel number: 3297416
- Zoning: Res
Construction
Type & style
- Home type: Townhouse
- Property subtype: Condominium, Townhouse
Materials
- Frame
- Roof: Shingle
Condition
- Year built: 1985
Utilities & green energy
- Electric: Circuit Breakers, 100 Amp Service
- Sewer: Public Sewer
- Water: Public
- Utilities for property: for Gas Range, for Gas Oven, for Gas Dryer, for Electric Dryer, Washer Hookup
Community & HOA
Community
- Features: Public Transportation, Shopping, Park, Walk/Jog Trails, Medical Facility, Highway Access, Public School, T-Station, University
HOA
- Services included: Insurance, Maintenance Structure, Road Maintenance, Maintenance Grounds, Snow Removal, Trash
- HOA fee: $292 monthly
Location
- Region: Ashland
Financial & listing details
- Price per square foot: $330/sqft
- Tax assessed value: $348,100
- Annual tax amount: $4,793
- Date on market: 1/23/2026
- Listing terms: Contract
Price history
| Date | Event | Price |
|---|---|---|
| 1/5/2024 | Sold | $450,000+2.3%$330/sqft |
Source: MLS PIN #73182206 Report a problem | ||
| 11/21/2023 | Listed for sale | $440,000$323/sqft |
Source: MLS PIN #73182206 Report a problem | ||
Public tax history
Tax history is unavailable.
Neighborhood: 01721
Nearby homes
- $460,0002 bd3 ba1.6k sqft67 Spyglass Hill Dr UNIT 67, Ashland, MA 01721Sold

- $500,0002 bd3 ba1.7k sqft65 Spyglass Hill Dr UNIT 65, Ashland, MA 01721Sold
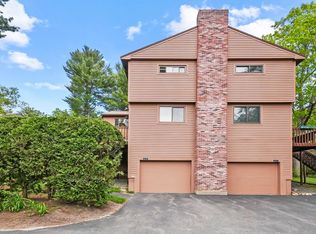
- $521,9002 bd3 ba1.8k sqft30 Trailside Way UNIT 30, Ashland, MA 01721Off Market
- $505,3002 bd3 ba1.6k sqft21 Spyglass Hill Dr #21, Ashland, MA 01721Off Market
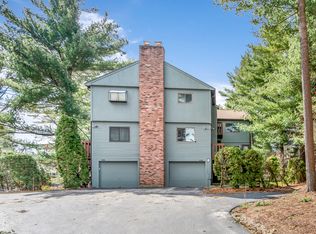
- $487,9002 bd3 ba1.6k sqft125 Spyglass Hill Dr #125, Ashland, MA 01721Off Market
- $572,5002 bd2 ba1.6k sqft121 Spyglass Hill Dr, Ashland, MA 01721Off Market
- $505,0002 bd3 ba1.6k sqft93 Spyglass Hill Dr UNIT 93, Ashland, MA 01721Sold
- $412,0002 bd3 ba1.3k sqft51 Spyglass Hill Dr UNIT 51, Ashland, MA 01721Sold
Nearby schools
GreatSchools rating
- NAHenry E Warren Elementary SchoolGrades: K-2Distance: 0.9 mi
- 9/10Ashland Middle SchoolGrades: 6-8Distance: 2.6 mi
- 9/10Ashland High SchoolGrades: 9-12Distance: 1.8 mi


Get pre-qualified for a loan
At Zillow Home Loans, we can pre-qualify you in as little as 5 minutes with no impact to your credit score.An equal housing lender. NMLS #10287.
- Massachusetts
- Middlesex County
- Ashland
- 01721
- 29 Spyglass Hill Dr Unit 29
